
1860 Alberta Drive, Clearwater, FL 33756
Local realty services provided by:CENTURY 21 Real Estate Champions
Listed by: amanda legault
Office: keller williams on the water s
MLS#:TB8546441
Source:MFRMLS
Price summary
- Price:$449,000
- Price per sq. ft.:$227.11
About this home
NO HOA, NO CDD, AND NO ASSOCIATION FEES — plus FLOOD ZONE X and a NON-EVACUATION-ZONE LOCATION. A rare combination in Pinellas County, and one that makes this home work as a full-time residence, a seasonal Florida retreat, or a property with short-term rental potential.
This updated 3-bedroom, 2-bath, single-story home offers 1,402 sq ft of living space with an open, functional floor plan built for easy Florida living. The expensive work is already done: 2019 roof, 2017 HVAC, and windows and doors updated in 2021.
At the center of the home is an updated kitchen with granite countertops, stainless-steel appliances, modern cabinetry and a designer tile backsplash, opening directly to the living and dining areas — a natural layout for entertaining or everyday life.
Tile flooring runs throughout with no carpet anywhere, and both bathrooms have been updated with contemporary finishes. Energy-efficient lighting and an attic fan help hold cooling costs down, and irrigation is served by a well — so keeping the lawn green doesn't run up the water bill.
Outside, a level 9,165 sq ft lot — approximately 0.21 acres, 85 x 108 — gives you genuine room to build the Florida backyard you want. A future pool, an expanded entertaining area, or boat and RV parking all fit here, subject to zoning and permitting. The attached 2-car garage plus driveway handles parking and storage with ease.
LOCATION IS ANOTHER BIG WIN. Approximately 5 minutes to Eagle Lake Park and Highland Recreation Complex, 10 minutes to Downtown Clearwater and Coachman Park, 15–20 minutes to Clearwater Beach, Indian Rocks Beach and Sand Key, and about 30 minutes to Downtown St. Petersburg and Tampa International Airport. Gulf beaches, waterfront parks, dining and everything Tampa Bay has to offer, all within easy reach.
Whether you're looking for a full-time home, a seasonal retreat or an investment property, this one brings together an updated interior, the major improvements already completed, a large usable lot, no HOA, Flood Zone X and a non-evacuation-zone location — in a central Pinellas County setting.
Schedule your private showing and come see the possibilities for yourself....
Contact an agent
Home facts
- Year built:1959
- Subdivision & Development:ROSERY GROVE VILLA
- Listing ID #:TB8546441
- Updated:September 18, 2026 at 10:46 AM
Rooms and interior
- Bedrooms:3
- Total bathrooms:2
- Full bathrooms:2
- Flooring:Tile
- Dining Description:Eat In Kitchen
- Kitchen Description:Dishwasher, Eat-in Kitchen, Freezer, Ice Maker, Kitchen/Family Room Combo, Microwave, Range, Refrigerator, Solid Surface Counters
- Bedroom Description:Primary Bedroom Main Floor
- Living area:1,402 sq. ft.
Heating and cooling
- Cooling:Central Air
- Heating:Central
- Central air:Yes
Structure and exterior
- Roof:Shingle
- Year built:1959
- Building area:1,402 sq. ft.
- Lot area:0.21 Acres
- Lot Features:Landscaped, Level, Paved
- Architectural Style:Ranch
- Construction Materials:Block, Stucco
- Exterior Features:Front Porch, Lighting, Private Mailbox
- Foundation Description:Slab
- Levels:1 Story
Schools
- High school:Largo High-PN
- Middle school:Largo Middle-PN
- Elementary school:Ponce de Leon Elementary-PN
Utilities
- Water:Public, Water Available, Water Connected, Well
- Sewer:Public, Public Sewer, Sewer Available, Sewer Connected
Finances and disclosures
- Price:$449,000
- Price per sq. ft.:$227.11
- Tax amount:$5,276 (2024)
Features and amenities
- Appliances:Dishwasher, Dryer, Electric Water Heater, Freezer, Ice Maker, Microwave, Range, Refrigerator, Washer
- Laundry features:Dryer, Electric Dryer Hookup, In Garage, Washer, Washer Hookup
- Amenities:Cable Available, Ceiling Fans(s), Eat-in Kitchen, Electricity Available, Kitchen/Family Room Combo, Open Floorplan, Phone Available, Primary Bedroom Main Floor, Solid Surface Counters, Thermostat, Underground Utilities, Window Treatments
- Pool features:Public Pool
Parking
- Parking description:Attached Garage, Driveway
- Garage:Yes
- Garage spaces:2
 The information being provided by Stellar Mls is for the consumer's personal, non-commercial use and may not be used for any purpose other than to identify prospective properties consumer may be interested in purchasing. Any information relating to real estate for sale referenced on this web site comes from the Internet Data Exchange (IDX) program of the Stellar Mls. CENTURY 21 Real Estate Champions is not a Multiple Listing Service (MLS), nor does it offer MLS access. This website is a service of CENTURY 21 Real Estate Champions, a broker participant of Stellar Mls. This web site may reference real estate listing(s) held by a brokerage firm other than the broker and/or agent who owns this web site.
The accuracy of all information, regardless of source, including but not limited to open house information, square footages and lot sizes, is deemed reliable but not guaranteed and should be personally verified through personal inspection by and/or with the appropriate professionals. The data contained herein is copyrighted by Stellar Mls and is protected by all applicable copyright laws. Any unauthorized dissemination of this information is in violation of copyright laws and is strictly prohibited.
Properties in listings may have been sold or may no longer be available.
Copyright 2026 Stellar Mls. All rights reserved. MFRMLS Member Broker: Ruth Cabella
The information being provided by Stellar Mls is for the consumer's personal, non-commercial use and may not be used for any purpose other than to identify prospective properties consumer may be interested in purchasing. Any information relating to real estate for sale referenced on this web site comes from the Internet Data Exchange (IDX) program of the Stellar Mls. CENTURY 21 Real Estate Champions is not a Multiple Listing Service (MLS), nor does it offer MLS access. This website is a service of CENTURY 21 Real Estate Champions, a broker participant of Stellar Mls. This web site may reference real estate listing(s) held by a brokerage firm other than the broker and/or agent who owns this web site.
The accuracy of all information, regardless of source, including but not limited to open house information, square footages and lot sizes, is deemed reliable but not guaranteed and should be personally verified through personal inspection by and/or with the appropriate professionals. The data contained herein is copyrighted by Stellar Mls and is protected by all applicable copyright laws. Any unauthorized dissemination of this information is in violation of copyright laws and is strictly prohibited.
Properties in listings may have been sold or may no longer be available.
Copyright 2026 Stellar Mls. All rights reserved. MFRMLS Member Broker: Ruth CabellaNew listings near 1860 Alberta Drive
- Coming SoonOpen Sat, 1 to 2:30pm
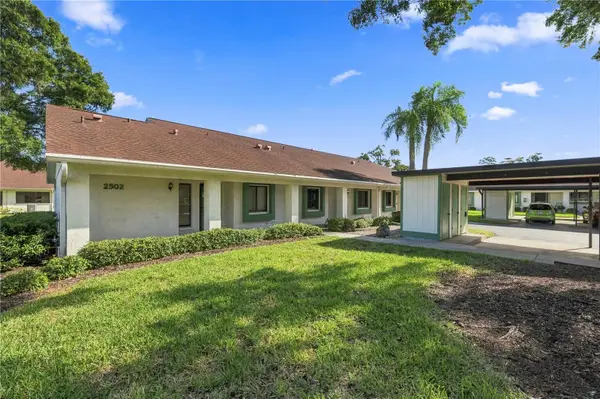 $199,999Coming Soon2 beds 2 baths1,030 sq. ft.
2502 Royal Pines Circle #5B, CLEARWATER, FL 33763
MLS# TB8549463Listed by: CHARLES RUTENBERG REALTY INC - Coming Soon
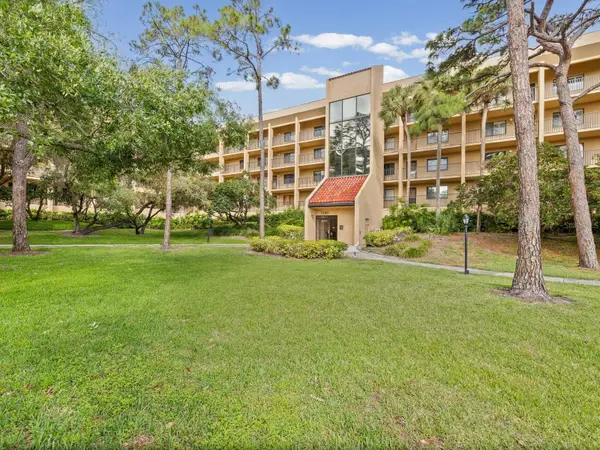 $260,000Coming Soon2 beds 2 baths1,250 sq. ft.
3076 Eastland Boulevard #203, CLEARWATER, FL 33761
MLS# TB8549680Listed by: CHARLES RUTENBERG REALTY INC - Coming SoonOpen Sat, 11am to 4pm
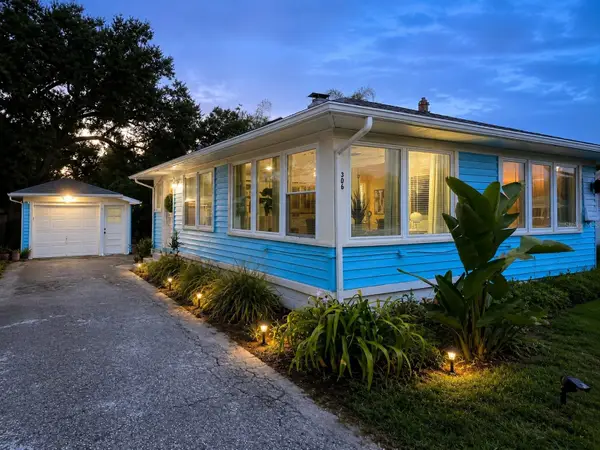 $349,900Coming Soon2 beds 1 baths1,076 sq. ft.
306 N Highland Avenue, CLEARWATER, FL 33755
MLS# TB8540638Listed by: CHARLES RUTENBERG REALTY INC - Coming Soon
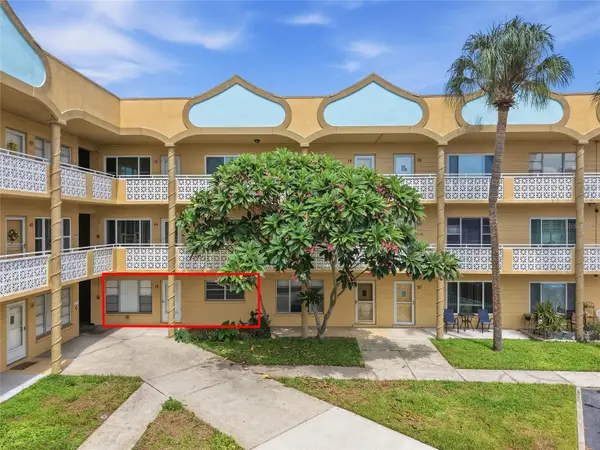 $115,000Coming Soon2 beds 1 baths1,100 sq. ft.
2466 Ecuadorian Way #16, CLEARWATER, FL 33763
MLS# TB8547674Listed by: EXP REALTY LLC - Coming SoonOpen Sun, 1 to 3pm
 $899,000Coming Soon4 beds 2 baths2,510 sq. ft.
1515 Midnight Pass Way, CLEARWATER, FL 33765
MLS# TB8548309Listed by: COMPASS FLORIDA LLC - Coming Soon
 $400,000Coming Soon3 beds 2 baths1,241 sq. ft.
1800 Cardinal Drive, CLEARWATER, FL 33759
MLS# TB8542186Listed by: EXP REALTY LLC - Coming Soon
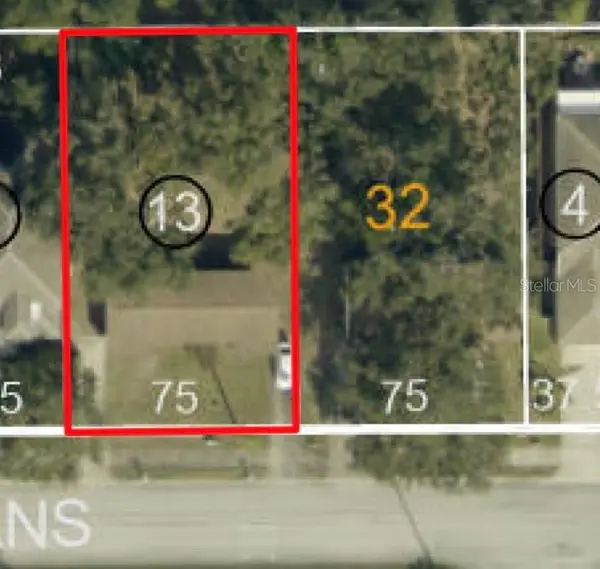 $325,000Coming Soon2 beds 2 baths1,007 sq. ft.
2238 Evans Road, CLEARWATER, FL 33763
MLS# TB8547618Listed by: EXP REALTY LLC - Coming Soon
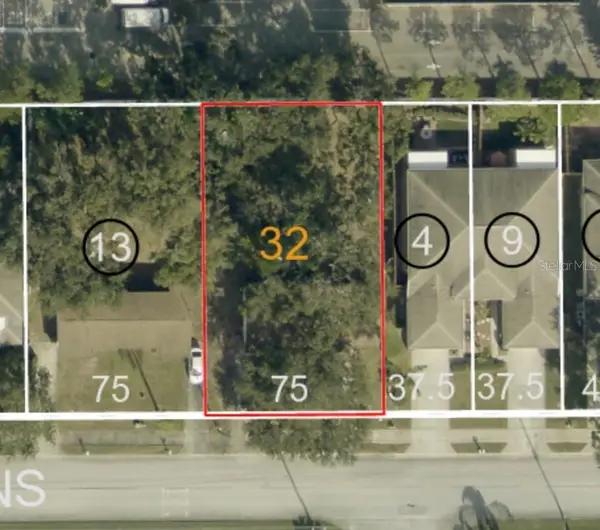 $325,000Coming Soon3 beds 2 baths1,296 sq. ft.
2240 Evans Road, CLEARWATER, FL 33763
MLS# TB8547885Listed by: EXP REALTY LLC - Coming Soon
 $84,900Coming Soon2 beds 2 baths876 sq. ft.
2331 Belleair Road #715, CLEARWATER, FL 33764
MLS# TB8547169Listed by: KELLER WILLIAMS REALTY- PALM HARBOR


Protect your home and budget from life's surprises with an Assurant Home Warranty, backed by a partner that supports you through every step of homeownership. Explore Plans.
©2026 Century 21 Real Estate LLC. All rights reserved. CENTURY 21®, the CENTURY 21 Logo and C21® are service marks owned by Century 21 Real Estate LLC. Century 21 Real Estate LLC fully supports the principles of the Fair Housing Act and the Equal Opportunity Act. Each office is independently owned and operated. Listing information is deemed reliable but not guaranteed accurate.