
1874 Wateroak Drive W, Clearwater, FL 33764
Local realty services provided by:CENTURY 21 RoseBay
Listed by: burton rushing
Office: real estate firm of florida, llc.
MLS#:TB8537735
Source:MFRMLS
Price summary
- Price:$474,900
- Price per sq. ft.:$174.85
- Monthly HOA dues:$6.25
About this home
Beautifully updated 3 bedroom / 2 bath split plan home! Gorgeous, remodeled kitchen with Brazilian quartzite counters & new cabinetry! New Tile & flat roofs in April 2023! Newer A/C system in 2024 including new ductwork & air scrubber. All newer vinyl insulated windows & all interior doors throughout. Both baths fully updated. Spacious open floor plan with large living areas surrounding the beautiful, centralized kitchen. New wood plank porcelain tile flooring with 5.25" baseboards ('25)! Refinished beadboard ceilings with newer recessed lighting. Other features include: Inside utility room with washer/dryer; Paver driveway, walkway & pool deck; Vaulted screened inground pool. Newer attic insulation; New refrigerator & dishwasher ('25); newer hot water heater; Spacious living areas including a large formal dining room, living room & separate family room areas with coastal decor. Ample closet storage throughout. Backyard is a private retreat, & gardener's delight with planters, native tropical landscaping, a large composite-wood deck & safe play area for children & pets. Western views provide beautiful sunsets over Allen's Creek. Charming front bay window. Reinforced garage door with newer opener. Whole home kevlar/fabric hurricane shutters! Property backs to preserve area of Allen's Creek with mangroves & tropical landscaping. This home has been lovingly updated with quality craftsmanship & materials. Convenient to great shopping, excellent schools, entertainment & just minutes to the sparkling Gulf Beaches. Enjoy Florida living at its best! All the work is done in this beautiful home which the sellers have meticulously cared for & updated over their past 32 years of ownership! *See media: photos & virtual tour. *Sold "As Is, with right to inspect". Attach pre-approval for financing or proof of funds with any offer....
Contact an agent
Home facts
- Year built:1976
- Subdivision & Development:VENETIAN GARDENS
- Listing ID #:TB8537735
- Added:67 day(s) ago
- Updated:October 20, 2026 at 08:44 PM
Rooms and interior
- Bedrooms:3
- Total bathrooms:2
- Full bathrooms:2
- Flooring:Tile
- Dining Description:Eat In Kitchen, Formal Dining Room
- Kitchen Description:Convection Oven, Dishwasher, Disposal, Eat-in Kitchen, Ice Maker, Microwave, Range, Range Hood, Refrigerator, Solid Wood Cabinets, Stone Counters
- Bedroom Description:Split Bedroom, Walk-In Closet(s)
- Living area:2,044 sq. ft.
Heating and cooling
- Cooling:Central Air
- Heating:Central, Electric
- Central air:Yes
Structure and exterior
- Roof:Tile
- Year built:1976
- Building area:2,044 sq. ft.
- Lot area:0.23 Acres
- Lot Features:Cul-de-sac, Flood Zone, Landscaped, Paved, Sidewalk
- Architectural Style:Florida
- Construction Materials:Block, Cement Siding, Stucco
- Exterior Features:Covered Porch/Patio, Front Porch, Garden, Patio, Rain Barrel/Cistern(s), Rain Gutters, Sidewalk
- Foundation Description:Slab
- Levels:1 Story
Schools
- High school:Largo High-PN
- Middle school:Oak Grove Middle-PN
- Elementary school:Belcher Elementary-PN
Utilities
- Water:Public, Water Connected
- Sewer:Public, Public Sewer, Sewer Connected
Finances and disclosures
- Price:$474,900
- Price per sq. ft.:$174.85
- Tax amount:$1,521 (2025)
Features and amenities
- Appliances:Convection Oven, Dishwasher, Disposal, Dryer, Electric Water Heater, Ice Maker, Microwave, Range, Range Hood, Refrigerator, Washer
- Laundry features:Dryer, Electric Dryer Hookup, Inside, Laundry Room, Washer, Washer Hookup
- Amenities:Built-In Features, Cable Available, Ceiling Fans(s), Eat-in Kitchen, Fire Hydrant, Open Floorplan, Solid Wood Cabinets, Split Bedroom, Stone Counters, Thermostat, Walk-In Closet(s), Window Treatments
- Pool features:Fiberglass, In Ground, Private Pool, Screen Enclosure
Parking
- Parking description:Attached Garage, Driveway, Garage Door Opener
- Garage:Yes
- Garage spaces:2
 The information being provided by Stellar Mls is for the consumer's personal, non-commercial use and may not be used for any purpose other than to identify prospective properties consumer may be interested in purchasing. Any information relating to real estate for sale referenced on this web site comes from the Internet Data Exchange (IDX) program of the Stellar Mls. CENTURY 21 RoseBay is not a Multiple Listing Service (MLS), nor does it offer MLS access. This website is a service of CENTURY 21 RoseBay, a broker participant of Stellar Mls. This web site may reference real estate listing(s) held by a brokerage firm other than the broker and/or agent who owns this web site.
The accuracy of all information, regardless of source, including but not limited to open house information, square footages and lot sizes, is deemed reliable but not guaranteed and should be personally verified through personal inspection by and/or with the appropriate professionals. The data contained herein is copyrighted by Stellar Mls and is protected by all applicable copyright laws. Any unauthorized dissemination of this information is in violation of copyright laws and is strictly prohibited.
Properties in listings may have been sold or may no longer be available.
Copyright 2026 Stellar Mls. All rights reserved. MFRMLS Member Broker: Rebecca Culp
The information being provided by Stellar Mls is for the consumer's personal, non-commercial use and may not be used for any purpose other than to identify prospective properties consumer may be interested in purchasing. Any information relating to real estate for sale referenced on this web site comes from the Internet Data Exchange (IDX) program of the Stellar Mls. CENTURY 21 RoseBay is not a Multiple Listing Service (MLS), nor does it offer MLS access. This website is a service of CENTURY 21 RoseBay, a broker participant of Stellar Mls. This web site may reference real estate listing(s) held by a brokerage firm other than the broker and/or agent who owns this web site.
The accuracy of all information, regardless of source, including but not limited to open house information, square footages and lot sizes, is deemed reliable but not guaranteed and should be personally verified through personal inspection by and/or with the appropriate professionals. The data contained herein is copyrighted by Stellar Mls and is protected by all applicable copyright laws. Any unauthorized dissemination of this information is in violation of copyright laws and is strictly prohibited.
Properties in listings may have been sold or may no longer be available.
Copyright 2026 Stellar Mls. All rights reserved. MFRMLS Member Broker: Rebecca CulpNew listings near 1874 Wateroak Drive W
- Coming Soon
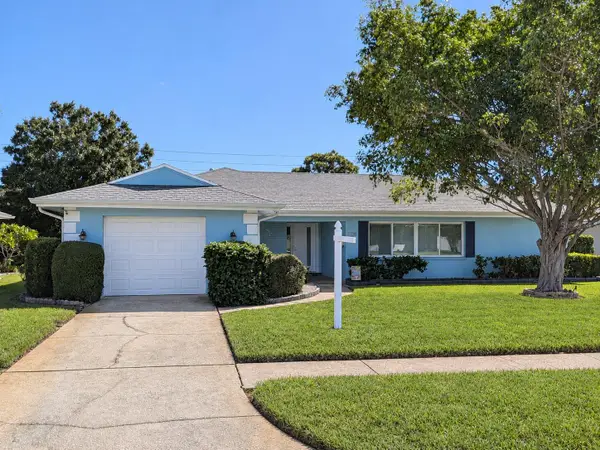 $425,500Coming Soon2 beds 2 baths1,615 sq. ft.
1923 Sky Drive, CLEARWATER, FL 33755
MLS# TB8558514Listed by: BHHS FLORIDA PROPERTIES GROUP - Coming SoonOpen Sun, 12 to 1pm
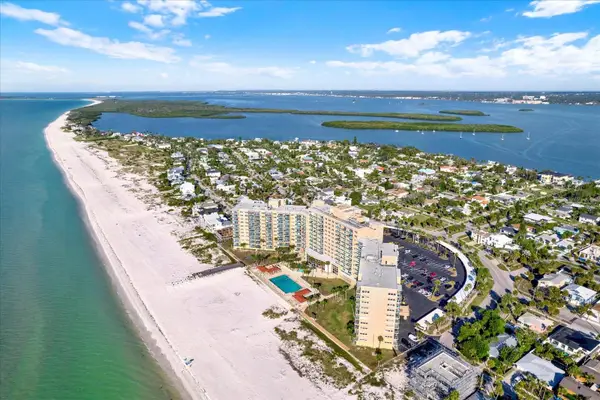 $350,000Coming Soon1 beds 1 baths507 sq. ft.
880 Mandalay Avenue #C512, CLEARWATER BEACH, FL 33767
MLS# TB8558831Listed by: WINN TEAM YOUR HOME SOLD GUARANTEED REALTY - Coming Soon
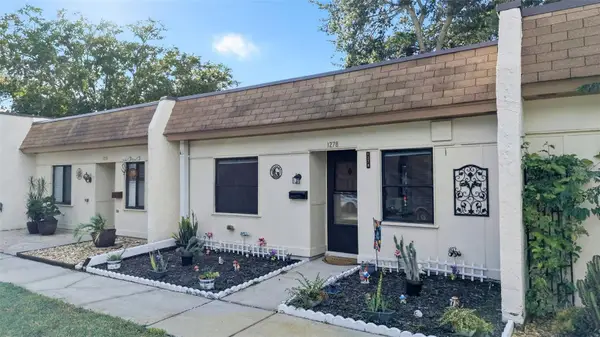 $140,000Coming Soon2 beds 1 baths812 sq. ft.
1278 Mission Circle #45B, CLEARWATER, FL 33759
MLS# TB8558872Listed by: BHHS FLORIDA PROPERTIES GROUP - Coming Soon
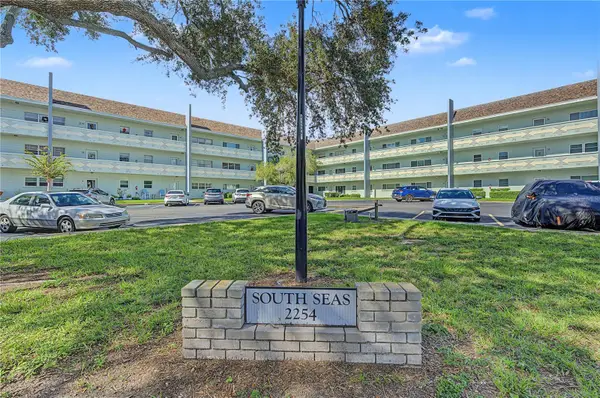 $230,000Coming Soon2 beds 2 baths1,400 sq. ft.
2254 Norwegian Drive #36, CLEARWATER, FL 33763
MLS# TB8559004Listed by: BHHS FLORIDA PROPERTIES GROUP - Coming Soon
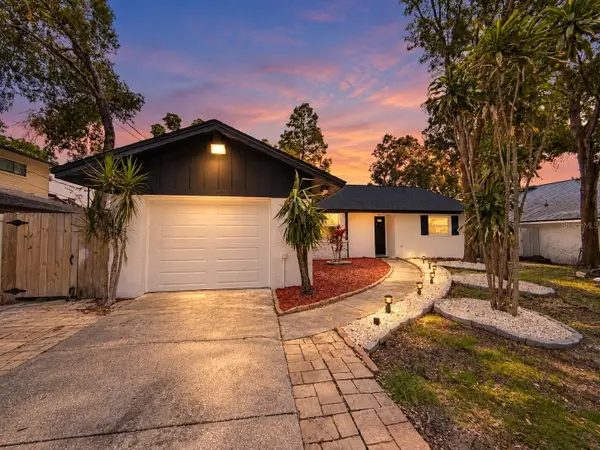 $539,900Coming Soon3 beds 2 baths1,532 sq. ft.
1785 Albemarle Road, CLEARWATER, FL 33764
MLS# TB8553816Listed by: PREFERRED SHORE LLC - Coming Soon
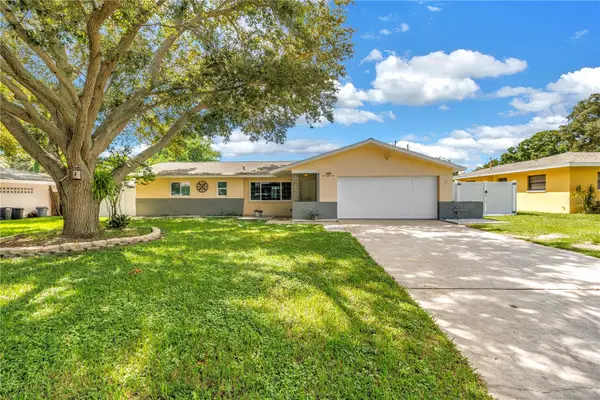 $439,000Coming Soon2 beds 3 baths1,459 sq. ft.
1350 Woodcrest Avenue, CLEARWATER, FL 33756
MLS# TB8551441Listed by: COMPASS FLORIDA LLC - New
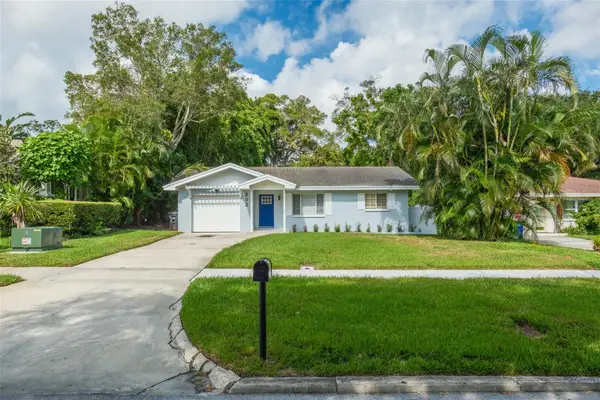 $339,900Active2 beds 2 baths950 sq. ft.
502 N Lincoln Avenue, CLEARWATER, FL 33755
MLS# TB8559867Listed by: RE/MAX REALTEC GROUP INC - New
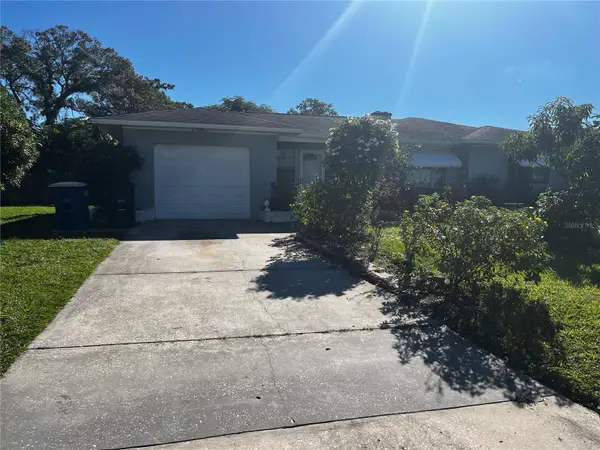 $279,900Active2 beds 2 baths1,146 sq. ft.
301 N Corona Avenue, CLEARWATER, FL 33765
MLS# TB8557952Listed by: 1ST CLASS REAL ESTATE LLC - New
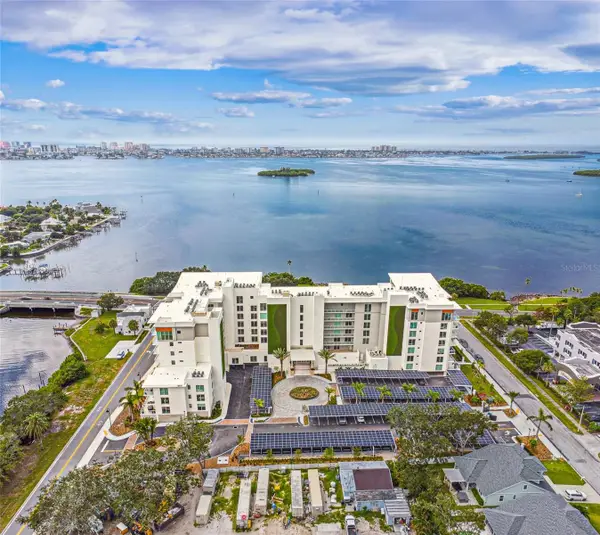 $1,375,000Active2 beds 2 baths1,420 sq. ft.
1020 Sunset Point Road #112, CLEARWATER, FL 33755
MLS# TB8559552Listed by: VALOR LUXURY REALTY - New
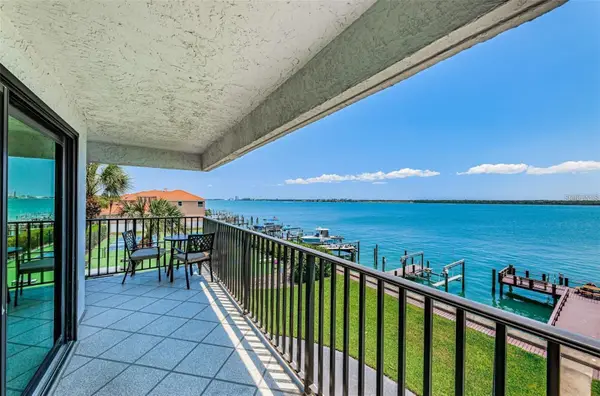 $727,000Active2 beds 2 baths1,530 sq. ft.
240 Sand Key Estates Drive #222, CLEARWATER, FL 33767
MLS# R4912156Listed by: DREAM BUILDER REAL ESTATE GROUP


Protect your home and budget from life's surprises with an Assurant Home Warranty, backed by a partner that supports you through every step of homeownership. Explore Plans.
©2026 Century 21 Real Estate LLC. All rights reserved. CENTURY 21®, the CENTURY 21 Logo and C21® are service marks owned by Century 21 Real Estate LLC. Century 21 Real Estate LLC fully supports the principles of the Fair Housing Act and the Equal Opportunity Act. Each office is independently owned and operated. Listing information is deemed reliable but not guaranteed accurate.