2034 58th Way N, Clearwater, FL 33760
Local realty services provided by:CENTURY 21 Link Realty, Inc.
Listed by: piro poloska
Office: charles rutenberg realty inc
MLS#:TB8467079
Source:MFRMLS
Price summary
- Price:$554,700
- Price per sq. ft.:$194.22
About this home
An exceptional, meticulously renovated 4-bedroom, 2-bath, 2-car garage residence nestled in the highly sought-after Greenbrook Estates of Clearwater. Designed with a timeless elegance, this home delivers a refined living experience that truly stands apart.
Upon entry, you are welcomed into a modern open-concept layout where expansive living, dining, family, and kitchen spaces blend effortlessly. The home is adorned with premium waterproof luxury vinyl plank flooring throughout and highlighted by a striking contemporary electric fireplace, an architectural focal point that anchors the main living area with warmth and style.
The designer kitchen is a true showpiece, bathed in natural light and crafted for both beauty and function. It features abundant quartz countertops and island waterfall style quartz sides, a refined marble mosaic backsplash, custom soft-close shaker hardwood cabinetry, and a full suite of brand-new Samsung smart appliances, including a refrigerator with an integrated Family Hub, ideal for modern luxury living.
The primary suite is a serene retreat, generously proportioned and elegantly appointed. Its spa-inspired en-suite bathroom showcases multiple shower heads, seamless marble flooring, sleek modern vanity, and upscale finishes that create a private oasis. The guest bathroom mirrors this level of luxury, also offering functionality and premium designer accents.
This residence has been comprehensively upgraded with all-new solid-core shaker interior doors, designer LED lighting fixtures, contemporary ceiling fans, refined knock-down interior texture, and high-efficiency attic insulation for enhanced comfort and energy efficiency. The exterior has been equally transformed with lush new sod and enhanced landscaping, providing both privacy and elegance. A new three dimensional SHINGLE ROOF has just been installed on May 2026.
A large sliding glass door leads to the backyard, set on a generous lot and complemented by a spacious screened porch—an ideal setting for elegant entertaining, outdoor dining, or tranquil relaxation in complete privacy.
Perfectly positioned in the center of the county, this home embodies the essence of refined Florida living.
Flood Zone X. No damages from the last hurricanes. Designed for those who appreciate comfort, and craftsmanship. Simply arrive and begin living the lifestyle you deserve....
Contact an agent
Home facts
- Year built:1974
- Subdivision & Development:GREENBROOK ESTATES
- Listing ID #:TB8467079
- Added:192 day(s) ago
- Updated:August 01, 2026 at 06:05 PM
Rooms and interior
- Bedrooms:4
- Total bathrooms:2
- Full bathrooms:2
- Flooring:Luxury Vinyl, Marble, Tile
- Dining Description:Living Room/Dining Room Combo
- Kitchen Description:Dishwasher, Disposal, Kitchen/Family Room Combo, Microwave, Range, Range Hood, Refrigerator, Solid Wood Cabinets, Stone Counters
- Bedroom Description:Walk-In Closet(s)
- Living area:2,000 sq. ft.
Heating and cooling
- Cooling:Central Air
- Heating:Central, Electric
- Central air:Yes
Structure and exterior
- Roof:Shingle
- Year built:1974
- Building area:2,000 sq. ft.
- Lot area:0.17 Acres
- Construction Materials:Block, Stucco
- Exterior Features:Rear Porch, Screened
- Foundation Description:Slab
- Levels:1 Story
Utilities
- Water:Public, Water Connected
- Sewer:Public Sewer, Sewer Connected
Finances and disclosures
- Price:$554,700
- Price per sq. ft.:$194.22
- Tax amount:$1,770 (2024)
Features and amenities
- Appliances:Dishwasher, Disposal, Dryer, Electric Water Heater, Microwave, Range, Range Hood, Refrigerator, Washer
- Laundry features:Dryer, Electric Dryer Hookup, Washer, Washer Hookup
- Amenities:Ceiling Fans(s), Kitchen/Family Room Combo, Living Room/Dining Room Combo, Open Floorplan, Solid Wood Cabinets, Stone Counters, Thermostat, Walk-In Closet(s), Window Treatments
- Pool features:Public Pool
Parking
- Parking description:Attached Garage, Driveway, Garage Door Opener, Garage Faces Side
- Garage:Yes
- Garage spaces:2
 The information being provided by Stellar Mls is for the consumer's personal, non-commercial use and may not be used for any purpose other than to identify prospective properties consumer may be interested in purchasing. Any information relating to real estate for sale referenced on this web site comes from the Internet Data Exchange (IDX) program of the Stellar Mls. CENTURY 21 Link Realty, Inc. is not a Multiple Listing Service (MLS), nor does it offer MLS access. This website is a service of CENTURY 21 Link Realty, Inc., a broker participant of Stellar Mls. This web site may reference real estate listing(s) held by a brokerage firm other than the broker and/or agent who owns this web site.
The accuracy of all information, regardless of source, including but not limited to open house information, square footages and lot sizes, is deemed reliable but not guaranteed and should be personally verified through personal inspection by and/or with the appropriate professionals. The data contained herein is copyrighted by Stellar Mls and is protected by all applicable copyright laws. Any unauthorized dissemination of this information is in violation of copyright laws and is strictly prohibited.
Properties in listings may have been sold or may no longer be available.
Copyright 2026 Stellar Mls. All rights reserved. MFRMLS Member Broker: Danielle DeCarbo
The information being provided by Stellar Mls is for the consumer's personal, non-commercial use and may not be used for any purpose other than to identify prospective properties consumer may be interested in purchasing. Any information relating to real estate for sale referenced on this web site comes from the Internet Data Exchange (IDX) program of the Stellar Mls. CENTURY 21 Link Realty, Inc. is not a Multiple Listing Service (MLS), nor does it offer MLS access. This website is a service of CENTURY 21 Link Realty, Inc., a broker participant of Stellar Mls. This web site may reference real estate listing(s) held by a brokerage firm other than the broker and/or agent who owns this web site.
The accuracy of all information, regardless of source, including but not limited to open house information, square footages and lot sizes, is deemed reliable but not guaranteed and should be personally verified through personal inspection by and/or with the appropriate professionals. The data contained herein is copyrighted by Stellar Mls and is protected by all applicable copyright laws. Any unauthorized dissemination of this information is in violation of copyright laws and is strictly prohibited.
Properties in listings may have been sold or may no longer be available.
Copyright 2026 Stellar Mls. All rights reserved. MFRMLS Member Broker: Danielle DeCarboNew listings near 2034 58th Way N
- New
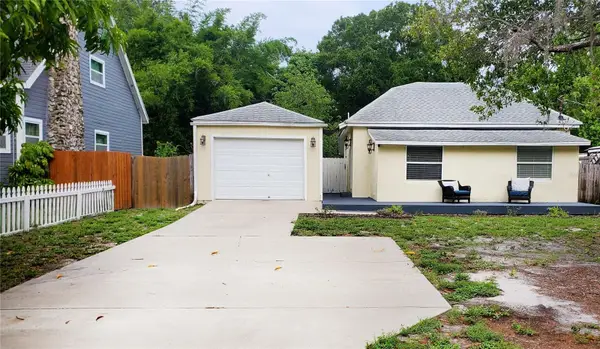 $340,000Active2 beds 2 baths1,097 sq. ft.
1722 Albemarle Road, CLEARWATER, FL 33764
MLS# TB8526769Listed by: RENAISSANCE REAL ESTATE - New
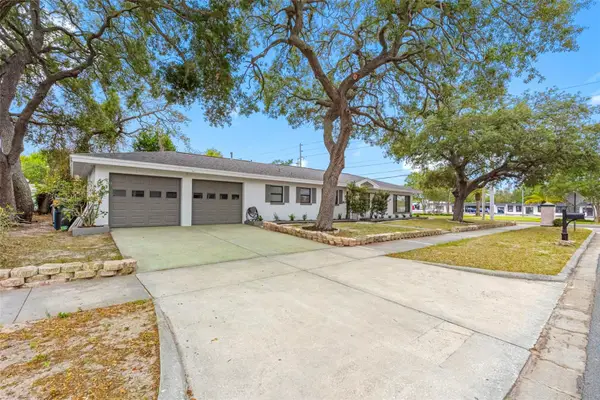 $479,900Active3 beds 3 baths1,549 sq. ft.
1005 Apache Trail, CLEARWATER, FL 33755
MLS# TB8534938Listed by: 1 REALTY GROUP LLC - New
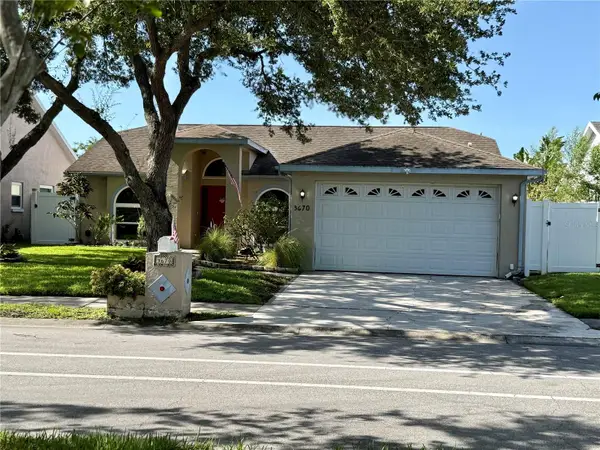 $449,000Active3 beds 3 baths1,482 sq. ft.
3670 Lake Boulevard, CLEARWATER, FL 33762
MLS# TB8532884Listed by: SUN WAVE REALTY LLC - New
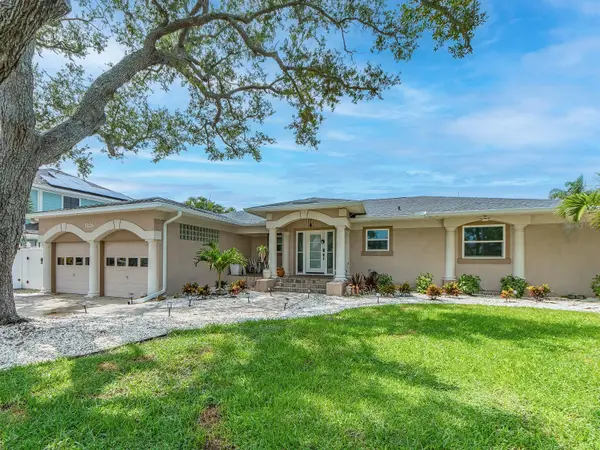 $1,775,000Active3 beds 3 baths2,240 sq. ft.
1826 Venetian Point Drive, CLEARWATER, FL 33755
MLS# TB8534227Listed by: RE/MAX ACTION FIRST - New
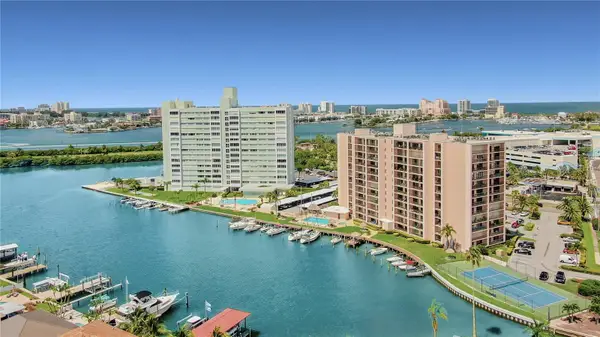 $350,000Active2 beds 2 baths966 sq. ft.
51 Island Way #311, CLEARWATER BEACH, FL 33767
MLS# TB8534502Listed by: SAND KEY REALTY - New
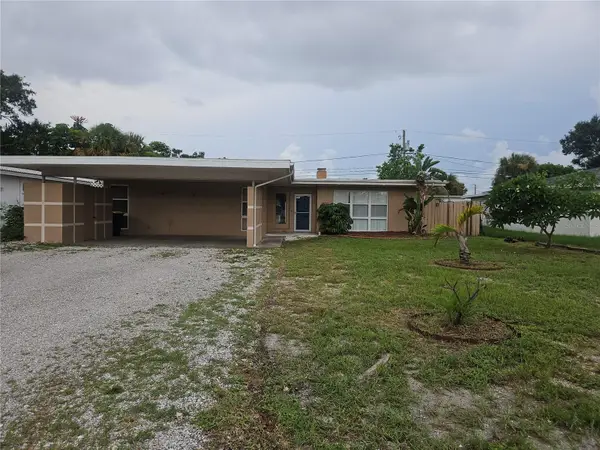 $369,900Active3 beds 2 baths1,434 sq. ft.
1820 Lombardy Drive, CLEARWATER, FL 33755
MLS# G5115866Listed by: JIM PARKS AND ASSOCIATES REALTY LLC - New
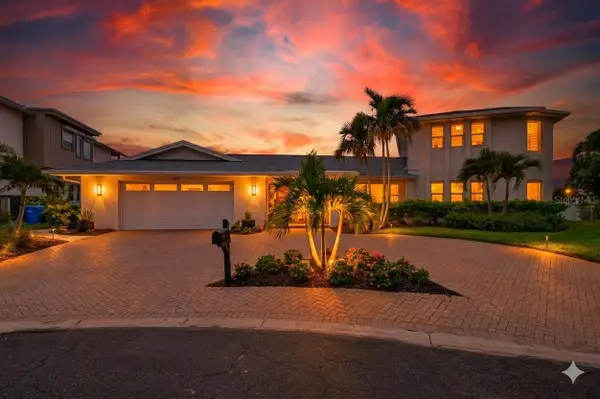 $1,899,000Active4 beds 3 baths3,407 sq. ft.
812 Snug Island, CLEARWATER BEACH, FL 33767
MLS# TB8530683Listed by: COLDWELL BANKER REALTY - New
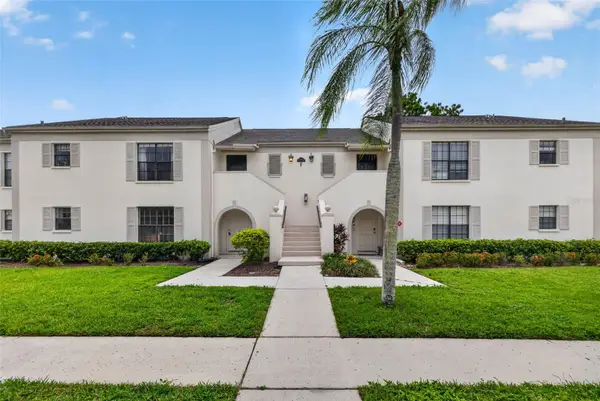 $198,000Active2 beds 2 baths1,185 sq. ft.
2490 Heron Terrace #F203, CLEARWATER, FL 33762
MLS# TB8532011Listed by: SMITH & ASSOCIATES REAL ESTATE - New
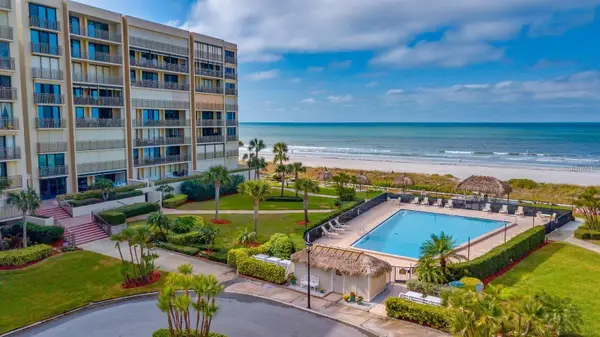
 $779,000Active3 beds 2 baths1,624 sq. ft.
1430 Gulf Boulevard #406, CLEARWATER BEACH, FL 33767
MLS# TB8533686Listed by: CENTURY 21 COAST TO COAST - New
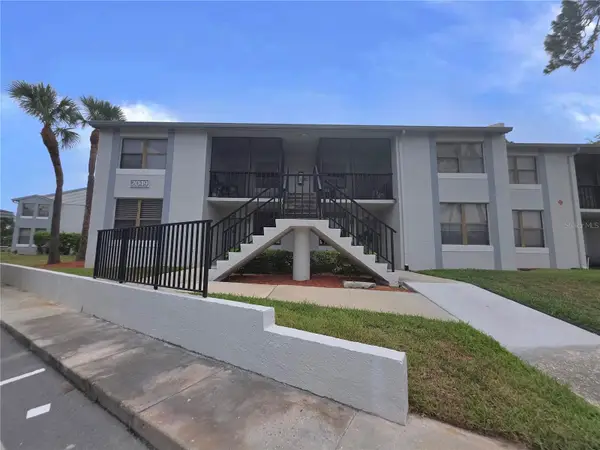 $230,000Active2 beds 2 baths1,060 sq. ft.
2049 Skimmer Court W #311, CLEARWATER, FL 33762
MLS# TB8534674Listed by: BLAKE REAL ESTATE INC


Protect your home and budget from life's surprises with an Assurant Home Warranty, backed by a partner that supports you through every step of homeownership. Explore Plans.
©2026 Century 21 Real Estate LLC. All rights reserved. CENTURY 21®, the CENTURY 21 Logo and C21® are service marks owned by Century 21 Real Estate LLC. Century 21 Real Estate LLC fully supports the principles of the Fair Housing Act and the Equal Opportunity Act. Each office is independently owned and operated. Listing information is deemed reliable but not guaranteed accurate.