
2100 Mckinley Street, Clearwater, FL 33765
Local realty services provided by:CENTURY 21 RoseBay
Upcoming open houses
- Sat, Sep 1912:00 pm - 03:00 pm
Listed by: jarod brewer, ryan nowlin
Office: re/max action first of florida
MLS#:TB8547880
Source:MFRMLS
Price summary
- Price:$561,900
- Price per sq. ft.:$182.67
About this home
Welcome home to this beautiful Mediterranean-inspired Florida ranch, offering an expansive 2,309 square feet of comfortable and versatile living space. Featuring 3 bedrooms and 3 bathrooms, this thoughtfully designed home offers plenty of room to live, work, entertain, and relax. The large open kitchen is a cook’s delight, featuring warm wood cabinetry, granite countertops, abundant counter space, and plenty of storage—perfect for everything from everyday meals to weekend baking. The spacious living room is warm and inviting, with a wood-burning fireplace serving as the perfect focal point for cozy gatherings. Just off the kitchen and family room, a versatile bonus room provides an ideal space for a home office, hobby room, or additional living area. An oversized flex room adds even more versatility and includes laundry, a kitchenette and full bathroom, making it perfect for guests, extended family, a creative space, or a private retreat. Most of the home's windows have been replaced with impact windows, adding peace of mind and convenience. Outside, enjoy a 2-car side-load garage, mature landscaping, beautiful trees, and an abundance of fruit trees, all situated on a desirable corner lot. The peaceful view of the nearby pond, offers public access and a wonderful opportunity to walk, unwind, and enjoy the surrounding nature. Inside, you'll find generous storage throughout, including extra closets to help keep everything organized. Conveniently located with quick and easy access to the Gulf beaches, dining, entertainment, and highly regarded schools, this inviting home offers the perfect blend of comfort, versatility, character, and Florida living. Come see all that this special property has to offer and imagine making it your own!...
Contact an agent
Home facts
- Year built:1957
- Subdivision & Development:SKYCREST TERRACE 2ND ADD
- Listing ID #:TB8547880
- Updated:September 12, 2026 at 06:23 PM
Rooms and interior
- Bedrooms:3
- Total bathrooms:3
- Full bathrooms:3
- Flooring:Ceramic Tile, Hardwood, Laminate
- Dining Description:Eat In Kitchen
- Kitchen Description:Dishwasher, Disposal, Dry Bar, Eat-in Kitchen, Kitchen/Family Room Combo, Microwave, Range, Refrigerator, Solid Surface Counters, Solid Wood Cabinets, Stone Counters
- Bedroom Description:Primary Bedroom Main Floor
- Living area:2,419 sq. ft.
Heating and cooling
- Cooling:Central Air
- Heating:Central, Electric
- Central air:Yes
Structure and exterior
- Roof:Concrete, Tile
- Year built:1957
- Building area:2,419 sq. ft.
- Lot area:0.26 Acres
- Lot Features:Corner Lot, Landscaped, Paved
- Architectural Style:Florida, Mediterranean, Ranch
- Construction Materials:Block, Stucco
- Exterior Features:Covered Porch/Patio, Front Porch, Garden, Private Mailbox, Rain Gutters
- Foundation Description:Slab
- Levels:1 Story
Schools
- High school:Clearwater High-PN
- Middle school:Safety Harbor Middle-PN
- Elementary school:Eisenhower Elementary-PN
Utilities
- Water:Public, Water Available, Water Connected
- Sewer:Public Sewer, Sewer Available, Sewer Connected
Finances and disclosures
- Price:$561,900
- Price per sq. ft.:$182.67
- Tax amount:$8,302 (2025)
Features and amenities
- Appliances:Dishwasher, Disposal, Dryer, Electric Water Heater, Irrigation Equipment, Microwave, Range, Refrigerator, Washer
- Laundry features:Dryer, Electric Dryer Hookup, Inside, Laundry Room, Washer, Washer Hookup
- Amenities:BB/HS Internet Available, Cable Available, Ceiling Fans(s), Dry Bar, Eat-in Kitchen, Electricity Available, Irrigation Equipment, Kitchen/Family Room Combo, Primary Bedroom Main Floor, Solid Surface Counters, Solid Wood Cabinets, Stone Counters, Thermostat, Window Treatments
- Pool features:Public Pool
Parking
- Parking description:Attached Garage, Driveway, Garage Door Opener, Garage Faces Side
- Garage:Yes
- Garage spaces:2
 The information being provided by Stellar Mls is for the consumer's personal, non-commercial use and may not be used for any purpose other than to identify prospective properties consumer may be interested in purchasing. Any information relating to real estate for sale referenced on this web site comes from the Internet Data Exchange (IDX) program of the Stellar Mls. CENTURY 21 RoseBay is not a Multiple Listing Service (MLS), nor does it offer MLS access. This website is a service of CENTURY 21 RoseBay, a broker participant of Stellar Mls. This web site may reference real estate listing(s) held by a brokerage firm other than the broker and/or agent who owns this web site.
The accuracy of all information, regardless of source, including but not limited to open house information, square footages and lot sizes, is deemed reliable but not guaranteed and should be personally verified through personal inspection by and/or with the appropriate professionals. The data contained herein is copyrighted by Stellar Mls and is protected by all applicable copyright laws. Any unauthorized dissemination of this information is in violation of copyright laws and is strictly prohibited.
Properties in listings may have been sold or may no longer be available.
Copyright 2026 Stellar Mls. All rights reserved. MFRMLS Member Broker: Rebecca Culp
The information being provided by Stellar Mls is for the consumer's personal, non-commercial use and may not be used for any purpose other than to identify prospective properties consumer may be interested in purchasing. Any information relating to real estate for sale referenced on this web site comes from the Internet Data Exchange (IDX) program of the Stellar Mls. CENTURY 21 RoseBay is not a Multiple Listing Service (MLS), nor does it offer MLS access. This website is a service of CENTURY 21 RoseBay, a broker participant of Stellar Mls. This web site may reference real estate listing(s) held by a brokerage firm other than the broker and/or agent who owns this web site.
The accuracy of all information, regardless of source, including but not limited to open house information, square footages and lot sizes, is deemed reliable but not guaranteed and should be personally verified through personal inspection by and/or with the appropriate professionals. The data contained herein is copyrighted by Stellar Mls and is protected by all applicable copyright laws. Any unauthorized dissemination of this information is in violation of copyright laws and is strictly prohibited.
Properties in listings may have been sold or may no longer be available.
Copyright 2026 Stellar Mls. All rights reserved. MFRMLS Member Broker: Rebecca CulpNew listings near 2100 Mckinley Street
- Coming Soon
 $84,900Coming Soon2 beds 2 baths876 sq. ft.
2331 Belleair Road #715, CLEARWATER, FL 33764
MLS# TB8547169Listed by: KELLER WILLIAMS REALTY- PALM HARBOR - Coming Soon
 $575,000Coming Soon4 beds 2 baths2,023 sq. ft.
2260 Saint Charles Drive, CLEARWATER, FL 33764
MLS# TB8546277Listed by: KELLER WILLIAMS TAMPA PROPERTIES - Coming Soon
 $450,000Coming Soon4 beds 2 baths2,076 sq. ft.
2199 Nottingham Drive, CLEARWATER, FL 33764
MLS# TB8546326Listed by: LPT REALTY, LLC. - Coming Soon
 $449,970Coming Soon2 beds 2 baths1,207 sq. ft.
2040 Forest Drive, CLEARWATER, FL 33763
MLS# TB8544402Listed by: CHARLES RUTENBERG REALTY INC - Coming Soon
 $700,000Coming Soon3 beds 3 baths2,166 sq. ft.
3063 Mockingbird Court, CLEARWATER, FL 33762
MLS# TB8546572Listed by: SMITH & ASSOCIATES REAL ESTATE - Coming Soon
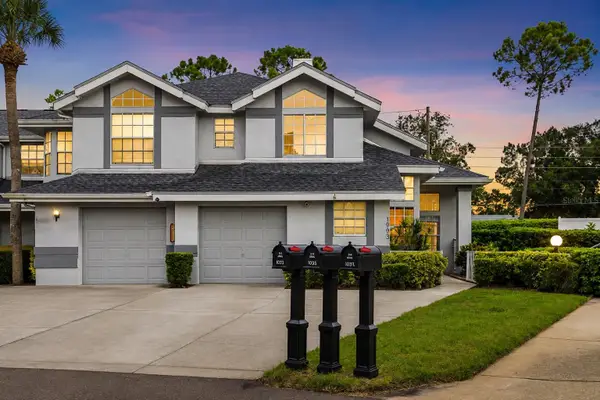 $299,000Coming Soon3 beds 3 baths1,622 sq. ft.
1993 Georgia Circle S, CLEARWATER, FL 33760
MLS# TB8536980Listed by: BHHS FLORIDA PROPERTIES GROUP - Open Fri, 12 to 4pmNew
 $459,900Active2 beds 2 baths1,300 sq. ft.
400 Island Way #509, CLEARWATER, FL 33767
MLS# TB8547102Listed by: KELLER WILLIAMS ST PETE REALTY - Open Sun, 12 to 1:30pmNew
 $174,000Active2 beds 1 baths812 sq. ft.
2935 Feather Drive #65-D, CLEARWATER, FL 33759
MLS# TB8547188Listed by: CHARLES RUTENBERG REALTY INC - New
 $1,500,000Active0.86 Acres
1208 N Fort Harrison Avenue, CLEARWATER, FL 33755
MLS# TB8547873Listed by: KELLY RIGHT REAL ESTATE


Protect your home and budget from life's surprises with an Assurant Home Warranty, backed by a partner that supports you through every step of homeownership. Explore Plans.
©2026 Century 21 Real Estate LLC. All rights reserved. CENTURY 21®, the CENTURY 21 Logo and C21® are service marks owned by Century 21 Real Estate LLC. Century 21 Real Estate LLC fully supports the principles of the Fair Housing Act and the Equal Opportunity Act. Each office is independently owned and operated. Listing information is deemed reliable but not guaranteed accurate.