
2255 Habersham Drive, Clearwater, FL 33764
Local realty services provided by:CENTURY 21 Myers Realty
Listed by: rick schulz
Office: vreeland real estate llc.
MLS#:TB8557117
Source:MFRMLS
Price summary
- Price:$597,612
- Price per sq. ft.:$294.68
About this home
BEAUTIFULLY UPDATED 4-BEDROOM HOME WITH EXCEPTIONAL OUTDOOR LIVING
2255 Habersham Drive | Clearwater, FL 33764 4 Bedrooms | 3 Bathrooms | 2,085 Sq. Ft.
Welcome to your slice of Florida paradise in Clearwater's established Morningside Estates neighborhood! This beautifully updated home combines comfortable indoor living with an outstanding backyard designed for relaxing and entertaining.
Inside, enjoy bright, inviting spaces with wood-look flooring, neutral finishes, modern lighting, and multiple living areas. The updated kitchen features white cabinetry, attractive countertops, stainless steel appliances, a tile backsplash, and a generous center island with seating for four. Pendant and recessed lighting complement the open flow into the dining area, ideal for everyday meals and gatherings.
The spacious primary bedroom offers natural light and ample closet space. Three additional bedrooms provide flexibility for guests, hobbies, or a home office. Three bathrooms feature contemporary vanities and fixtures.
AN OUTDOOR ENTERTAINER'S DREAM
The expansive covered patio is a standout feature, with a fully equipped outdoor kitchen completed around 2020. It includes a built-in stainless steel grill, refrigerator, range hood, cabinetry, countertops, and decorative backsplash. A covered dining area makes hosting easy, while a separate lounge area with ceiling fans and a mounted television offers a place to unwind.
The fully fenced backyard features mature palms, tropical landscaping, green lawn, stone walkways, and an additional paved seating area. Multiple French doors connect the interior to this inviting outdoor retreat. From morning coffee to weekend cookouts, the space is made for enjoying Florida living.
NOTABLE IMPROVEMENTS
Roof replaced in 2018. Windows replaced in stages, approximately 2020–2023. Outdoor kitchen completed around 2020. Additional highlights include the updated kitchen and bathrooms, wood-look flooring throughout much of the home, modern lighting, and extensive outdoor entertaining areas.
CONVENIENT CLEARWATER LOCATION
Morningside Estates offers convenient access to shopping, restaurants, parks, and recreation, including the Morningside Recreation Complex. Enjoy trips to Clearwater Beach, downtown Clearwater's Coachman Park and The BayCare Sound, and the Clearwater Marine Aquarium. The broader Tampa Bay area offers even more dining, recreation, and entertainment.
With four bedrooms, three bathrooms, flexible living spaces, and an exceptional outdoor kitchen and patio, this property brings together everyday comfort and the Florida lifestyle. Schedule your private showing today!...
Contact an agent
Home facts
- Year built:1964
- Subdivision & Development:MORNINGSIDE ESTATES
- Listing ID #:TB8557117
- Added:8 day(s) ago
- Updated:October 21, 2026 at 01:43 PM
Rooms and interior
- Bedrooms:4
- Total bathrooms:3
- Full bathrooms:3
- Flooring:Tile
- Dining Description:Living Room/Dining Room Combo
- Kitchen Description:Dishwasher, Disposal, Range, Refrigerator, Stone Counters
- Bedroom Description:Split Bedroom
- Living area:2,028 sq. ft.
Heating and cooling
- Cooling:Central Air
- Heating:Central
- Central air:Yes
Structure and exterior
- Roof:Shingle
- Year built:1964
- Building area:2,028 sq. ft.
- Lot area:0.17 Acres
- Lot Features:Landscaped, Paved
- Architectural Style:Ranch
- Construction Materials:Block
- Exterior Features:Covered Porch/Patio, Lighting, Rain Gutters
- Foundation Description:Slab
- Levels:1 Story
Schools
- High school:Clearwater High-PN
- Middle school:Oak Grove Middle-PN
- Elementary school:Belcher Elementary-PN
Utilities
- Water:Public
- Sewer:Public Sewer, Sewer Connected
Finances and disclosures
- Price:$597,612
- Price per sq. ft.:$294.68
- Tax amount:$4,025 (2025)
Features and amenities
- Appliances:Dishwasher, Disposal, Irrigation Equipment, Range, Refrigerator
- Laundry features:Inside
- Amenities:BB/HS Internet Available, Cable Available, Ceiling Fans(s), Irrigation Equipment, Living Room/Dining Room Combo, Open Floorplan, Split Bedroom, Stone Counters, Window Treatments
- Pool features:Public Pool
 The information being provided by Stellar Mls is for the consumer's personal, non-commercial use and may not be used for any purpose other than to identify prospective properties consumer may be interested in purchasing. Any information relating to real estate for sale referenced on this web site comes from the Internet Data Exchange (IDX) program of the Stellar Mls. CENTURY 21 Myers Realty is not a Multiple Listing Service (MLS), nor does it offer MLS access. This website is a service of CENTURY 21 Myers Realty, a broker participant of Stellar Mls. This web site may reference real estate listing(s) held by a brokerage firm other than the broker and/or agent who owns this web site.
The accuracy of all information, regardless of source, including but not limited to open house information, square footages and lot sizes, is deemed reliable but not guaranteed and should be personally verified through personal inspection by and/or with the appropriate professionals. The data contained herein is copyrighted by Stellar Mls and is protected by all applicable copyright laws. Any unauthorized dissemination of this information is in violation of copyright laws and is strictly prohibited.
Properties in listings may have been sold or may no longer be available.
Copyright 2026 Stellar Mls. All rights reserved.
New listings near 2255 Habersham Drive
- Coming Soon
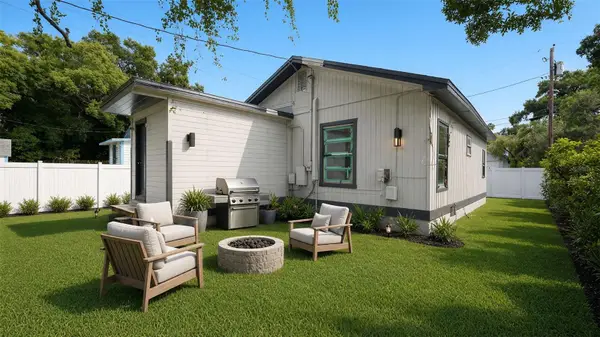 $160,000Coming Soon2 beds 2 baths1,193 sq. ft.
1008 Plaza Street, CLEARWATER, FL 33755
MLS# TB8558751Listed by: KELLER WILLIAMS ST PETE REALTY - Coming Soon
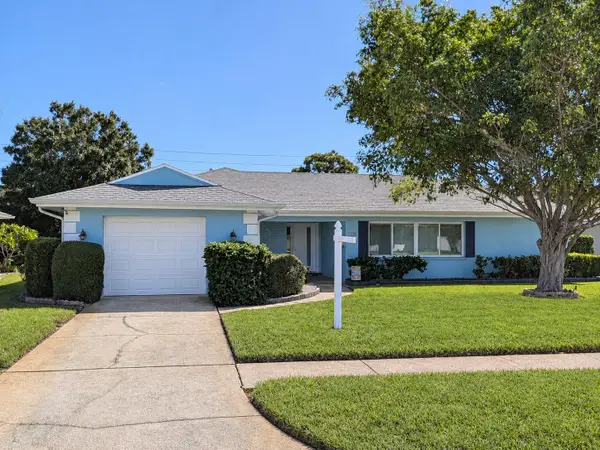 $425,500Coming Soon2 beds 2 baths1,615 sq. ft.
1923 Sky Drive, CLEARWATER, FL 33755
MLS# TB8558514Listed by: BHHS FLORIDA PROPERTIES GROUP - Coming SoonOpen Sun, 12 to 1pm
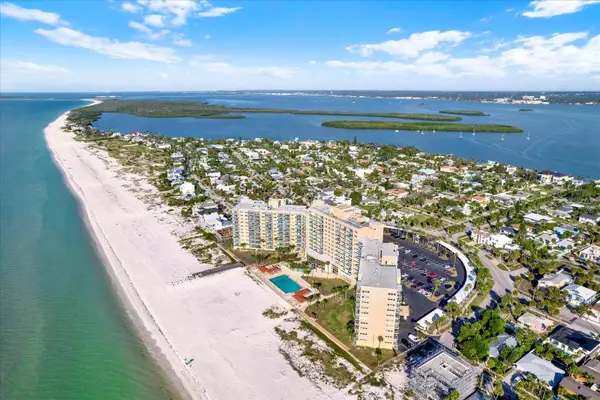 $350,000Coming Soon1 beds 1 baths507 sq. ft.
880 Mandalay Avenue #C512, CLEARWATER BEACH, FL 33767
MLS# TB8558831Listed by: WINN TEAM YOUR HOME SOLD GUARANTEED REALTY - Coming Soon
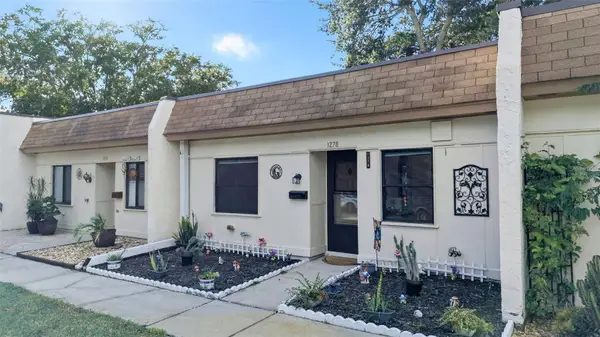 $140,000Coming Soon2 beds 1 baths812 sq. ft.
1278 Mission Circle #45B, CLEARWATER, FL 33759
MLS# TB8558872Listed by: BHHS FLORIDA PROPERTIES GROUP - Coming Soon
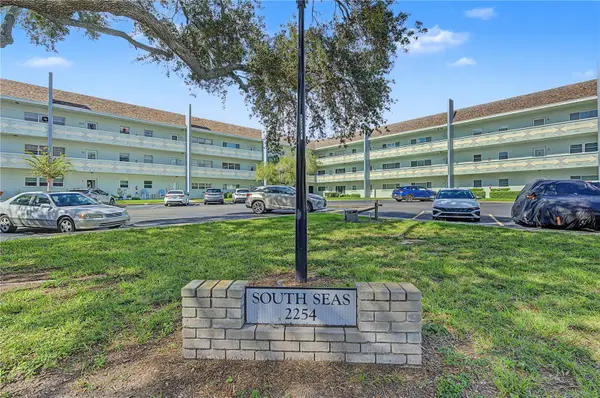 $230,000Coming Soon2 beds 2 baths1,400 sq. ft.
2254 Norwegian Drive #36, CLEARWATER, FL 33763
MLS# TB8559004Listed by: BHHS FLORIDA PROPERTIES GROUP - Coming Soon
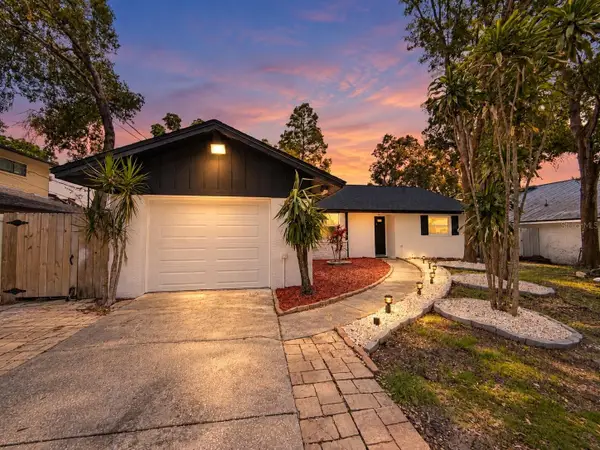 $539,900Coming Soon3 beds 2 baths1,532 sq. ft.
1785 Albemarle Road, CLEARWATER, FL 33764
MLS# TB8553816Listed by: PREFERRED SHORE LLC - Coming Soon
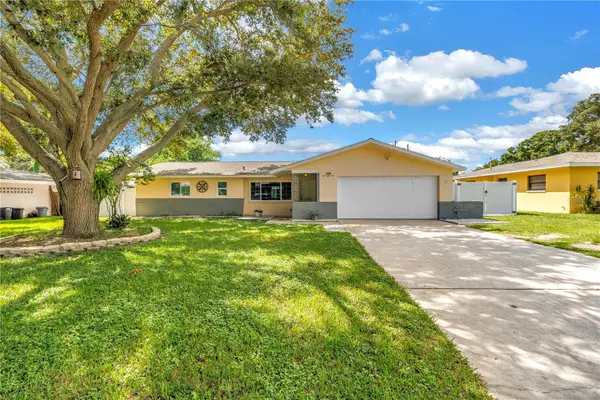 $439,000Coming Soon2 beds 3 baths1,459 sq. ft.
1350 Woodcrest Avenue, CLEARWATER, FL 33756
MLS# TB8551441Listed by: COMPASS FLORIDA LLC - New
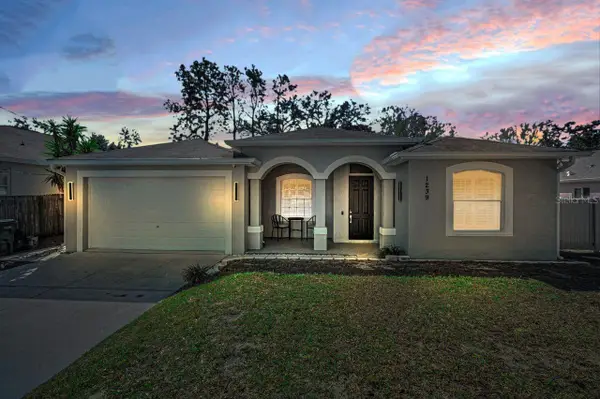 $465,000Active4 beds 3 baths1,818 sq. ft.
1239 Vista Way, CLEARWATER, FL 33755
MLS# TB8559325Listed by: COLDWELL BANKER REALTY - New
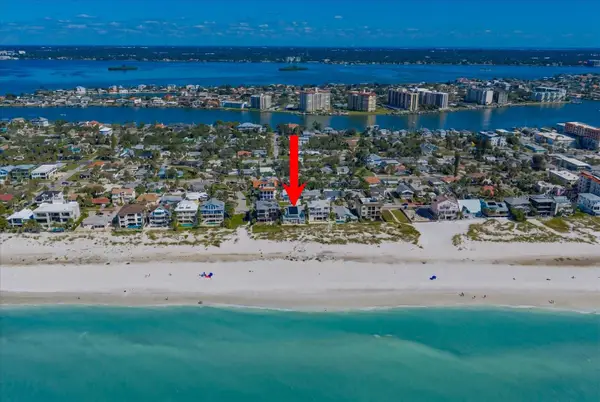 $4,998,000Active3 beds 4 baths3,595 sq. ft.
744 Eldorado Avenue, CLEARWATER, FL 33767
MLS# TB8559596Listed by: COLDWELL BANKER REALTY - New
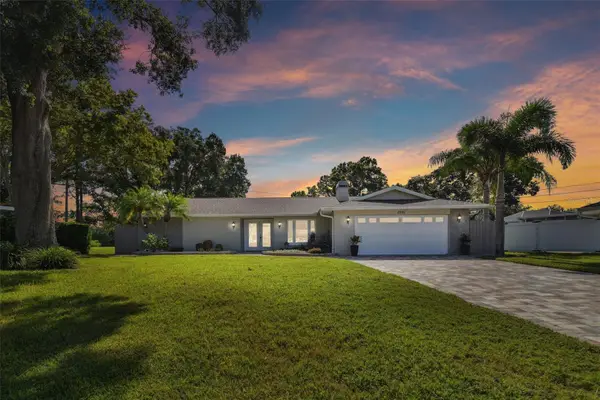 $849,900Active4 beds 3 baths2,209 sq. ft.
2991 Heather Trail, CLEARWATER, FL 33761
MLS# TB8559812Listed by: DALTON WADE INC


Protect your home and budget from life's surprises with an Assurant Home Warranty, backed by a partner that supports you through every step of homeownership. Explore Plans.
©2026 Century 21 Real Estate LLC. All rights reserved. CENTURY 21®, the CENTURY 21 Logo and C21® are service marks owned by Century 21 Real Estate LLC. Century 21 Real Estate LLC fully supports the principles of the Fair Housing Act and the Equal Opportunity Act. Each office is independently owned and operated. Listing information is deemed reliable but not guaranteed accurate.