
2280 Mackenzie Court, Clearwater, FL 33765
Local realty services provided by:CENTURY 21 SUNBELT REALTY
Listed by: andrew vieira
Office: dalton wade inc
MLS#:TB8522189
Source:MFRMLS
Price summary
- Price:$1,950,000
- Price per sq. ft.:$292.66
- Monthly HOA dues:$140
About this home
Now offered at its recently appraised value. Set within the private gated enclave of Coachman Hill Preserve, this exceptional Clearwater estate is available fully furnished and offers grand scale, privacy, and resort-style living across 5,256 livable square feet on an expansive 0.85-acre homesite. Built with concrete block construction and situated in a non-flood zone, the residence features hurricane-rated windows and doors and premium concrete tile roofing designed for durability, longevity, and peace of mind. A lagoon-style saltwater pool and spa, screened lanai, summer kitchen, and covered outdoor entertaining areas create a true turnkey Florida luxury retreat just over 5 miles from world-renowned Clearwater Beach.
Designed for both refined everyday living and impressive entertaining, the interior showcases soaring 21-foot ceilings, expansive architectural volume, a dedicated executive office, dual-staircases with formal front and secondary by the kitchen, and 5 spacious bedrooms including a home gym with a smoothie bar. The highly desirable first-floor primary suite offers a spa-like bath with dual rain showers, a whirlpool tub, and dual walk-in closets. Advanced smart-home capabilities and high-end infrastructure include whole-home water filtration with reverse osmosis, two tankless water heaters, a Sonos multi-zone sound system, and a comprehensive camera and security system with remote monitoring.
The newly updated gourmet kitchen is appointed with Cristallo countertops, custom cabinetry, premium tile flooring, Sub-Zero refrigeration, Bosch gas range and appliances, an instant hot-water tap, and an independent ice maker. The elevated design continues into the oversized laundry and utility room, featuring matching Cristallo surfaces, smart appliances, extensive cabinetry, and abundant storage. Each full bathroom is finished with frameless glass doors, rain showers, and handheld sprayers.
Outdoor living is centered around the lagoon-style saltwater pool and spa with screened lanai. Recent upgrades include dual electric and gas heaters, wireless smart automation controls, color-changing ambient lighting, an updated salt cell, pool pump, and related equipment. The covered entertaining area is designed for year-round hosting with a summer kitchen, built-in grill island, sit-up wet bar with refrigeration, fire-pit dining area, weather-resistant TVs, and integrated in-ground subwoofers.
The manicured grounds are framed by more than 100 mature Areca palms and Podocarpus trees, creating a secluded setting complemented by professional landscape lighting. Additional features include an in-ground basketball hoop, an oversized 3-car garage, a circular driveway, and a separate side driveway. Positioned in a premier Tampa Bay location, the property offers convenient access to Clearwater Beach, St. Petersburg, and Tampa International Airport.
With only 10 homes in Coachman Hill Preserve, this is a rare opportunity to own a turnkey estate available fully furnished, combining modern infrastructure, luxury finishes, resort-style outdoor living, and a premier Clearwater location. Schedule your private viewing today!
*This listing offers a one-point-lender-paid rate buydown for qualifying buyers.
(Some images have been digitally enhanced for visual presentation, including lighting and TV/fireplace display. No structural elements or material property features have been altered. Buyer to verify all property details.)...
Contact an agent
Home facts
- Year built:2003
- Subdivision & Development:COACHMAN HILL PRESERVE
- Listing ID #:TB8522189
- Added:126 day(s) ago
- Updated:October 28, 2026 at 08:22 AM
Rooms and interior
- Bedrooms:5
- Total bathrooms:6
- Full bathrooms:5
- Half bathrooms:1
- Flooring:Ceramic Tile, Tile, Wood
- Dining Description:Breakfast Room, Eat In Kitchen, Formal Dining Room, Living Room/Dining Room Combo
- Kitchen Description:Bar Fridge, Built-In Oven, Convection Oven, Cooktop, Dishwasher, Disposal, Eat-in Kitchen, Exhaust Fan, Freezer, Ice Maker, Kitchen Reverse Osmosis System, Kitchen/Family Room Combo, Microwave, Range, Range Hood, Refrigerator, Solid Wood Cabinets, Stone Counters, Water Filtration System, Water Purifier, Water Softener, Wet Bar
- Bedroom Description:High Ceilings, Primary Bedroom Main Floor, Walk-In Closet(s)
- Living area:5,256 sq. ft.
Heating and cooling
- Cooling:Central Air
- Heating:Central, Gas, Natural Gas
- Central air:Yes
Structure and exterior
- Roof:Slate
- Year built:2003
- Building area:5,256 sq. ft.
- Lot area:0.85 Acres
- Lot Features:Corner Lot, Landscaped, Oversized, Private, Sidewalk
- Construction Materials:Block, Stucco
- Exterior Features:Garden, Lighting, Outdoor Grill, Outdoor Kitchen, Patio, Rain Gutters, Screened, Sidewalk
- Foundation Description:Slab
- Levels:2 Story
Utilities
- Water:Public, Water Connected, Well
- Sewer:Public, Public Sewer, Sewer Connected
Finances and disclosures
- Price:$1,950,000
- Price per sq. ft.:$292.66
- Tax amount:$28,097 (2025)
Features and amenities
- Appliances:Bar Fridge, Built-in Oven, Convection Oven, Cooktop, Dishwasher, Disposal, Dryer, Exhaust Fan, Freezer, Gas Water Heater, Ice Maker, Irrigation Equipment, Kitchen Reverse Osmosis System, Microwave, Range, Range Hood, Refrigerator, Tankless Water Heater, Washer, Water Filtration System, Water Purifier, Water Softener, Whole House R.O. System
- Laundry features:Dryer, Laundry Room, Washer
- Amenities:BB/HS Internet Available, Built-In Features, Cable Connected, Cathedral Ceiling(s), Ceiling Fans(s), Crown Molding, Eat-in Kitchen, Gated, High Ceilings, Irrigation Equipment, Kitchen/Family Room Combo, Living Room/Dining Room Combo, Natural Gas Connected, Open Floorplan, Primary Bedroom Main Floor, Smart Home, Solid Wood Cabinets, Sprinkler Well, Stone Counters, Thermostat, Vaulted Ceiling(s), Walk-In Closet(s), Wet Bar, Window Treatments
- Pool features:Child Safety Fence, Heated, In Ground, Private Pool, Salt Water, Screen Enclosure
- Smart home:Yes
Parking
- Parking description:Attached Garage, Circular Driveway, Driveway, Garage Door Opener, Garage Faces Side, Off Street, Oversized
- Garage:Yes
- Garage spaces:3
 The information being provided by Stellar Mls is for the consumer's personal, non-commercial use and may not be used for any purpose other than to identify prospective properties consumer may be interested in purchasing. Any information relating to real estate for sale referenced on this web site comes from the Internet Data Exchange (IDX) program of the Stellar Mls. CENTURY 21 SUNBELT REALTY is not a Multiple Listing Service (MLS), nor does it offer MLS access. This website is a service of CENTURY 21 SUNBELT REALTY, a broker participant of Stellar Mls. This web site may reference real estate listing(s) held by a brokerage firm other than the broker and/or agent who owns this web site.
The accuracy of all information, regardless of source, including but not limited to open house information, square footages and lot sizes, is deemed reliable but not guaranteed and should be personally verified through personal inspection by and/or with the appropriate professionals. The data contained herein is copyrighted by Stellar Mls and is protected by all applicable copyright laws. Any unauthorized dissemination of this information is in violation of copyright laws and is strictly prohibited.
Properties in listings may have been sold or may no longer be available.
Copyright 2026 Stellar Mls. All rights reserved. MFRMLS Member Broker: Jim Fischer
New listings near 2280 Mackenzie Court
- Coming Soon
 $365,000Coming Soon3 beds 3 baths1,900 sq. ft.
2974 Estancia Place, CLEARWATER, FL 33761
MLS# TB8562048Listed by: KELLER WILLIAMS GULF BEACHES - Coming Soon
 $639,000Coming Soon3 beds 2 baths1,906 sq. ft.
1889 Bugle Lane, CLEARWATER, FL 33764
MLS# TB8555340Listed by: CHARLES RUTENBERG REALTY INC - Coming Soon
 $367,900Coming Soon3 beds 2 baths1,320 sq. ft.
2047 Powderhorn Drive, CLEARWATER, FL 33755
MLS# TB8545109Listed by: BHHS FLORIDA PROPERTIES GROUP - Coming Soon
 $179,900Coming Soon2 beds 2 baths1,100 sq. ft.
2253 Norwegian Drive #71, CLEARWATER, FL 33763
MLS# TB8560353Listed by: COLDWELL BANKER REALTY - Coming Soon
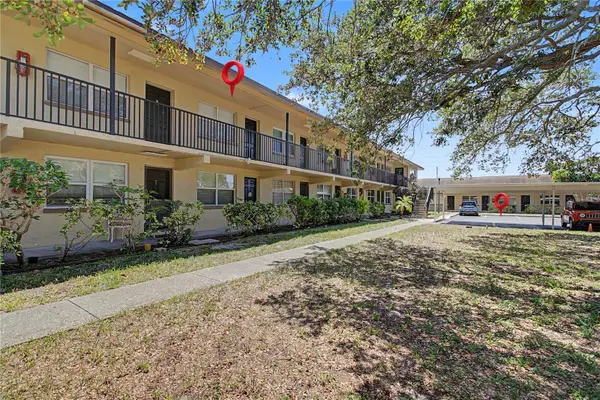 $120,000Coming Soon1 beds 1 baths500 sq. ft.
2501 Harn Boulevard #H34, CLEARWATER, FL 33764
MLS# TB8560675Listed by: BHHS FLORIDA PROPERTIES GROUP - Coming Soon
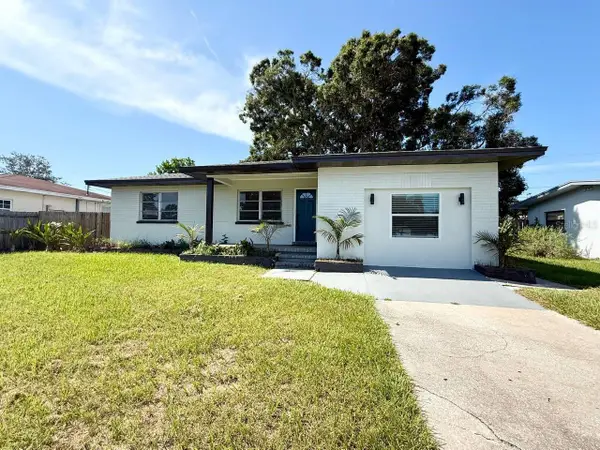 $395,000Coming Soon3 beds 2 baths1,255 sq. ft.
1545 Illinois Road, CLEARWATER, FL 33756
MLS# TB8560596Listed by: WRIGHT DAVIS REAL ESTATE - Coming Soon
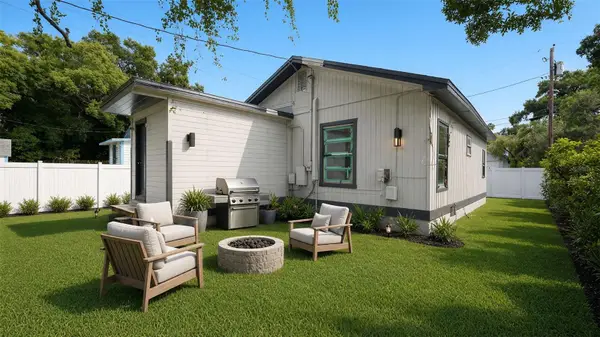 $160,000Coming Soon2 beds 2 baths1,193 sq. ft.
1008 Plaza Street, CLEARWATER, FL 33755
MLS# TB8558751Listed by: KELLER WILLIAMS ST PETE REALTY - Coming Soon
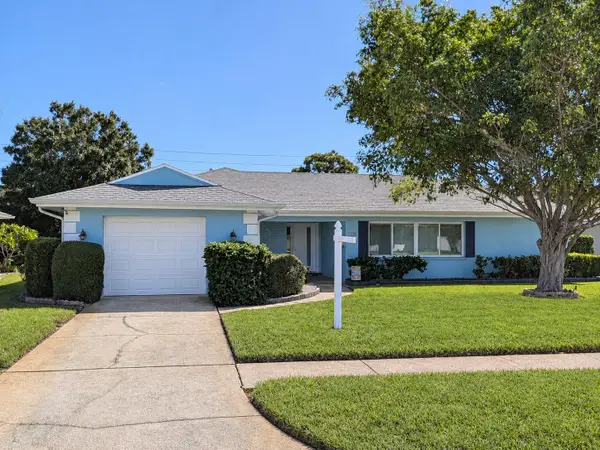 $425,500Coming Soon2 beds 2 baths1,615 sq. ft.
1923 Sky Drive, CLEARWATER, FL 33755
MLS# TB8558514Listed by: BHHS FLORIDA PROPERTIES GROUP - Coming Soon
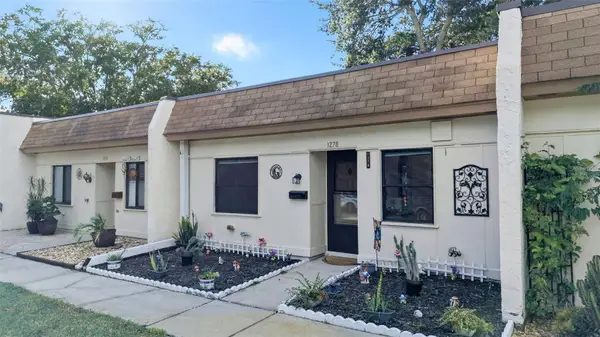 $140,000Coming Soon2 beds 1 baths812 sq. ft.
1278 Mission Circle #45B, CLEARWATER, FL 33759
MLS# TB8558872Listed by: BHHS FLORIDA PROPERTIES GROUP - Coming Soon
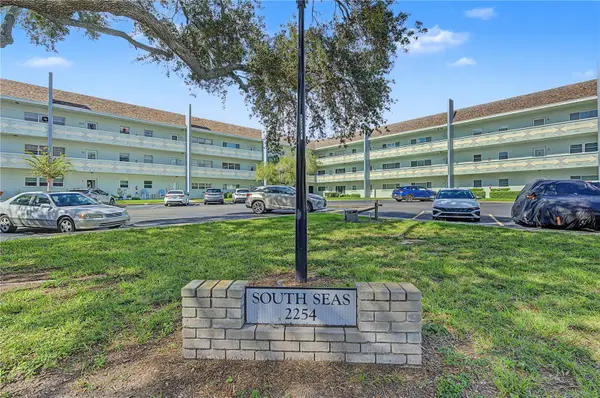 $230,000Coming Soon2 beds 2 baths1,400 sq. ft.
2254 Norwegian Drive #36, CLEARWATER, FL 33763
MLS# TB8559004Listed by: BHHS FLORIDA PROPERTIES GROUP


Protect your home and budget from life's surprises with an Assurant Home Warranty, backed by a partner that supports you through every step of homeownership. Explore Plans.
©2026 Century 21 Real Estate LLC. All rights reserved. CENTURY 21®, the CENTURY 21 Logo and C21® are service marks owned by Century 21 Real Estate LLC. Century 21 Real Estate LLC fully supports the principles of the Fair Housing Act and the Equal Opportunity Act. Each office is independently owned and operated. Listing information is deemed reliable but not guaranteed accurate.