
2458 Columbia Drive #66, Clearwater, FL 33763
Local realty services provided by:CENTURY 21 Results
Listed by: diana zavala
Office: bonomo realty llc.
MLS#:TB8530231
Source:MFRMLS
Price summary
- Price:$98,200
- Price per sq. ft.:$119.03
About this home
Location...Location...Location!!! Welcome to this beautifully maintained 1-bedroom, 1-bath condo nestled in a quiet cul-de-sac. This immaculate residence is move-in ready with a clean, inviting interior that reflects pride of ownership. Whether you're looking for a seasonal retreat or a year-round home, this charming condo is a must-see!
A very short walk to the East Activity Center and a private golf course. As part of an active 55+ community, residents enjoy access to two activity centers, two free private golf courses (9 and 18 holes), two heated swimming pools, a remodeled Cardio Gym, a fenced dog park with covered seating, hobby studios, and a dedicated wood shop. The busy social calendar includes fitness classes, dancing, clubs, cards, billiards, and live entertainment, with the on-site Good Karma Café offering convenient take-and-bake meals. Situated close to beaches, shopping, dining, and transportation. This property is being transferred via a leasehold estate deed, requires Association approval, and necessitates a 35% down payment if financing. Come by and see this beautiful unit and join us here for the sunny Florida lifestyle! Current tenant may be interested in renewing her lease with the new owner....
Contact an agent
Home facts
- Year built:1972
- Subdivision & Development:ON TOP OF THE WORLD
- Listing ID #:TB8530231
- Added:57 day(s) ago
- Updated:September 13, 2026 at 03:01 PM
Rooms and interior
- Bedrooms:1
- Total bathrooms:1
- Full bathrooms:1
- Flooring:Ceramic Tile
- Dining Description:Living Room/Dining Room Combo
- Kitchen Description:Built-In Oven, Cooktop, Microwave, Refrigerator
- Basement Description:Concrete Perimeter
- Living area:825 sq. ft.
Heating and cooling
- Cooling:Central Air
- Heating:Electric
- Central air:Yes
Structure and exterior
- Roof:Shingle
- Year built:1972
- Building area:825 sq. ft.
- Construction Materials:Cement Siding
- Foundation Description:Concrete Perimeter
- Levels:1 Story
Utilities
- Water:Public, Water Connected
- Sewer:Public, Public Sewer
Finances and disclosures
- Price:$98,200
- Price per sq. ft.:$119.03
- Tax amount:$1,599 (2025)
Features and amenities
- Appliances:Built-in Oven, Cooktop, Microwave, Refrigerator
- Laundry features:In Common Area
- Amenities:Cable Available, Cable TV, Clubhouse, Electricity Available, Fitness Center, Golf Course, Laundry, Living Room/Dining Room Combo, Maintenance, Pickleball Court(s), Pool, Racquetball, Sauna, Spa/Hot Tub, Storage
- Pool features:Pool, Public Pool
 The information being provided by Stellar Mls is for the consumer's personal, non-commercial use and may not be used for any purpose other than to identify prospective properties consumer may be interested in purchasing. Any information relating to real estate for sale referenced on this web site comes from the Internet Data Exchange (IDX) program of the Stellar Mls. CENTURY 21 Results is not a Multiple Listing Service (MLS), nor does it offer MLS access. This website is a service of CENTURY 21 Results, a broker participant of Stellar Mls. This web site may reference real estate listing(s) held by a brokerage firm other than the broker and/or agent who owns this web site.
The accuracy of all information, regardless of source, including but not limited to open house information, square footages and lot sizes, is deemed reliable but not guaranteed and should be personally verified through personal inspection by and/or with the appropriate professionals. The data contained herein is copyrighted by Stellar Mls and is protected by all applicable copyright laws. Any unauthorized dissemination of this information is in violation of copyright laws and is strictly prohibited.
Properties in listings may have been sold or may no longer be available.
Copyright 2026 Stellar Mls. All rights reserved.
The information being provided by Stellar Mls is for the consumer's personal, non-commercial use and may not be used for any purpose other than to identify prospective properties consumer may be interested in purchasing. Any information relating to real estate for sale referenced on this web site comes from the Internet Data Exchange (IDX) program of the Stellar Mls. CENTURY 21 Results is not a Multiple Listing Service (MLS), nor does it offer MLS access. This website is a service of CENTURY 21 Results, a broker participant of Stellar Mls. This web site may reference real estate listing(s) held by a brokerage firm other than the broker and/or agent who owns this web site.
The accuracy of all information, regardless of source, including but not limited to open house information, square footages and lot sizes, is deemed reliable but not guaranteed and should be personally verified through personal inspection by and/or with the appropriate professionals. The data contained herein is copyrighted by Stellar Mls and is protected by all applicable copyright laws. Any unauthorized dissemination of this information is in violation of copyright laws and is strictly prohibited.
Properties in listings may have been sold or may no longer be available.
Copyright 2026 Stellar Mls. All rights reserved.New listings near 2458 Columbia Drive #66
- Coming Soon
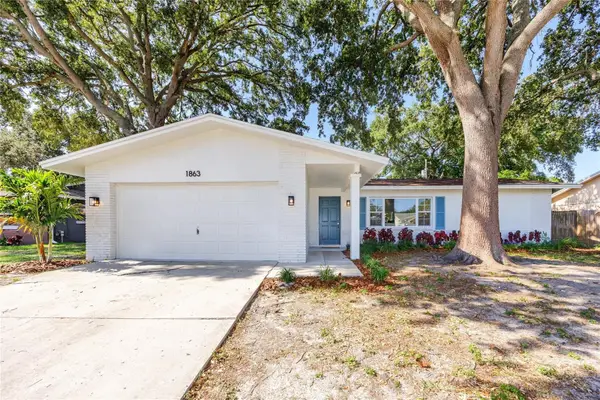 $529,900Coming Soon3 beds 2 baths1,477 sq. ft.
1863 Monica Drive, CLEARWATER, FL 33763
MLS# A4705275Listed by: RE/MAX ALLIANCE GROUP - Coming Soon
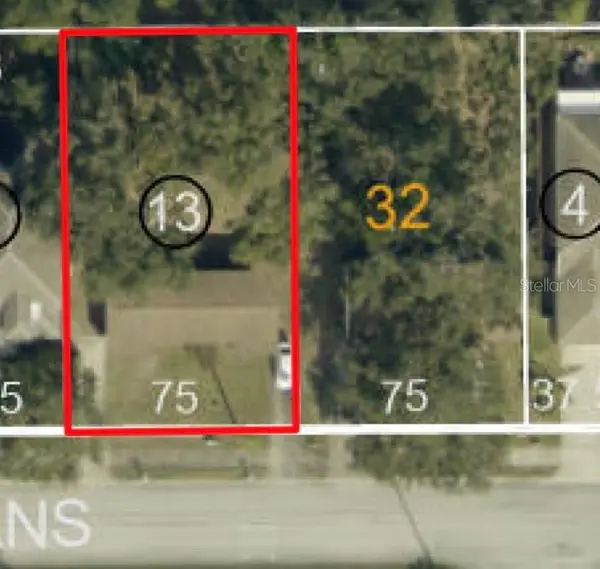 $325,000Coming Soon2 beds 2 baths1,007 sq. ft.
2238 Evans Road, CLEARWATER, FL 33763
MLS# TB8547618Listed by: EXP REALTY LLC - Coming Soon
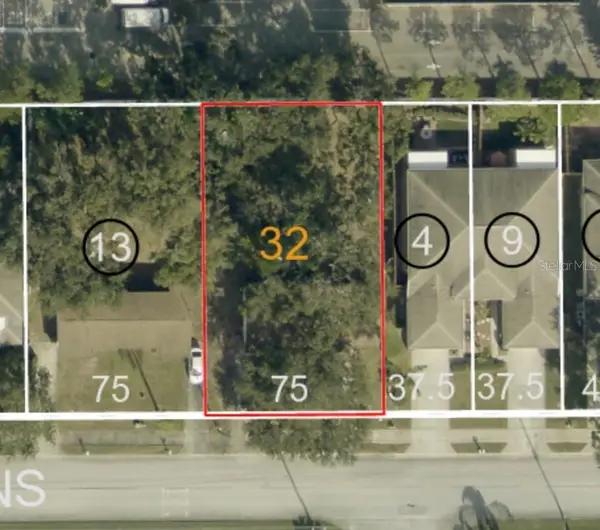 $325,000Coming Soon3 beds 2 baths1,296 sq. ft.
2240 Evans Road, CLEARWATER, FL 33763
MLS# TB8547885Listed by: EXP REALTY LLC - Coming Soon
 $84,900Coming Soon2 beds 2 baths876 sq. ft.
2331 Belleair Road #715, CLEARWATER, FL 33764
MLS# TB8547169Listed by: KELLER WILLIAMS REALTY- PALM HARBOR - Coming SoonOpen Sat, 12 to 3pm
 $561,900Coming Soon3 beds 3 baths2,419 sq. ft.
2100 Mckinley Street, CLEARWATER, FL 33765
MLS# TB8547880Listed by: RE/MAX ACTION FIRST OF FLORIDA - Coming Soon
 $575,000Coming Soon4 beds 2 baths2,023 sq. ft.
2260 Saint Charles Drive, CLEARWATER, FL 33764
MLS# TB8546277Listed by: KELLER WILLIAMS TAMPA PROPERTIES - Coming Soon
 $450,000Coming Soon4 beds 2 baths2,076 sq. ft.
2199 Nottingham Drive, CLEARWATER, FL 33764
MLS# TB8546326Listed by: LPT REALTY, LLC. - Coming Soon
 $449,970Coming Soon2 beds 2 baths1,207 sq. ft.
2040 Forest Drive, CLEARWATER, FL 33763
MLS# TB8544402Listed by: CHARLES RUTENBERG REALTY INC - Coming Soon
 $700,000Coming Soon3 beds 3 baths2,166 sq. ft.
3063 Mockingbird Court, CLEARWATER, FL 33762
MLS# TB8546572Listed by: SMITH & ASSOCIATES REAL ESTATE - Coming Soon
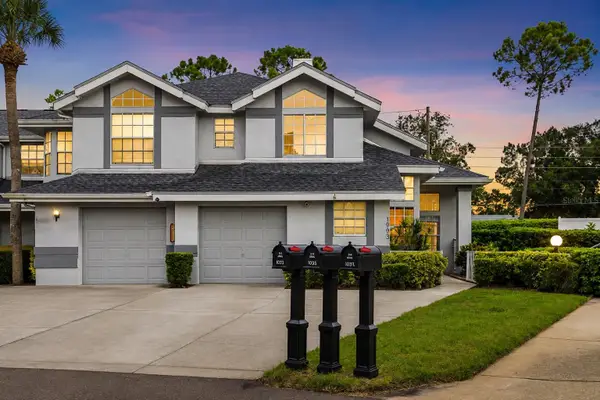 $299,000Coming Soon3 beds 3 baths1,622 sq. ft.
1993 Georgia Circle S, CLEARWATER, FL 33760
MLS# TB8536980Listed by: BHHS FLORIDA PROPERTIES GROUP


Protect your home and budget from life's surprises with an Assurant Home Warranty, backed by a partner that supports you through every step of homeownership. Explore Plans.
©2026 Century 21 Real Estate LLC. All rights reserved. CENTURY 21®, the CENTURY 21 Logo and C21® are service marks owned by Century 21 Real Estate LLC. Century 21 Real Estate LLC fully supports the principles of the Fair Housing Act and the Equal Opportunity Act. Each office is independently owned and operated. Listing information is deemed reliable but not guaranteed accurate.