
2480 Pelican Court #102R, Clearwater, FL 33762
Local realty services provided by:CENTURY 21 SUNBELT REALTY
2480 Pelican Court #102R,Clearwater, FL 33762
$215,000
- 2 Beds
- 2 Baths
- 1,185 sq. ft.
- Condominium
- Active
Listed by: david ahlgren
Office: realty hub
MLS#:TB8513152
Source:MFRMLS
Price summary
- Price:$215,000
- Price per sq. ft.:$181.43
About this home
Perfectly positioned in the highly desirable Feather Sound area, this beautifully updated 2-bedroom, 2-bath condo offers stylish, move-in ready living with a modern high-end remodel and an unbeatable central Tampa Bay location. Featuring ALL NEW TILE FLOORING throughout and completely remodeled kitchen and bathrooms, the home blends contemporary finishes with a bright and functional layout designed for comfortable Florida living.
The stunning kitchen has been fully renovated with upgraded cabinetry and modern countertops, while both bathrooms have been tastefully remodeled with upscale finishes. The spacious primary suite features a luxurious en-suite bathroom complete with a full soaking tub and a separate oversized walk-in shower wrapped in designer tile, creating a true spa-like retreat.
Enjoy the convenience of an ideal central location just minutes from both Downtown St. Petersburg and Tampa, with quick access to I-275, Tampa International Airport, St. Pete-Clearwater Airport, and major business centers including Carillon Office Park. Everyday conveniences are just blocks away including Publix, Starbucks, restaurants, fitness centers, and shopping.
Feather Sound is known for its beautifully maintained sidewalks, golf courses, parks, and walkable lifestyle, while some of Florida’s most famous beaches including Clearwater Beach and St. Pete Beach are only a short drive away. Whether you're looking for a primary residence, seasonal getaway, or low-maintenance Florida lifestyle, this updated condo offers exceptional value in one of Tampa Bay’s most convenient locations.
Buyer Must verify detentions and Lot description details. All Data taken from public records....
Contact an agent
Home facts
- Year built:1981
- Listing ID #:TB8513152
- Added:59 day(s) ago
- Updated:July 26, 2026 at 08:00 PM
Rooms and interior
- Bedrooms:2
- Total bathrooms:2
- Full bathrooms:2
- Flooring:Ceramic Tile
- Kitchen Description:Dishwasher, Disposal, Range, Refrigerator
- Bedroom Description:Primary Bedroom Main Floor
- Basement Description:Block
- Living area:1,185 sq. ft.
Heating and cooling
- Cooling:Central Air
- Heating:Central, Electric
- Central air:Yes
Structure and exterior
- Roof:Shingle
- Year built:1981
- Building area:1,185 sq. ft.
- Lot area:0.1 Acres
- Construction Materials:Block, Concrete, Stucco
- Exterior Features:Patio, Porch
- Foundation Description:Block, Slab
- Levels:1 Story
Utilities
- Water:Public
- Sewer:Public Sewer
Finances and disclosures
- Price:$215,000
- Price per sq. ft.:$181.43
- Tax amount:$3,445 (2025)
Features and amenities
- Appliances:Dishwasher, Disposal, Dryer, Electric Water Heater, Range, Refrigerator, Washer
- Laundry features:Dryer, Inside, Washer
- Amenities:BB/HS Internet Available, Cable Available, Ceiling Fans(s), Electricity Available, Open Floorplan, Phone Available, Primary Bedroom Main Floor, Thermostat
- Pool features:Public Pool
Parking
- Parking description:1 Car Carport, Assigned, Covered, Ground Level, Guest, Off Street
- Carport spaces:1
 The information being provided by Stellar Mls is for the consumer's personal, non-commercial use and may not be used for any purpose other than to identify prospective properties consumer may be interested in purchasing. Any information relating to real estate for sale referenced on this web site comes from the Internet Data Exchange (IDX) program of the Stellar Mls. CENTURY 21 SUNBELT REALTY is not a Multiple Listing Service (MLS), nor does it offer MLS access. This website is a service of CENTURY 21 SUNBELT REALTY, a broker participant of Stellar Mls. This web site may reference real estate listing(s) held by a brokerage firm other than the broker and/or agent who owns this web site.
The accuracy of all information, regardless of source, including but not limited to open house information, square footages and lot sizes, is deemed reliable but not guaranteed and should be personally verified through personal inspection by and/or with the appropriate professionals. The data contained herein is copyrighted by Stellar Mls and is protected by all applicable copyright laws. Any unauthorized dissemination of this information is in violation of copyright laws and is strictly prohibited.
Properties in listings may have been sold or may no longer be available.
Copyright 2026 Stellar Mls. All rights reserved. MFRMLS Member Broker: Jim Fischer
The information being provided by Stellar Mls is for the consumer's personal, non-commercial use and may not be used for any purpose other than to identify prospective properties consumer may be interested in purchasing. Any information relating to real estate for sale referenced on this web site comes from the Internet Data Exchange (IDX) program of the Stellar Mls. CENTURY 21 SUNBELT REALTY is not a Multiple Listing Service (MLS), nor does it offer MLS access. This website is a service of CENTURY 21 SUNBELT REALTY, a broker participant of Stellar Mls. This web site may reference real estate listing(s) held by a brokerage firm other than the broker and/or agent who owns this web site.
The accuracy of all information, regardless of source, including but not limited to open house information, square footages and lot sizes, is deemed reliable but not guaranteed and should be personally verified through personal inspection by and/or with the appropriate professionals. The data contained herein is copyrighted by Stellar Mls and is protected by all applicable copyright laws. Any unauthorized dissemination of this information is in violation of copyright laws and is strictly prohibited.
Properties in listings may have been sold or may no longer be available.
Copyright 2026 Stellar Mls. All rights reserved. MFRMLS Member Broker: Jim FischerNew listings near 2480 Pelican Court #102R
- New
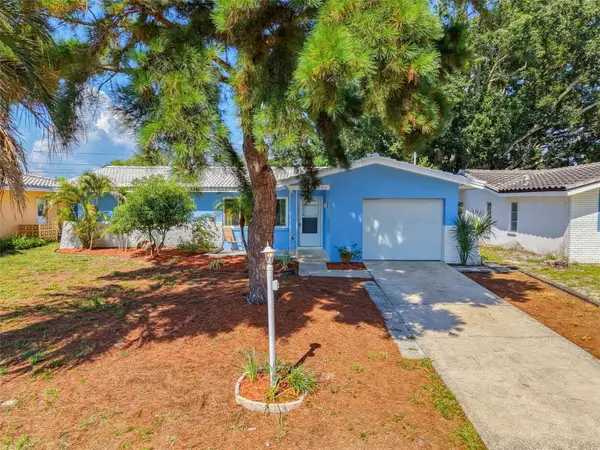 $353,990Active2 beds 2 baths904 sq. ft.
Address Withheld By Seller, CLEARWATER, FL 33763
MLS# TB8532885Listed by: DALTON WADE INC - New
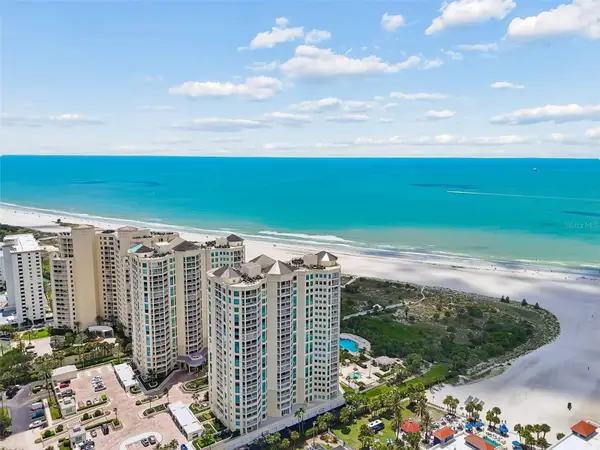 $1,150,000Active2 beds 2 baths1,427 sq. ft.
1170 Gulf Boulevard #403, CLEARWATER BEACH, FL 33767
MLS# TB8532436Listed by: COASTAL PROPERTIES GROUP INTER - Open Sun, 3 to 5pmNew
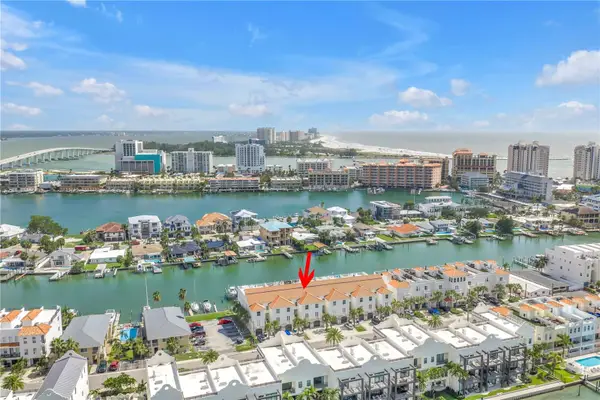 $1,100,000Active3 beds 3 baths2,260 sq. ft.
161 Brightwater Drive #6, CLEARWATER BEACH, FL 33767
MLS# TB8532733Listed by: REALTY EXPERTS - New
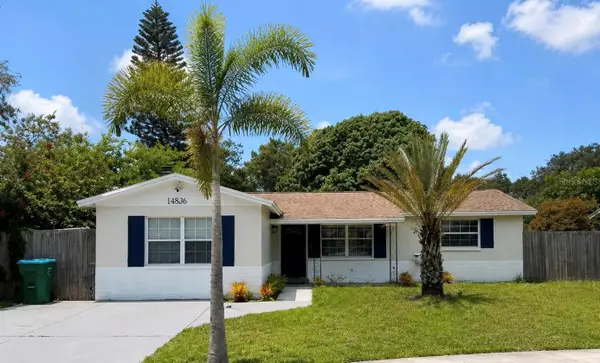 $326,000Active3 beds 1 baths1,288 sq. ft.
14836 55th Way N, CLEARWATER, FL 33760
MLS# S5154371Listed by: LPT REALTY, LLC - New
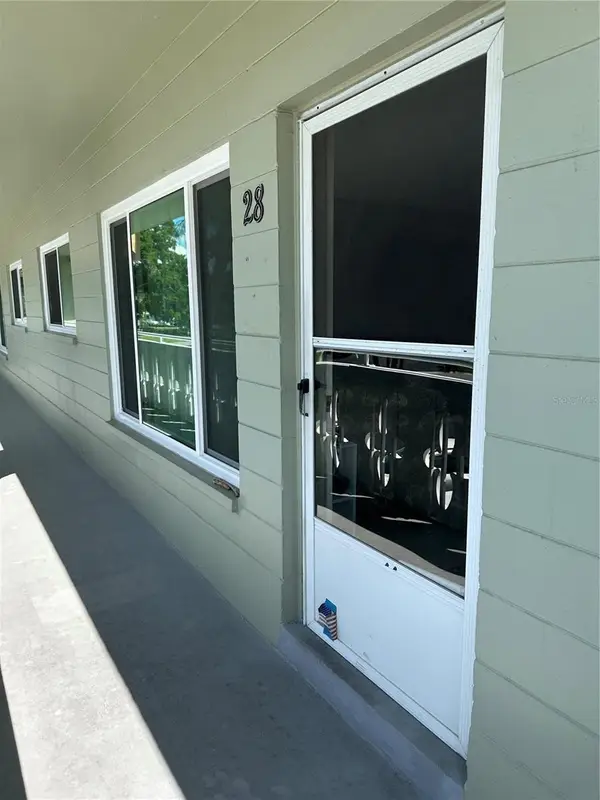 $149,000Active2 beds 2 baths1,100 sq. ft.
2448 Columbia Drive #28, CLEARWATER, FL 33763
MLS# TB8532070Listed by: CHARLES RUTENBERG REALTY INC - New
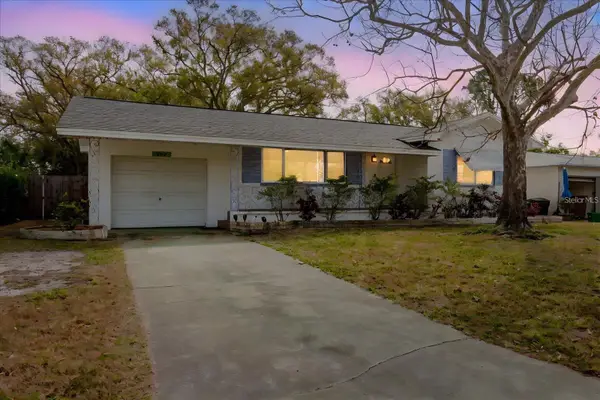 $314,900Active2 beds 2 baths1,147 sq. ft.
103 N Meteor Avenue, CLEARWATER, FL 33765
MLS# TB8532823Listed by: CASTLES REAL ESTATE - New
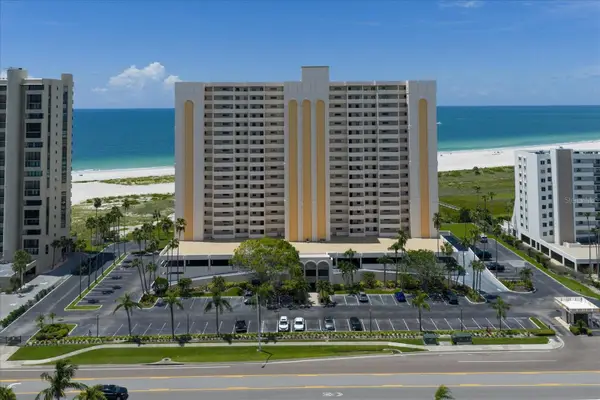 $579,000Active2 beds 2 baths1,094 sq. ft.
1270 Gulf Boulevard #1503, CLEARWATER BEACH, FL 33767
MLS# TB8532426Listed by: SAND KEY REALTY - New
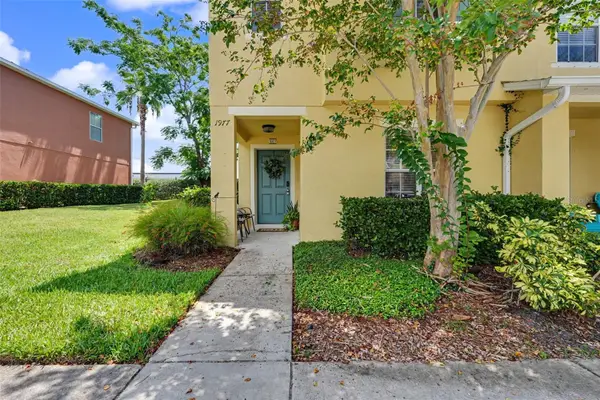 $275,000Active3 beds 3 baths1,429 sq. ft.
1977 Searay Shore Drive, CLEARWATER, FL 33763
MLS# TB8513747Listed by: CHARLES RUTENBERG REALTY INC - New
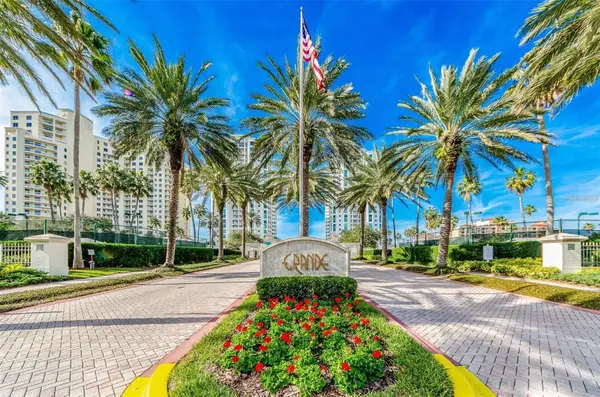 $1,390,000Active3 beds 3 baths1,952 sq. ft.
1180 Gulf Boulevard #906, CLEARWATER BEACH, FL 33767
MLS# TB8514995Listed by: COASTAL PROPERTIES GROUP INTERNATIONAL - New
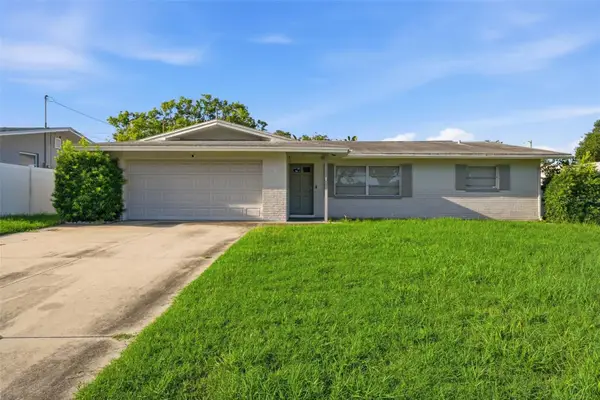 $465,000Active3 beds 2 baths1,575 sq. ft.
1387 Bellevue Boulevard, CLEARWATER, FL 33756
MLS# TB8532139Listed by: COASTAL PROPERTIES GROUP INTERNATIONAL


Protect your home and budget from life's surprises with an Assurant Home Warranty, backed by a partner that supports you through every step of homeownership. Explore Plans.
©2026 Century 21 Real Estate LLC. All rights reserved. CENTURY 21®, the CENTURY 21 Logo and C21® are service marks owned by Century 21 Real Estate LLC. Century 21 Real Estate LLC fully supports the principles of the Fair Housing Act and the Equal Opportunity Act. Each office is independently owned and operated. Listing information is deemed reliable but not guaranteed accurate.