
2555 Sweetgum Way W, Clearwater, FL 33761
Local realty services provided by:CENTURY 21 Link Realty, Inc.
Upcoming open houses
- Sat, Oct 1011:00 am - 01:00 pm
Listed by: heather harris, llc., tim thompson
Office: the keyes company - sarasota
MLS#:TB8540298
Source:MFRMLS
Price summary
- Price:$749,900
- Price per sq. ft.:$230.67
About this home
NEW ROOF • PRIVATE SALTWATER POOL • SOARING WOOD CEILINGS • DOUBLE-SIDED FIREPLACE • UPDATED KITCHEN • IMPACT-RATED WINDOWS • VOLUNTARY HOA
Architectural character meets the Florida lifestyle in highly desirable Northwood Estates in Countryside. This spacious 4-bedroom Clearwater home immediately stands out with soaring wood ceilings, a striking double-sided fireplace, rich hardwood flooring, a thoughtfully designed split-bedroom floor plan, and a private backyard retreat with a saltwater pool.
Inside, beautiful cherry wood flooring flows through the main living areas, complemented by the warmth and character of the vaulted wood ceilings and fireplace. The expansive kitchen was enlarged in 2020 and offers abundant custom maple cabinetry, pantry storage, Corian countertops, and generous gathering space for everyday living and entertaining.
The oversized primary suite feels like its own private retreat, featuring wide-plank oak flooring, a walk-in closet with custom organization, an ensuite bath with a sunken tiled shower and granite-topped dual-sink vanity, and direct access to “The Secret Garden”—a secluded courtyard perfect for morning coffee, reading, or relaxing outdoors. Three generously sized secondary bedrooms are located separately for added privacy, along with an inside laundry room. The guest bath was updated in 2015 with a granite dual-sink vanity and convenient pool access.
Step outside and enjoy your own private Florida oasis. The fully fenced backyard features a saltwater pool with PebbleTec resurfacing completed in 2015, a new pool pump and filter installed in 2025, a travertine pool deck, and a covered screened patio ideal for outdoor dining and entertaining. Mature tropical landscaping surrounds the property, while a matching travertine pathway leads to the front entry. A private well provides irrigation for the lush grounds.
MAJOR UPDATES INCLUDE: NEW ROOF installed August 2026 with transferable 10-year warranty, fresh exterior paint in 2026, water heater replaced in 2024, water softener system, several impact-rated windows installed in 2015, and updated saltwater pool equipment in 2025.
The Countryside location is another standout. Lila G. Davis Elementary is within walking distance, with Safety Harbor, Dunedin, Countryside Mall, Enterprise Dog Park, Lake Chautauqua Park, Philippe Park, shopping, dining, trails, beaches, and recreation all nearby. Lake Tarpon offers boating, fishing, watersports, waterfront dining, and public boat access, while the Dunedin Causeway, Intracoastal Waterway, Tampa Bay, and Gulf of Mexico are all within easy reach.
Northwood Estates is an established community known for mature landscaping and beautifully maintained homes, with the added benefit of a voluntary HOA.
With a NEW ROOF, private SALTWATER POOL, soaring WOOD CEILINGS, DOUBLE-SIDED FIREPLACE, spacious 4-BEDROOM SPLIT FLOOR PLAN, updated kitchen, impact-rated windows, and prime Countryside location, this home offers a combination of architectural character, meaningful updates, and true Florida indoor-outdoor living that is difficult to find....
Contact an agent
Home facts
- Year built:1978
- Subdivision & Development:NORTHWOOD ESTATES - TR F
- Listing ID #:TB8540298
- Added:46 day(s) ago
- Updated:October 10, 2026 at 05:44 PM
Rooms and interior
- Bedrooms:4
- Total bathrooms:2
- Full bathrooms:2
- Flooring:Wood
- Dining Description:Formal Dining Room
- Kitchen Description:Dishwasher, Range, Refrigerator, Wine Refrigerator
- Living area:2,453 sq. ft.
Heating and cooling
- Cooling:Central Air
- Heating:Central
- Central air:Yes
Structure and exterior
- Roof:Shingle
- Year built:1978
- Building area:2,453 sq. ft.
- Lot area:0.21 Acres
- Lot Features:Paved, Sidewalk
- Architectural Style:Contemporary
- Construction Materials:Block
- Exterior Features:Covered Porch/Patio, Lighting
- Foundation Description:Slab
- Levels:1 Story
Utilities
- Water:Public
- Sewer:Public, Public Sewer, Sewer Connected
Finances and disclosures
- Price:$749,900
- Price per sq. ft.:$230.67
- Tax amount:$10,030 (2025)
Features and amenities
- Appliances:Dishwasher, Dryer, Irrigation Equipment, Range, Refrigerator, Washer, Wine Refrigerator
- Laundry features:Dryer, Laundry Room, Washer
- Amenities:BB/HS Internet Available, Cable Connected, Ceiling Fans(s), Irrigation Equipment, Vaulted Ceiling(s)
- Pool features:Gunite, In Ground, Private Pool, Salt Water, Sweep
Parking
- Parking description:Attached Garage, Garage Door Opener
- Garage:Yes
- Garage spaces:2
 The information being provided by Stellar Mls is for the consumer's personal, non-commercial use and may not be used for any purpose other than to identify prospective properties consumer may be interested in purchasing. Any information relating to real estate for sale referenced on this web site comes from the Internet Data Exchange (IDX) program of the Stellar Mls. CENTURY 21 Link Realty, Inc. is not a Multiple Listing Service (MLS), nor does it offer MLS access. This website is a service of CENTURY 21 Link Realty, Inc., a broker participant of Stellar Mls. This web site may reference real estate listing(s) held by a brokerage firm other than the broker and/or agent who owns this web site.
The accuracy of all information, regardless of source, including but not limited to open house information, square footages and lot sizes, is deemed reliable but not guaranteed and should be personally verified through personal inspection by and/or with the appropriate professionals. The data contained herein is copyrighted by Stellar Mls and is protected by all applicable copyright laws. Any unauthorized dissemination of this information is in violation of copyright laws and is strictly prohibited.
Properties in listings may have been sold or may no longer be available.
Copyright 2026 Stellar Mls. All rights reserved. MFRMLS Member Broker: Danielle DeCarbo
The information being provided by Stellar Mls is for the consumer's personal, non-commercial use and may not be used for any purpose other than to identify prospective properties consumer may be interested in purchasing. Any information relating to real estate for sale referenced on this web site comes from the Internet Data Exchange (IDX) program of the Stellar Mls. CENTURY 21 Link Realty, Inc. is not a Multiple Listing Service (MLS), nor does it offer MLS access. This website is a service of CENTURY 21 Link Realty, Inc., a broker participant of Stellar Mls. This web site may reference real estate listing(s) held by a brokerage firm other than the broker and/or agent who owns this web site.
The accuracy of all information, regardless of source, including but not limited to open house information, square footages and lot sizes, is deemed reliable but not guaranteed and should be personally verified through personal inspection by and/or with the appropriate professionals. The data contained herein is copyrighted by Stellar Mls and is protected by all applicable copyright laws. Any unauthorized dissemination of this information is in violation of copyright laws and is strictly prohibited.
Properties in listings may have been sold or may no longer be available.
Copyright 2026 Stellar Mls. All rights reserved. MFRMLS Member Broker: Danielle DeCarboNew listings near 2555 Sweetgum Way W
- Coming Soon
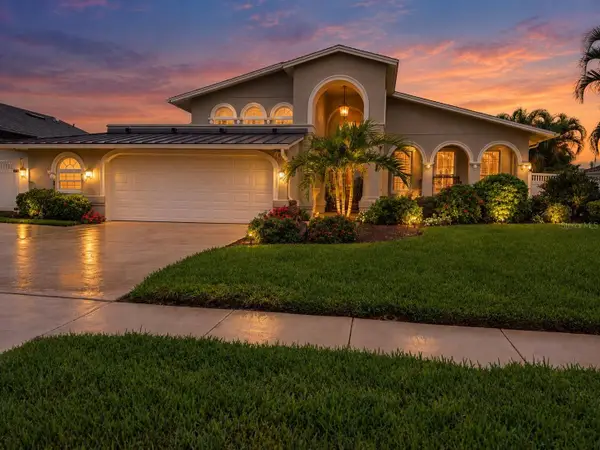 $1,770,000Coming Soon3 beds 4 baths2,997 sq. ft.
707 Snug Island, CLEARWATER BEACH, FL 33767
MLS# TB8554968Listed by: COASTAL PROPERTIES GROUP INTERNATIONAL - Coming Soon
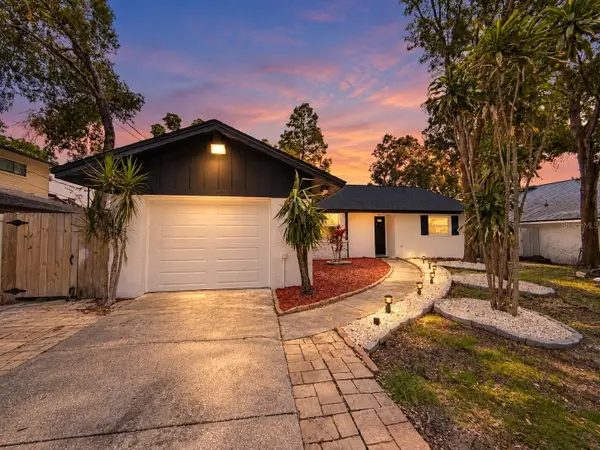 $539,900Coming Soon3 beds 2 baths1,532 sq. ft.
1785 Albemarle Road, CLEARWATER, FL 33764
MLS# TB8553816Listed by: PREFERRED SHORE LLC - Coming Soon
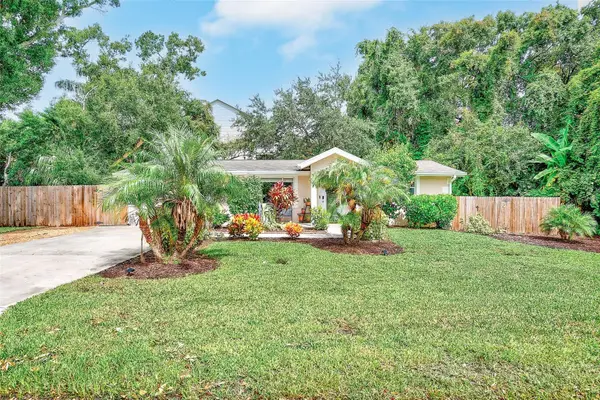 $419,900Coming Soon3 beds 2 baths1,136 sq. ft.
3144 Johns Parkway, CLEARWATER, FL 33759
MLS# TB8552180Listed by: COASTAL PROPERTIES GROUP INTER - Coming Soon
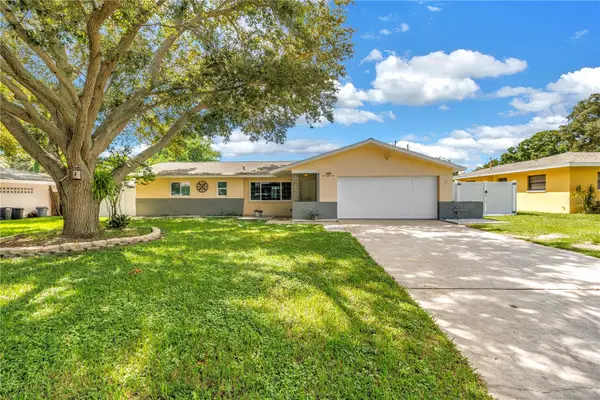 $439,000Coming Soon2 beds 3 baths1,459 sq. ft.
1350 Woodcrest Avenue, CLEARWATER, FL 33756
MLS# TB8551441Listed by: COMPASS FLORIDA LLC - New
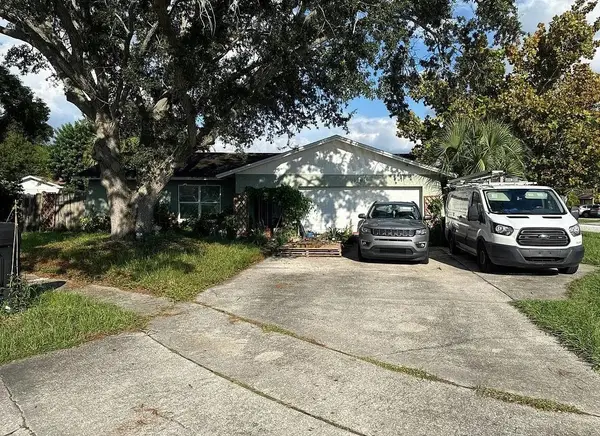 $5,000Active3 beds 2 baths1,603 sq. ft.
1961 Chatham Court, Other Florida, FL 33763
MLS# 405841Listed by: JAMIE L BOONE LLC - New
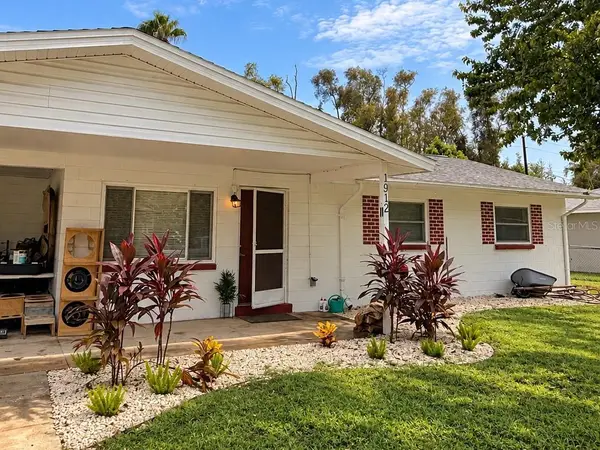 $299,000Active3 beds 2 baths1,119 sq. ft.
1912 W Skyline Drive, CLEARWATER, FL 33763
MLS# TB8556879Listed by: FOREVER FLORIDA REAL ESTATE - New
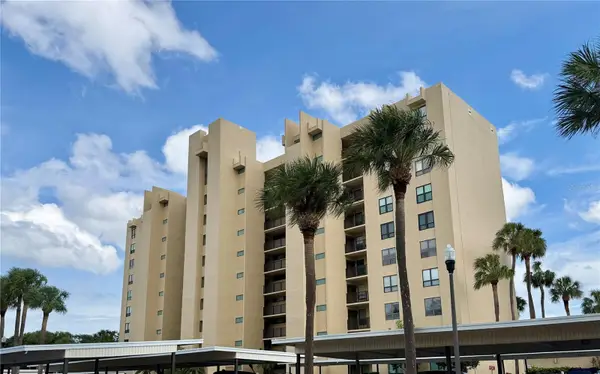 $184,900Active2 beds 2 baths1,050 sq. ft.
2620 Cove Cay Drive #307, CLEARWATER, FL 33760
MLS# TB8554846Listed by: SUN WAVE REALTY LLC - New
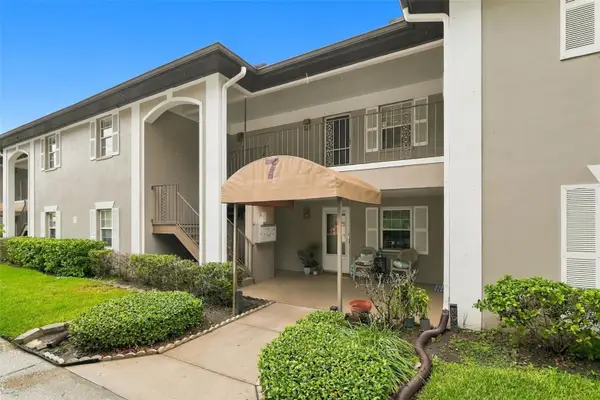 $135,000Active1 beds 1 baths620 sq. ft.
5265 E Bay Drive #723, CLEARWATER, FL 33764
MLS# TB8556578Listed by: CHARLES RUTENBERG REALTY INC - New
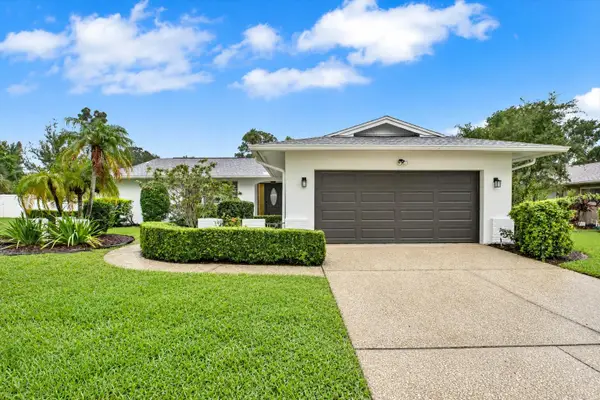 $549,000Active3 beds 2 baths1,622 sq. ft.
2661 Pebble Beach Drive, CLEARWATER, FL 33761
MLS# TB8555397Listed by: KELLER WILLIAMS TAMPA PROPERTIES - Open Sun, 12 to 3pmNew
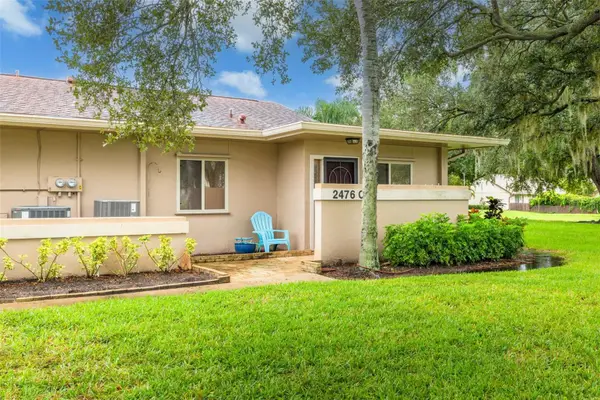 $200,000Active2 beds 2 baths1,030 sq. ft.
2476 Laurelwood Drive #C, CLEARWATER, FL 33763
MLS# TB8556802Listed by: KELLER WILLIAMS REALTY- PALM HARBOR


Protect your home and budget from life's surprises with an Assurant Home Warranty, backed by a partner that supports you through every step of homeownership. Explore Plans.
©2026 Century 21 Real Estate LLC. All rights reserved. CENTURY 21®, the CENTURY 21 Logo and C21® are service marks owned by Century 21 Real Estate LLC. Century 21 Real Estate LLC fully supports the principles of the Fair Housing Act and the Equal Opportunity Act. Each office is independently owned and operated. Listing information is deemed reliable but not guaranteed accurate.