
2586 Pine Cove Lane, Clearwater, FL 33761
Local realty services provided by:CENTURY 21 Selling Paradise
Listed by: lisa hall
Office: lisa hall realty, inc
MLS#:TB8533068
Source:MFRMLS
Price summary
- Price:$382,900
- Price per sq. ft.:$246.87
- Monthly HOA dues:$325
About this home
Welcome to this beautifully maintained 3-bedroom, 2.5-bath townhome offering 1,551 square feet in the sought-after Brookfield at Estancia community of Clearwater. A rare and convenient layout places the spacious primary suite on the main floor, giving you single-level living with additional bedrooms upstairs. A one-car garage plus an extra parking pad means room for guests and everyday ease. Inside, you'll find brand-new luxury vinyl plank flooring and new carpet (2026), a soaring vaulted ceiling, and a dedicated inside laundry room. Everyday living is made easy with a whole-house water softener, a filtered water faucet, a dry bar, and a coffee bar with extra cabinets and counter space. Ceiling fans are found in the kitchen, living room, and every bedroom, and the primary bath was updated with new shower doors in 2026. A 2023 roof and 2024 water heater add lasting peace of mind. Out back, enjoy your own private, fenced backyard — with the fence maintained by the HOA. Living in Brookfield at Estancia means resort-style amenities: a clubhouse with a large swimming pool and hot tub, plus a second cabana pool and hot tub that's heated in the winter, along with tennis/pickleball courts. The dog-friendly community sits just five minutes from the closest beach — and, notably, outside the evacuation zone and flood zone. Best of all, the low $325/month HOA keeps life easy — covering the roof, fence, exterior painting, and ground maintenance — in one of Clearwater's most desirable neighborhoods....
Contact an agent
Home facts
- Year built:1993
- Subdivision & Development:BROOKFIELD
- Listing ID #:TB8533068
- Added:49 day(s) ago
- Updated:September 15, 2026 at 01:01 PM
Rooms and interior
- Bedrooms:3
- Total bathrooms:3
- Full bathrooms:2
- Half bathrooms:1
- Flooring:Carpet, Ceramic Tile, Luxury Vinyl
- Dining Description:Living Room/Dining Room Combo
- Kitchen Description:Dishwasher, Disposal, Microwave, Range, Refrigerator
- Bedroom Description:High Ceilings, Primary Bedroom Main Floor, Split Bedroom, Walk-In Closet(s)
- Living area:1,551 sq. ft.
Heating and cooling
- Cooling:Central Air
- Heating:Central
- Central air:Yes
Structure and exterior
- Roof:Shingle
- Year built:1993
- Building area:1,551 sq. ft.
- Lot area:0.06 Acres
- Lot Features:Near Public Transit, Paved, Private, Sidewalk, Unincorporated
- Architectural Style:Florida
- Construction Materials:Block, Stucco
- Exterior Features:Rain Gutters, Rear Porch, Screened, Sidewalk
- Foundation Description:Slab
- Levels:2 Story
Schools
- High school:Countryside High-PN
- Middle school:Palm Harbor Middle-PN
- Elementary school:Curlew Creek Elementary-PN
Utilities
- Water:Public, Water Connected
- Sewer:Public, Public Sewer, Sewer Connected
Finances and disclosures
- Price:$382,900
- Price per sq. ft.:$246.87
- Tax amount:$2,993 (2025)
Features and amenities
- Appliances:Dishwasher, Disposal, Electric Water Heater, Microwave, Range, Refrigerator
- Laundry features:Inside, Laundry Room
- Amenities:Cable Connected, Cathedral Ceiling(s), Ceiling Fans(s), Clubhouse, High Ceilings, Living Room/Dining Room Combo, Pool, Primary Bedroom Main Floor, Spa/Hot Tub, Split Bedroom, Tennis Court(s), Walk-In Closet(s)
- Pool features:Pool, Public Pool
Parking
- Parking description:Attached Garage, Driveway, Parking Pad
- Garage:Yes
- Garage spaces:1
 The information being provided by Stellar Mls is for the consumer's personal, non-commercial use and may not be used for any purpose other than to identify prospective properties consumer may be interested in purchasing. Any information relating to real estate for sale referenced on this web site comes from the Internet Data Exchange (IDX) program of the Stellar Mls. CENTURY 21 Selling Paradise is not a Multiple Listing Service (MLS), nor does it offer MLS access. This website is a service of CENTURY 21 Selling Paradise, a broker participant of Stellar Mls. This web site may reference real estate listing(s) held by a brokerage firm other than the broker and/or agent who owns this web site.
The accuracy of all information, regardless of source, including but not limited to open house information, square footages and lot sizes, is deemed reliable but not guaranteed and should be personally verified through personal inspection by and/or with the appropriate professionals. The data contained herein is copyrighted by Stellar Mls and is protected by all applicable copyright laws. Any unauthorized dissemination of this information is in violation of copyright laws and is strictly prohibited.
Properties in listings may have been sold or may no longer be available.
Copyright 2026 Stellar Mls. All rights reserved. MFRMLS Member Broker: Robert Mahan
The information being provided by Stellar Mls is for the consumer's personal, non-commercial use and may not be used for any purpose other than to identify prospective properties consumer may be interested in purchasing. Any information relating to real estate for sale referenced on this web site comes from the Internet Data Exchange (IDX) program of the Stellar Mls. CENTURY 21 Selling Paradise is not a Multiple Listing Service (MLS), nor does it offer MLS access. This website is a service of CENTURY 21 Selling Paradise, a broker participant of Stellar Mls. This web site may reference real estate listing(s) held by a brokerage firm other than the broker and/or agent who owns this web site.
The accuracy of all information, regardless of source, including but not limited to open house information, square footages and lot sizes, is deemed reliable but not guaranteed and should be personally verified through personal inspection by and/or with the appropriate professionals. The data contained herein is copyrighted by Stellar Mls and is protected by all applicable copyright laws. Any unauthorized dissemination of this information is in violation of copyright laws and is strictly prohibited.
Properties in listings may have been sold or may no longer be available.
Copyright 2026 Stellar Mls. All rights reserved. MFRMLS Member Broker: Robert MahanNew listings near 2586 Pine Cove Lane
- Coming Soon
 $400,000Coming Soon3 beds 2 baths1,241 sq. ft.
1800 Cardinal Drive, CLEARWATER, FL 33759
MLS# TB8542186Listed by: EXP REALTY LLC - Coming Soon
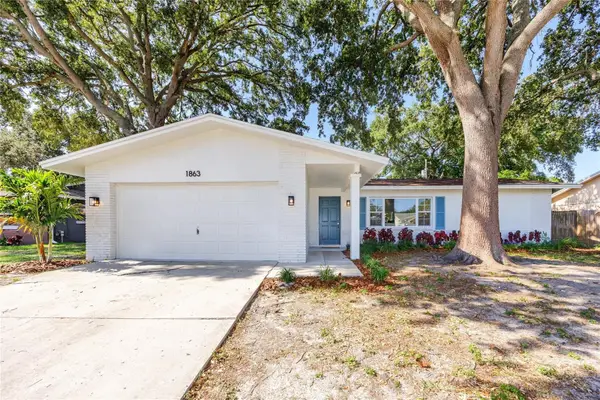 $529,900Coming Soon3 beds 2 baths1,477 sq. ft.
1863 Monica Drive, CLEARWATER, FL 33763
MLS# A4705275Listed by: RE/MAX ALLIANCE GROUP - Coming Soon
 $325,000Coming Soon2 beds 2 baths1,007 sq. ft.
2238 Evans Road, CLEARWATER, FL 33763
MLS# TB8547618Listed by: EXP REALTY LLC - Coming Soon
 $325,000Coming Soon3 beds 2 baths1,296 sq. ft.
2240 Evans Road, CLEARWATER, FL 33763
MLS# TB8547885Listed by: EXP REALTY LLC - Coming Soon
 $84,900Coming Soon2 beds 2 baths876 sq. ft.
2331 Belleair Road #715, CLEARWATER, FL 33764
MLS# TB8547169Listed by: KELLER WILLIAMS REALTY- PALM HARBOR - Coming SoonOpen Sat, 12 to 3pm
 $561,900Coming Soon3 beds 3 baths2,419 sq. ft.
2100 Mckinley Street, CLEARWATER, FL 33765
MLS# TB8547880Listed by: RE/MAX ACTION FIRST OF FLORIDA - Coming Soon
 $575,000Coming Soon4 beds 2 baths2,023 sq. ft.
2260 Saint Charles Drive, CLEARWATER, FL 33764
MLS# TB8546277Listed by: KELLER WILLIAMS TAMPA PROPERTIES - Coming Soon
 $450,000Coming Soon4 beds 2 baths2,076 sq. ft.
2199 Nottingham Drive, CLEARWATER, FL 33764
MLS# TB8546326Listed by: LPT REALTY, LLC. - Coming Soon
 $449,970Coming Soon2 beds 2 baths1,207 sq. ft.
2040 Forest Drive, CLEARWATER, FL 33763
MLS# TB8544402Listed by: CHARLES RUTENBERG REALTY INC - Coming Soon
 $700,000Coming Soon3 beds 3 baths2,166 sq. ft.
3063 Mockingbird Court, CLEARWATER, FL 33762
MLS# TB8546572Listed by: SMITH & ASSOCIATES REAL ESTATE


Protect your home and budget from life's surprises with an Assurant Home Warranty, backed by a partner that supports you through every step of homeownership. Explore Plans.
©2026 Century 21 Real Estate LLC. All rights reserved. CENTURY 21®, the CENTURY 21 Logo and C21® are service marks owned by Century 21 Real Estate LLC. Century 21 Real Estate LLC fully supports the principles of the Fair Housing Act and the Equal Opportunity Act. Each office is independently owned and operated. Listing information is deemed reliable but not guaranteed accurate.