
2700 Cove Cay Drive #7A, Clearwater, FL 33760
Local realty services provided by:CENTURY 21 Alliance Realty Group
Listed by: deborah joudrey
Office: exp realty llc.
MLS#:TB8504497
Source:MFRMLS
Price summary
- Price:$350,000
- Price per sq. ft.:$260.22
About this home
Rare opportunity in desirable Cove Cay Village! This beautifully updated, partially furnished 3-bedroom, 2-bath end-unit offers 1,345 square feet of light-filled living space with luxury vinyl plank flooring, crown molding, hurricane impact windows, and plantation shutters. Located on the top floor, it provides exceptional privacy and a quiet retreat.
The open-concept great room features expansive sliding glass doors leading to a spacious, fully enclosed and screened lanai with water views for morning sunrises and stunning night lights across the Bay. A custom high-top peninsula seamlessly connects the beautifully updated kitchen to the living/dining area. The kitchen is tastefully designed with quality cabinetry, quartz countertops, stainless steel appliances, and ample storage.
The spacious primary bedroom has a custom accessible bathroom, walk-in closet and desk. The second and third bedrooms each have their own access to the second balcony which overlooks the golf course. The home includes extra-wide doorways for wheelchair access. The in-unit laundry includes a full-size washer and dryer and storage for added convenience. Modifications were made for accessibility from parking to elevator, second bedroom and primary bath access, etc.
You will enjoy gated 24-hour security and assigned covered parking next to the building with direct elevator access. Cove Cay offers resort-style amenities, including an 18-hole championship golf course, on-site restaurant and bar, meeting facilities, community pool, and optional memberships. A privately owned marina provides boating access, rentals, and storage options.
Don’t miss this exceptional opportunity to enjoy Florida living at its finest!...
Contact an agent
Home facts
- Year built:1980
- Listing ID #:TB8504497
- Added:61 day(s) ago
- Updated:July 27, 2026 at 08:22 AM
Rooms and interior
- Bedrooms:3
- Total bathrooms:2
- Full bathrooms:2
- Flooring:Luxury Vinyl, Tile
- Dining Description:Eat In Kitchen
- Kitchen Description:Convection Oven, Cooktop, Dishwasher, Eat-in Kitchen, Exhaust Fan, Kitchen/Family Room Combo, Microwave, Range, Refrigerator, Stone Counters
- Bedroom Description:Primary Bedroom Main Floor, Walk-In Closet(s)
- Living area:1,345 sq. ft.
Heating and cooling
- Cooling:Central Air
- Heating:Electric
- Central air:Yes
Structure and exterior
- Roof:Concrete
- Year built:1980
- Building area:1,345 sq. ft.
- Lot Features:Landscaped, Near Marina, On Golf Course, Paved
- Construction Materials:Concrete, Stucco
- Exterior Features:Balcony, Covered Porch/Patio, Enclosed, Rear Porch, Screened, Side Porch
- Foundation Description:Slab
- Levels:1 Story
Utilities
- Water:Public, Water Connected
- Sewer:Public, Public Sewer, Sewer Connected
Finances and disclosures
- Price:$350,000
- Price per sq. ft.:$260.22
- Tax amount:$3,484 (2025)
Features and amenities
- Appliances:Convection Oven, Cooktop, Dishwasher, Dryer, Electric Water Heater, Exhaust Fan, Microwave, Range, Refrigerator, Washer
- Laundry features:Dryer, Electric Dryer Hookup, Inside, Laundry Room, Same Floor As Condo Unit, Washer, Washer Hookup
- Amenities:Cable Connected, Cable TV, Ceiling Fans(s), Clubhouse, Crown Molding, Eat-in Kitchen, Elevator, Gated, Golf Course, Kitchen/Family Room Combo, Maintenance, Open Floorplan, Optional Additional Fees, Pool, Primary Bedroom Main Floor, Recreation Facilities, Security, Spa/Hot Tub, Stone Counters, Thermostat, Underground Utilities, Vehicle Restrictions, Walk-In Closet(s), Window Treatments
- Pool features:Pool, Public Pool
Parking
- Parking description:1 Car Carport, Assigned, Covered, Guest, Reserved
- Carport spaces:1
 The information being provided by Stellar Mls is for the consumer's personal, non-commercial use and may not be used for any purpose other than to identify prospective properties consumer may be interested in purchasing. Any information relating to real estate for sale referenced on this web site comes from the Internet Data Exchange (IDX) program of the Stellar Mls. CENTURY 21 Alliance Realty Group is not a Multiple Listing Service (MLS), nor does it offer MLS access. This website is a service of CENTURY 21 Alliance Realty Group, a broker participant of Stellar Mls. This web site may reference real estate listing(s) held by a brokerage firm other than the broker and/or agent who owns this web site.
The accuracy of all information, regardless of source, including but not limited to open house information, square footages and lot sizes, is deemed reliable but not guaranteed and should be personally verified through personal inspection by and/or with the appropriate professionals. The data contained herein is copyrighted by Stellar Mls and is protected by all applicable copyright laws. Any unauthorized dissemination of this information is in violation of copyright laws and is strictly prohibited.
Properties in listings may have been sold or may no longer be available.
Copyright 2026 Stellar Mls. All rights reserved. MFRMLS Member Broker: Joseph Pettinella
The information being provided by Stellar Mls is for the consumer's personal, non-commercial use and may not be used for any purpose other than to identify prospective properties consumer may be interested in purchasing. Any information relating to real estate for sale referenced on this web site comes from the Internet Data Exchange (IDX) program of the Stellar Mls. CENTURY 21 Alliance Realty Group is not a Multiple Listing Service (MLS), nor does it offer MLS access. This website is a service of CENTURY 21 Alliance Realty Group, a broker participant of Stellar Mls. This web site may reference real estate listing(s) held by a brokerage firm other than the broker and/or agent who owns this web site.
The accuracy of all information, regardless of source, including but not limited to open house information, square footages and lot sizes, is deemed reliable but not guaranteed and should be personally verified through personal inspection by and/or with the appropriate professionals. The data contained herein is copyrighted by Stellar Mls and is protected by all applicable copyright laws. Any unauthorized dissemination of this information is in violation of copyright laws and is strictly prohibited.
Properties in listings may have been sold or may no longer be available.
Copyright 2026 Stellar Mls. All rights reserved. MFRMLS Member Broker: Joseph PettinellaNew listings near 2700 Cove Cay Drive #7A
- New
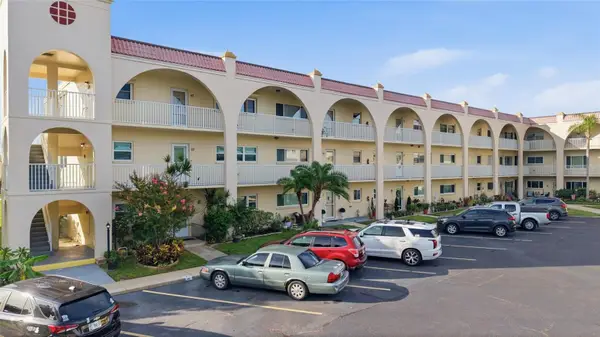 $250,000Active2 beds 2 baths1,400 sq. ft.
2259 Costa Rican Drive #23, CLEARWATER, FL 33763
MLS# TB8532732Listed by: KELLER WILLIAMS REALTY PORTFOLIO COLLECTION - New
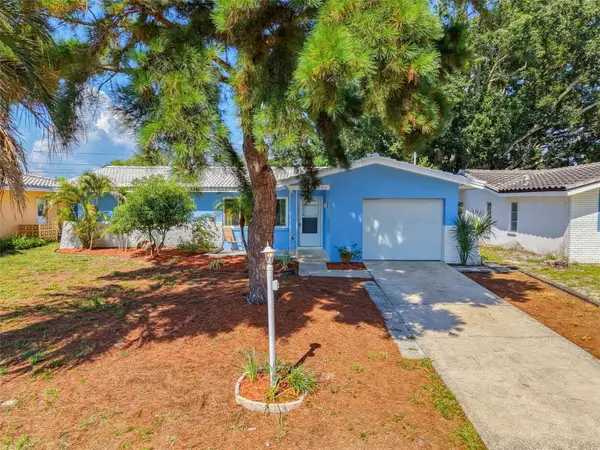 $353,990Active2 beds 2 baths904 sq. ft.
Address Withheld By Seller, CLEARWATER, FL 33763
MLS# TB8532885Listed by: DALTON WADE INC - New
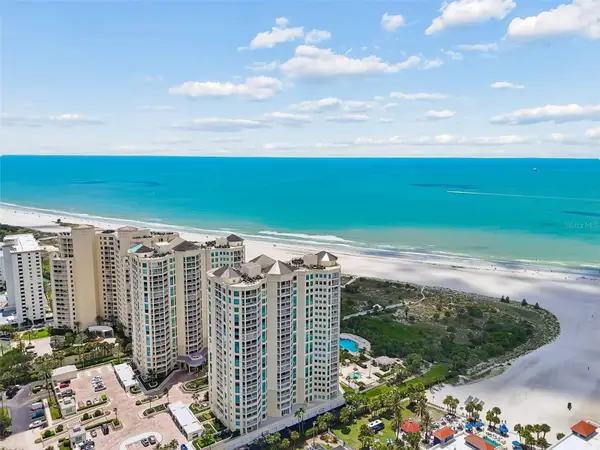 $1,150,000Active2 beds 2 baths1,427 sq. ft.
1170 Gulf Boulevard #403, CLEARWATER BEACH, FL 33767
MLS# TB8532436Listed by: COASTAL PROPERTIES GROUP INTER - New
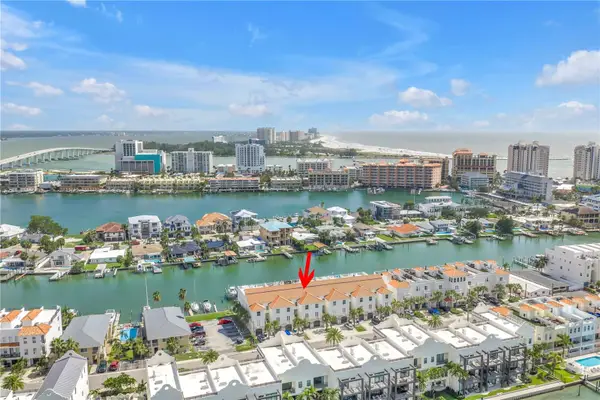 $1,100,000Active3 beds 3 baths2,260 sq. ft.
161 Brightwater Drive #6, CLEARWATER BEACH, FL 33767
MLS# TB8532733Listed by: REALTY EXPERTS - New
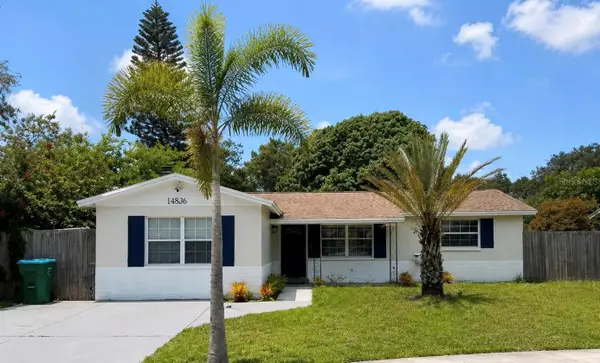 $326,000Active3 beds 1 baths1,288 sq. ft.
14836 55th Way N, CLEARWATER, FL 33760
MLS# S5154371Listed by: LPT REALTY, LLC - New
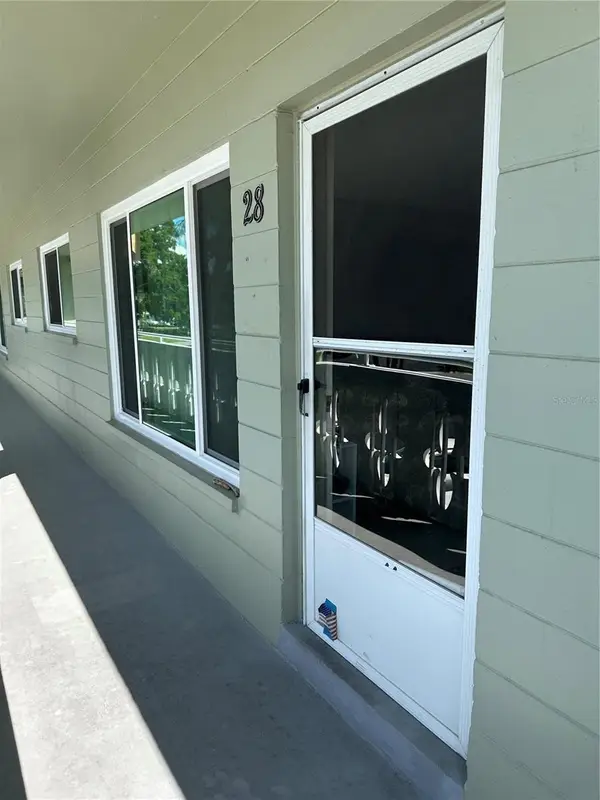 $149,000Active2 beds 2 baths1,100 sq. ft.
2448 Columbia Drive #28, CLEARWATER, FL 33763
MLS# TB8532070Listed by: CHARLES RUTENBERG REALTY INC - New
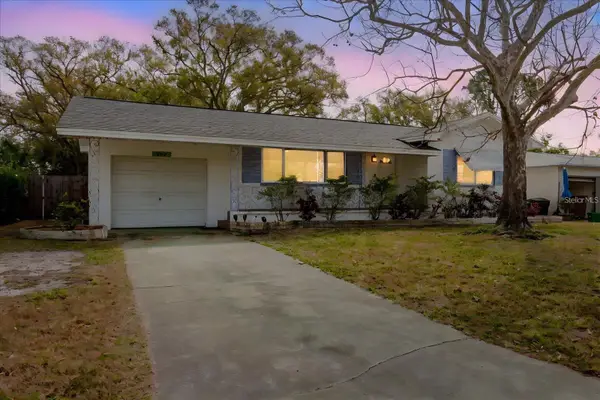 $314,900Active2 beds 2 baths1,147 sq. ft.
103 N Meteor Avenue, CLEARWATER, FL 33765
MLS# TB8532823Listed by: CASTLES REAL ESTATE - New
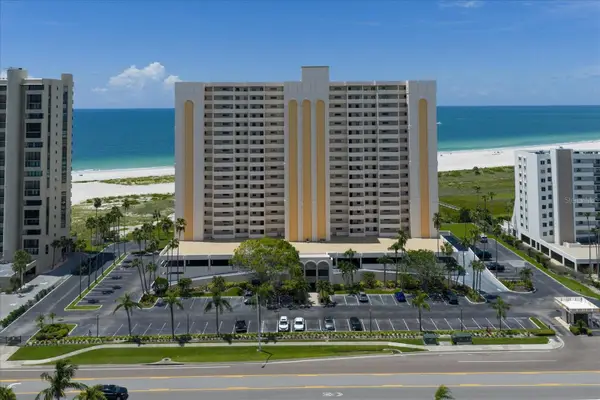 $579,000Active2 beds 2 baths1,094 sq. ft.
1270 Gulf Boulevard #1503, CLEARWATER BEACH, FL 33767
MLS# TB8532426Listed by: SAND KEY REALTY - New
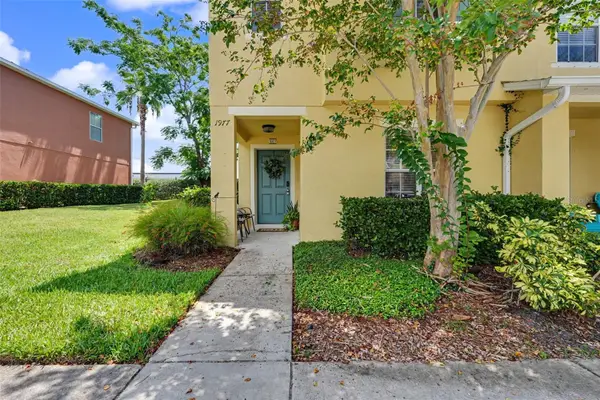 $275,000Active3 beds 3 baths1,429 sq. ft.
1977 Searay Shore Drive, CLEARWATER, FL 33763
MLS# TB8513747Listed by: CHARLES RUTENBERG REALTY INC - New
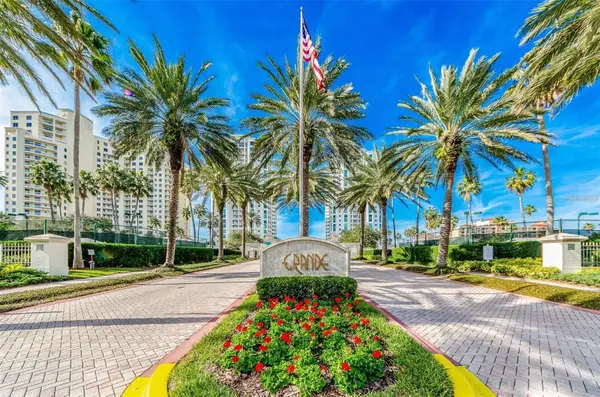 $1,390,000Active3 beds 3 baths1,952 sq. ft.
1180 Gulf Boulevard #906, CLEARWATER BEACH, FL 33767
MLS# TB8514995Listed by: COASTAL PROPERTIES GROUP INTERNATIONAL


Protect your home and budget from life's surprises with an Assurant Home Warranty, backed by a partner that supports you through every step of homeownership. Explore Plans.
©2026 Century 21 Real Estate LLC. All rights reserved. CENTURY 21®, the CENTURY 21 Logo and C21® are service marks owned by Century 21 Real Estate LLC. Century 21 Real Estate LLC fully supports the principles of the Fair Housing Act and the Equal Opportunity Act. Each office is independently owned and operated. Listing information is deemed reliable but not guaranteed accurate.