2888 Knollwood Court, Clearwater, FL 33761
Local realty services provided by:CENTURY 21 Myers Rose Realty
Upcoming open houses
- Sat, Nov 1412:00 pm - 03:00 pm
Listed by: jodi avery
Office: keller williams south tampa
MLS#:TB8562716
Source:MFRMLS
Price summary
- Price:$600,000
- Price per sq. ft.:$166.81
About this home
NEW ROOF SCHEDULED (Nov 2026), A 24kW GENERATOR, 5 BEDROOMS, A SCREENED-IN LANAI WITH A COVERED POOLSIDE PATIO BIG ENOUGH FOR THE WHOLE CROWD! Welcome to Landmark Woods of Countryside, where this single-story home sits on a 0.30-acre cul-de-sac lot with 2,622 square feet, three full baths, and a two-car garage. An arched entrance and double doors with striking geometric decorative glass lead into the living room and formal dining area. Just beyond the dining room, a courtyard with a cascading rock fountain delivers an unexpected bit of charm. It's the kind of entrance that makes guests slow down.
The floor plan gives everyone room to gather, entertain, or slip away to a quiet corner. The kitchen features updated raised-panel cabinetry, Corian countertops, a breakfast bar, casual dining space, and not one but two pantry closets. Next door, the family room's built-in with glass shelving, mirrored backing, and lower cabinets is ready for your favorite pieces or a coffee (or cocktail) bar. Pocket sliding glass doors connect the living spaces to the covered patio, so the party never has to choose between inside and out.
About that patio: it's covered, it's big, and it has ceiling fans, which in Florida isn't a luxury; it's a necessity. There's room for a dining table, conversation areas, and loungers all at once. Recently resealed pavers surround the in-ground pool within its screened enclosure, and beyond it, a stretch of lawn gives you even more room to spread out.
The primary bedroom has two closets and its own pocket sliders to the patio, so morning coffee by the pool is a short walk in your slippers. The en-suite bath features an updated quartz countertop and new tile flooring. Four additional bedrooms flex for guests, home offices, hobbies, or extended family, including an oversized rear bedroom addition with a vaulted ceiling, near a full bath, ideal for an in-law suite. A laundry room with overhead cabinets and a utility sink rounds things out.
And here's the practical side buyers will appreciate: a 24kW Generac Guardian generator (2023), A/C (2023), water heater (2021), and added attic insulation (2026). Kitchen appliance updates include the dishwasher (2025), microwave (2024), refrigerator (2021), and oven (2021). A new roof is scheduled for installation in (November 2026). Some original finishes leave room for your personal touch, but several of the big-ticket improvements have already been tackled.
NO HOA OR CDD FEES, and the property is in Flood Zone X. Landmark Woods of Countryside is close to Countryside Country Club, Countryside Mall, parks, shopping, restaurants, Mease Countryside Hospital, and US 19. Room to live, room to gather, and room to make it yours, in one of Clearwater's established Countryside neighborhoods....
Contact an agent
Home facts
- Year built:1977
- Subdivision & Development:LANDMARK WOODS OF COUNTRYSIDE
- Listing ID #:TB8562716
- Added:1 day(s) ago
- Updated:November 10, 2026 at 09:40 PM
Rooms and interior
- Bedrooms:5
- Total bathrooms:3
- Full bathrooms:3
- Flooring:Carpet, Ceramic Tile
- Dining Description:Eat In Kitchen, Living Room/Dining Room Combo
- Kitchen Description:Dishwasher, Dry Bar, Eat-in Kitchen, Kitchen/Family Room Combo, Microwave, Range, Refrigerator
- Bedroom Description:Primary Bedroom Main Floor, Split Bedroom
- Basement Description:Block
- Living area:2,622 sq. ft.
Heating and cooling
- Cooling:Central Air
- Heating:Central
- Central air:Yes
Structure and exterior
- Roof:Shingle
- Year built:1977
- Building area:2,622 sq. ft.
- Lot area:0.3 Acres
- Lot Features:Cleared, Cul-de-sac, Landscaped, Level, Near Golf Course, Paved, Sidewalk
- Architectural Style:Florida
- Construction Materials:Block, Stucco
- Exterior Features:Courtyard, Covered Porch/Patio, Rear Porch, Screened, Sidewalk, Sprinkler Metered
- Foundation Description:Block
- Levels:1 Story
Schools
- High school:Countryside High-PN
- Middle school:Safety Harbor Middle-PN
- Elementary school:Curlew Creek Elementary-PN
Utilities
- Water:Public, Water Connected
- Sewer:Public, Public Sewer, Sewer Connected
Finances and disclosures
- Price:$600,000
- Price per sq. ft.:$166.81
- Tax amount:$3,843 (2025)
Features and amenities
- Appliances:Dishwasher, Dryer, Irrigation Equipment, Microwave, Range, Refrigerator, Washer
- Laundry features:Dryer, Inside, Laundry Room, Washer
- Amenities:Built-In Features, Cable Connected, Ceiling Fans(s), Dry Bar, Eat-in Kitchen, Irrigation Equipment, Kitchen/Family Room Combo, Living Room/Dining Room Combo, Primary Bedroom Main Floor, Split Bedroom, Thermostat, Underground Utilities
- Pool features:In Ground, Private Pool, Screen Enclosure
Parking
- Parking description:Attached Garage
- Garage:Yes
- Garage spaces:2
 The information being provided by Stellar Mls is for the consumer's personal, non-commercial use and may not be used for any purpose other than to identify prospective properties consumer may be interested in purchasing. Any information relating to real estate for sale referenced on this web site comes from the Internet Data Exchange (IDX) program of the Stellar Mls. CENTURY 21 Myers Rose Realty is not a Multiple Listing Service (MLS), nor does it offer MLS access. This website is a service of CENTURY 21 Myers Rose Realty, a broker participant of Stellar Mls. This web site may reference real estate listing(s) held by a brokerage firm other than the broker and/or agent who owns this web site.
The accuracy of all information, regardless of source, including but not limited to open house information, square footages and lot sizes, is deemed reliable but not guaranteed and should be personally verified through personal inspection by and/or with the appropriate professionals. The data contained herein is copyrighted by Stellar Mls and is protected by all applicable copyright laws. Any unauthorized dissemination of this information is in violation of copyright laws and is strictly prohibited.
Properties in listings may have been sold or may no longer be available.
Copyright 2026 Stellar Mls. All rights reserved. MFRMLS Member Broker: Gretchen Rose-Zagame
New listings near 2888 Knollwood Court
- Coming Soon
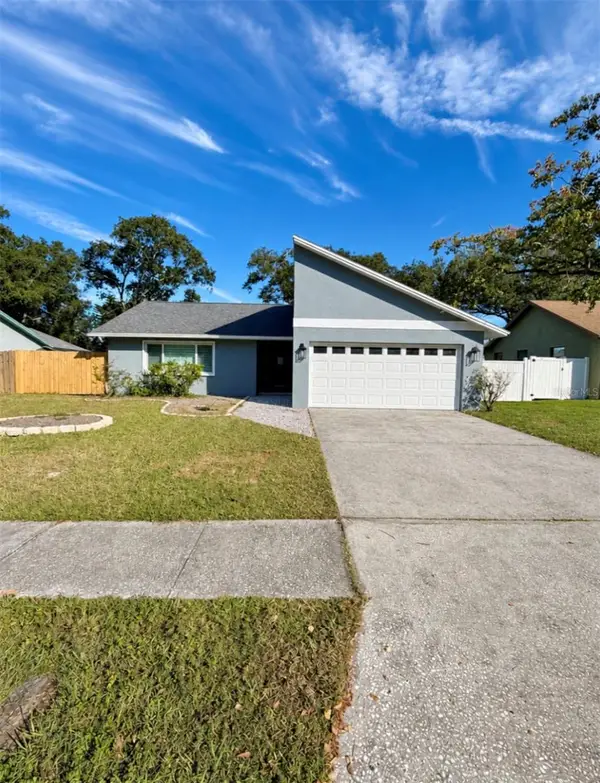 $525,000Coming Soon3 beds 2 baths1,334 sq. ft.
2158 Karan Way, CLEARWATER, FL 33763
MLS# TB8566195Listed by: THE SHOP REAL ESTATE CO. - Coming Soon
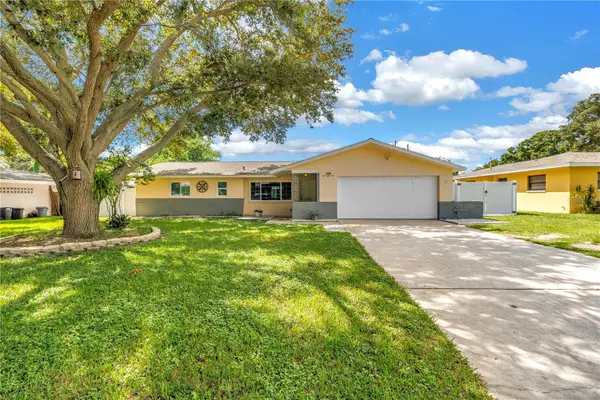 $439,000Coming Soon2 beds 3 baths1,459 sq. ft.
1350 Woodcrest Avenue, CLEARWATER, FL 33756
MLS# TB8551441Listed by: COMPASS FLORIDA LLC - New
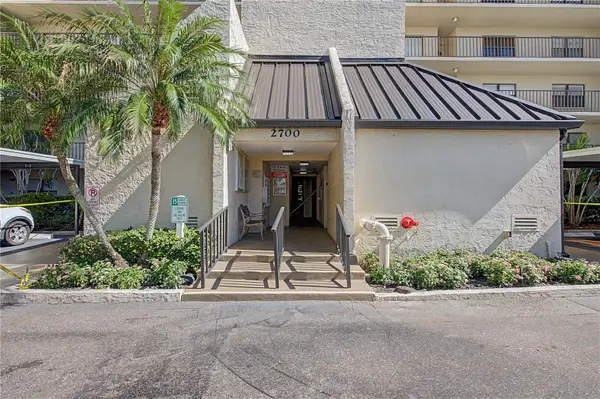 $164,900Active1 beds 2 baths920 sq. ft.
2700 Cove Cay Drive #1-4D, CLEARWATER, FL 33760
MLS# TB8565782Listed by: FUTURE HOME REALTY INC - Open Sat, 11am to 1pmNew
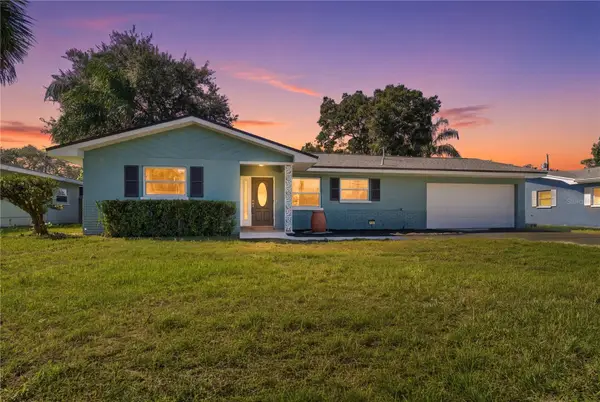 $400,000Active2 beds 2 baths1,464 sq. ft.
1862 Greenhill Drive, CLEARWATER, FL 33755
MLS# A4711458Listed by: KW COASTAL LIVING III - New
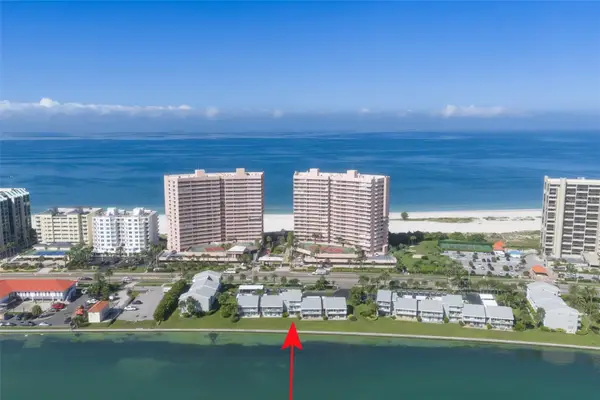
 $385,000Active1 beds 2 baths760 sq. ft.
1351 Gulf Boulevard #113, CLEARWATER, FL 33767
MLS# TB8564291Listed by: CENTURY 21 COAST TO COAST - New
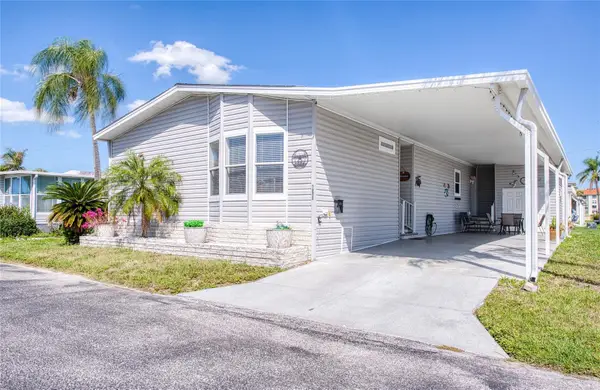 $329,000Active3 beds 2 baths1,590 sq. ft.
18675 Us Highway 19 N #256, CLEARWATER, FL 33764
MLS# TB8565880Listed by: CHARLES RUTENBERG REALTY INC - New
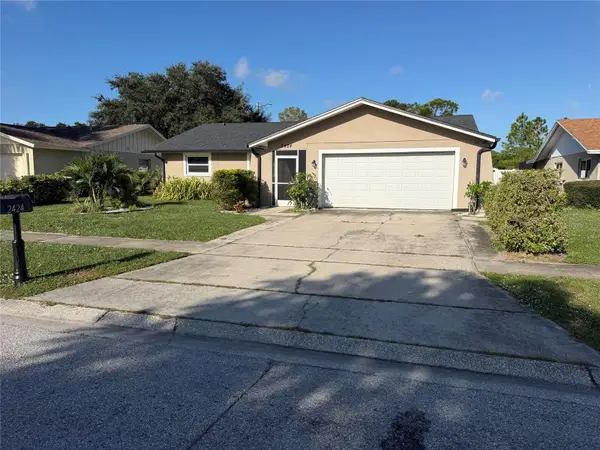 $424,700Active3 beds 2 baths1,585 sq. ft.
2424 Moore Haven Drive W, CLEARWATER, FL 33763
MLS# TB8564379Listed by: GAYAR REALTY INC. - New
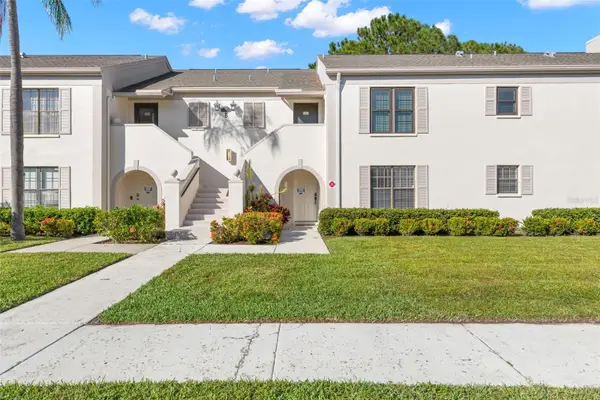 $235,000Active2 beds 2 baths1,185 sq. ft.
2465 Heron Terrace #B102, CLEARWATER, FL 33762
MLS# TB8565030Listed by: KELLER WILLIAMS REALTY- PALM HARBOR - New
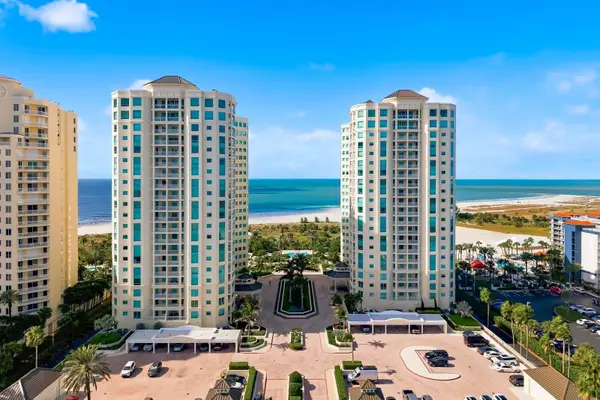 $1,450,000Active2 beds 2 baths1,427 sq. ft.
1170 SW Gulf Boulevard #1503, CLEARWATER, FL 33767
MLS# TB8560690Listed by: EXP REALTY LLC


Protect your home and budget from life's surprises with an Assurant Home Warranty, backed by a partner that supports you through every step of homeownership. Explore Plans.
©2026 Century 21 Real Estate LLC. All rights reserved. CENTURY 21®, the CENTURY 21 Logo and C21® are service marks owned by Century 21 Real Estate LLC. Century 21 Real Estate LLC fully supports the principles of the Fair Housing Act and the Equal Opportunity Act. Each office is independently owned and operated. Listing information is deemed reliable but not guaranteed accurate.