
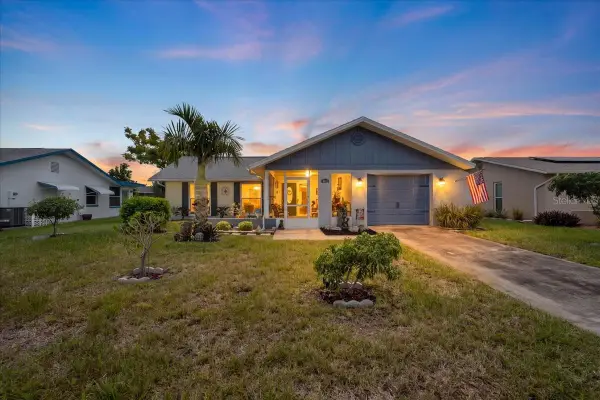
2972 Kenilwick Drive S, Clearwater, FL 33761
Local realty services provided by:CENTURY 21 Affiliates
Listed by: michael melnyk
Office: elegant casas corp
MLS#:TB8506510
Source:MFRMLS
Price summary
- Price:$519,990
- Price per sq. ft.:$210.52
About this home
Unique One-of-a-Kind Dream Home is truly extraordinary. NEW ROOF (2025); NEW AC (2026); NEW IMPACT WINDOWS & DOORS (ENTIRE HOME). Experience unparalleled peace of mind in this 3-bedroom, 2-bathroom BLOCK AND STUCCO residence that offers a perfect blend of modern fortification and total seclusion. Privacy is the defining feature of this property, showcased by GORGEOUS BAMBOO TREES in the front and mature privacy hedges in the rear to create a TOTALLY PRIVATE HOME sanctuary. This residence is heavily fortified with premium upgrades, including SIMONTON BRAND IMPACT WINDOWS & SLIDING DOORS throughout the entire home, a HURRICANE GARAGE DOOR with impact bars, and a pool screen enclosure specifically UPGRADED FOR HURRICANE AND WIND PROTECTION. Major system updates provide ultimate longevity, featuring a NEW ROOF (2025), a NEW AC (2026), and a NEW REFRIGERATOR (2025). The updated kitchen is a chef’s dream, featuring QUARTZ COUNTERS plus matching QUARTZ BACKSPLASH, STAINLESS STEEL APPLIANCES, a TRAY CEILING with RECESSED LIGHTING, and plenty of white cabinetry including elegant GLASS-FRONT DISPLAYS, and a dual stainless steel sink with a perfect VIEW OF THE POOL. Enjoy the convenience of a large BREAKFAST BAR, plus the adjacent SEPARATE DINING ROOM. The thoughtfully designed 1,642-square-foot interior maximizes space with POCKET DOORS, a split-bedroom layout, large inside laundry room, and attention to detail. Total Square Feet is 2470! Potential to add a 4th Bedroom. Additional high-value features include a NEW WATER SOFTENER (2025), a comprehensive WATER FILTRATION SYSTEM, and a WELL FOR THE SPRINKLER SYSTEM. Home truly has a Smart Design, with lots of extra storage space. Plenty of Natural Daylight throughout home due to the many windows, doors, & skylight. The outdoor oasis centers around a large 30x12 Marcite IN-GROUND POOL within a screened enclosure, multiple porch and deck areas, and lush tropical landscaping. Large Paver Driveway. Situated on a 0.24-acre lot in a non-mandatory FLOOD ZONE X with NO ANNUAL HOA OR CDD FEES. Timber Ridge is a quiet, centrally-located neighborhood. It is ideally located near the Countryside Country Club, Countryside Mall, Chi Chi Rodriguez Golf Course, Countryside Recreation Center, and the vibrant restaurants of both downtown Dunedin & downtown Safety Harbor. Publix, Target, & Starbucks all nearby. Residents also enjoy close proximity to the pristine shores of Honeymoon Island and Clearwater Beach. Top-rated local schools including Leila G. Davis Elementary, Safety Harbor Middle, & Countryside High. **Below Market Interest Rate Available**...
Contact an agent
Home facts
- Year built:1976
- Subdivision & Development:TIMBER RIDGE OF COUNTRYSIDE UNIT ONE
- Listing ID #:TB8506510
- Added:113 day(s) ago
- Updated:September 04, 2026 at 11:19 AM
Rooms and interior
- Bedrooms:3
- Total bathrooms:2
- Full bathrooms:2
- Flooring:Carpet, Tile, Wood
- Dining Description:Eat In Kitchen
- Kitchen Description:Dishwasher, Disposal, Eat-in Kitchen, Exhaust Fan, Microwave, Range, Refrigerator, Stone Counters, Water Filtration System, Water Purifier, Water Softener
- Bedroom Description:Split Bedroom, Walk-In Closet(s)
- Living area:1,642 sq. ft.
Heating and cooling
- Cooling:Central Air
- Heating:Central
- Central air:Yes
Structure and exterior
- Roof:Shingle
- Year built:1976
- Building area:1,642 sq. ft.
- Lot area:0.24 Acres
- Architectural Style:Florida, Traditional
- Construction Materials:Block, Stucco
- Exterior Features:Covered Porch/Patio, Deck, Front Porch, Lighting, Rain Gutters, Rear Porch, Screened, Sidewalk
- Foundation Description:Slab
- Levels:1 Story
Schools
- High school:Countryside High-PN
- Middle school:Safety Harbor Middle-PN
- Elementary school:Leila G Davis Elementary-PN
Utilities
- Water:Public
- Sewer:Public, Public Sewer
Finances and disclosures
- Price:$519,990
- Price per sq. ft.:$210.52
- Tax amount:$2,710 (2025)
Features and amenities
- Appliances:Dishwasher, Disposal, Dryer, Electric Water Heater, Exhaust Fan, Microwave, Range, Refrigerator, Washer, Water Filtration System, Water Purifier, Water Softener
- Laundry features:Dryer, Inside, Laundry Room, Washer
- Amenities:BB/HS Internet Available, Ceiling Fans(s), Eat-in Kitchen, Split Bedroom, Stone Counters, Walk-In Closet(s)
- Pool features:Automatic Cleaner, Gunite, In Ground, Pool/Deck, Private Pool, Screen Enclosure, Sweep
Parking
- Parking description:Attached Garage, Driveway
- Garage:Yes
- Garage spaces:2
 The information being provided by Stellar Mls is for the consumer's personal, non-commercial use and may not be used for any purpose other than to identify prospective properties consumer may be interested in purchasing. Any information relating to real estate for sale referenced on this web site comes from the Internet Data Exchange (IDX) program of the Stellar Mls. CENTURY 21 Affiliates is not a Multiple Listing Service (MLS), nor does it offer MLS access. This website is a service of CENTURY 21 Affiliates, a broker participant of Stellar Mls. This web site may reference real estate listing(s) held by a brokerage firm other than the broker and/or agent who owns this web site.
The accuracy of all information, regardless of source, including but not limited to open house information, square footages and lot sizes, is deemed reliable but not guaranteed and should be personally verified through personal inspection by and/or with the appropriate professionals. The data contained herein is copyrighted by Stellar Mls and is protected by all applicable copyright laws. Any unauthorized dissemination of this information is in violation of copyright laws and is strictly prohibited.
Properties in listings may have been sold or may no longer be available.
Copyright 2026 Stellar Mls. All rights reserved.
The information being provided by Stellar Mls is for the consumer's personal, non-commercial use and may not be used for any purpose other than to identify prospective properties consumer may be interested in purchasing. Any information relating to real estate for sale referenced on this web site comes from the Internet Data Exchange (IDX) program of the Stellar Mls. CENTURY 21 Affiliates is not a Multiple Listing Service (MLS), nor does it offer MLS access. This website is a service of CENTURY 21 Affiliates, a broker participant of Stellar Mls. This web site may reference real estate listing(s) held by a brokerage firm other than the broker and/or agent who owns this web site.
The accuracy of all information, regardless of source, including but not limited to open house information, square footages and lot sizes, is deemed reliable but not guaranteed and should be personally verified through personal inspection by and/or with the appropriate professionals. The data contained herein is copyrighted by Stellar Mls and is protected by all applicable copyright laws. Any unauthorized dissemination of this information is in violation of copyright laws and is strictly prohibited.
Properties in listings may have been sold or may no longer be available.
Copyright 2026 Stellar Mls. All rights reserved.New listings near 2972 Kenilwick Drive S
- Coming Soon
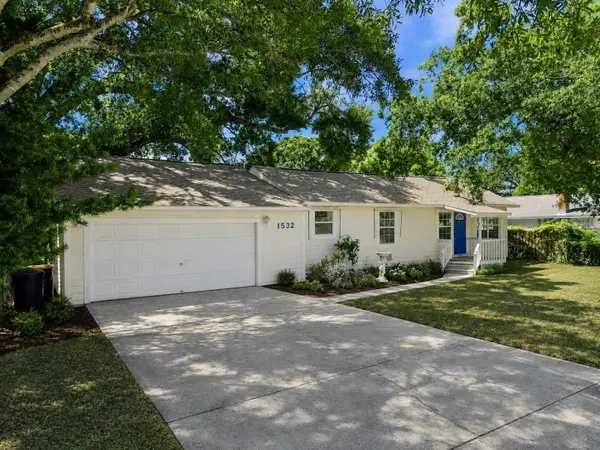 $249,900Coming Soon3 beds 2 baths1,339 sq. ft.
1532 Tilley Avenue, CLEARWATER, FL 33756
MLS# TB8543693Listed by: GUARDIAN REAL ESTATE SERVICES - Coming Soon
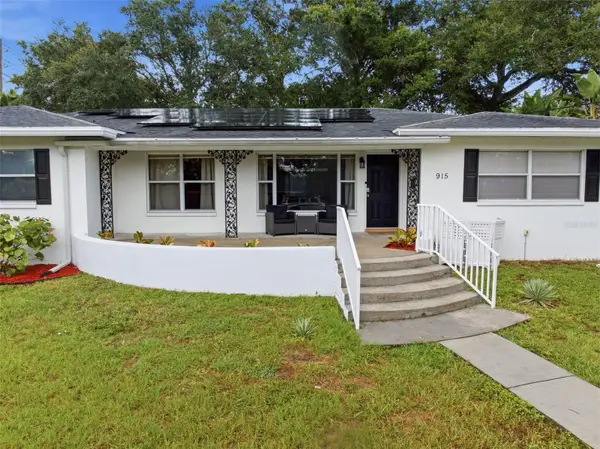 $535,000Coming Soon4 beds 2 baths2,154 sq. ft.
915 N Glenwood Avenue, CLEARWATER, FL 33755
MLS# TB8542499Listed by: STONEBRIDGE REAL ESTATE CO - Coming Soon
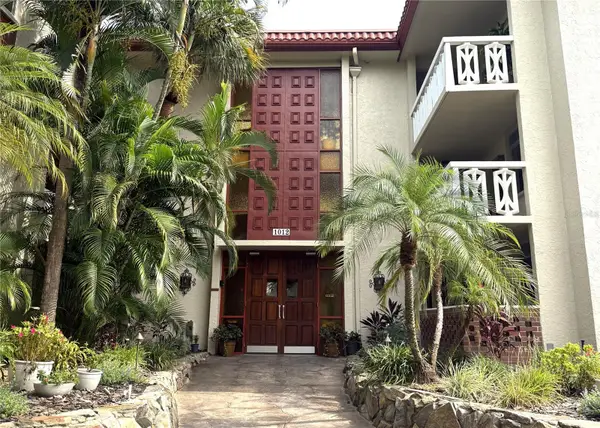 $200,000Coming Soon2 beds 2 baths1,200 sq. ft.
1012 Pearce Drive #111, CLEARWATER, FL 33764
MLS# TB8542636Listed by: BHHS FLORIDA PROPERTIES GROUP - Coming Soon
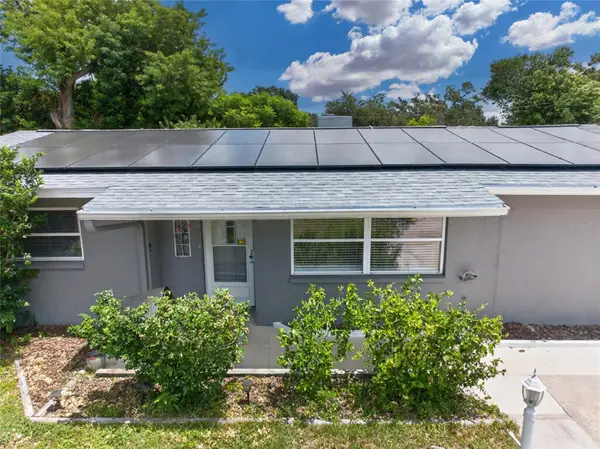 $389,000Coming Soon3 beds 2 baths1,622 sq. ft.
1923 Albany Drive, CLEARWATER, FL 33763
MLS# TB8541889Listed by: LPT REALTY, LLC - Coming Soon
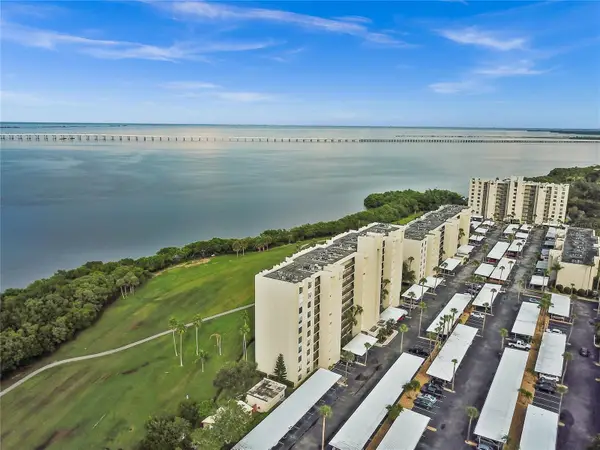 $235,000Coming Soon1 beds 1 baths810 sq. ft.
2617 Cove Cay Drive #702, CLEARWATER, FL 33760
MLS# O6435842Listed by: CHARLES RUTENBERG REALTY ORLANDO - Coming Soon
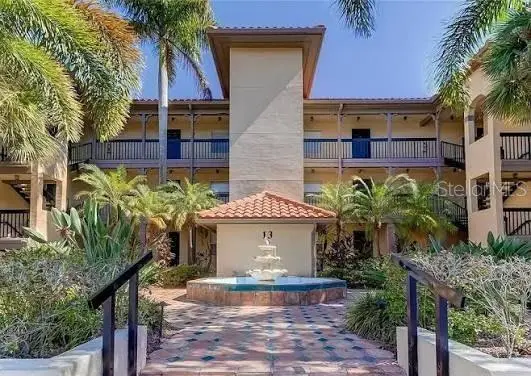 $199,900Coming Soon2 beds 2 baths1,037 sq. ft.
2400 Feather Sound Drive #328, CLEARWATER, FL 33762
MLS# TB8538358Listed by: THE SHOP REAL ESTATE CO. - Coming Soon
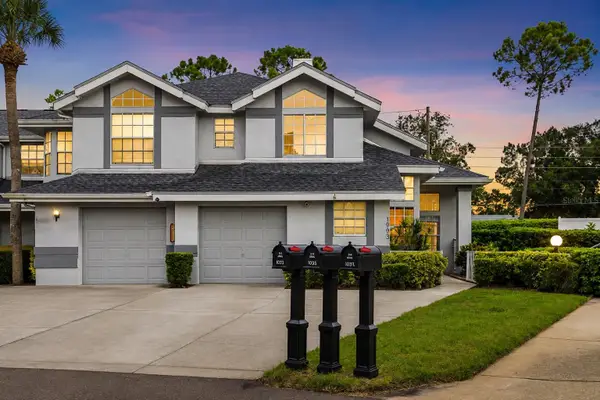 $299,000Coming Soon3 beds 3 baths1,622 sq. ft.
1993 Georgia Circle S, CLEARWATER, FL 33760
MLS# TB8536980Listed by: BHHS FLORIDA PROPERTIES GROUP - New
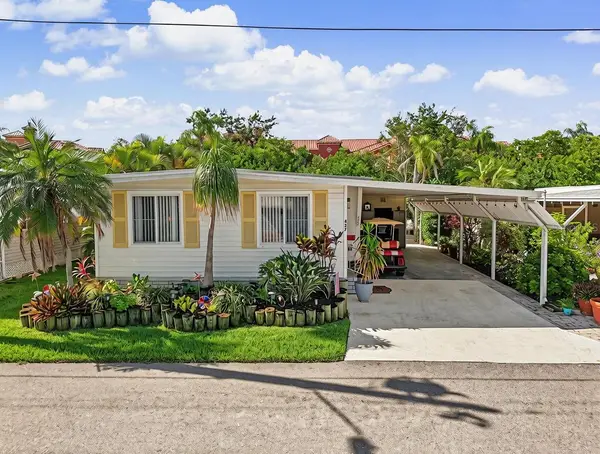 $215,000Active2 beds 2 baths1,304 sq. ft.
18675 Us Highway 19 N #427, CLEARWATER, FL 33764
MLS# TB8544137Listed by: LPT REALTY, LLC. - Open Sun, 11am to 3pmNew
 $320,990Active2 beds 2 baths1,410 sq. ft.
4411 Great Lakes Drive N, CLEARWATER, FL 33762
MLS# TB8544795Listed by: FUTURE HOME REALTY INC - New
 $1,400,000Active2 beds 3 baths1,820 sq. ft.
1020 Sunset Point Road #505, CLEARWATER, FL 33755
MLS# TB8545579Listed by: PEOPLE FIRST REAL ESTATE LLC.


Protect your home and budget from life's surprises with an Assurant Home Warranty, backed by a partner that supports you through every step of homeownership. Explore Plans.
©2026 Century 21 Real Estate LLC. All rights reserved. CENTURY 21®, the CENTURY 21 Logo and C21® are service marks owned by Century 21 Real Estate LLC. Century 21 Real Estate LLC fully supports the principles of the Fair Housing Act and the Equal Opportunity Act. Each office is independently owned and operated. Listing information is deemed reliable but not guaranteed accurate.