
2978 Fieldbrook Place, Clearwater, FL 33761
Local realty services provided by:CENTURY 21 Link Realty, Inc.
Upcoming open houses
- Sun, Oct 2501:00 pm - 03:00 pm
Listed by: amanda weiss
Office: coldwell banker realty
MLS#:TB8552901
Source:MFRMLS
Price summary
- Price:$539,000
- Price per sq. ft.:$294.21
- Monthly HOA dues:$325
About this home
Rare Find In Desirable Brookfield! Welcome to this beautiful updated 3-bedroom,2.5-bath end unit townhome featuring a highly sought-after combination of a private pool, end unit and a lovely pond view! It is rare to find a townhome offering the luxury of your very own pool, giving this home an exceptional appeal. The desirable end-unit location adds to its charm, while the picturesque pond view provides a peaceful and inviting setting. Inside,the main level features elegant crown molding and beautiful hardwood floors that continue throughout both levels of the home. The kitchen is enhanced by stylish granite countertops,creating a welcoming space for cooking and entertaining. Imagine relaxing poolside,entertaining family and friends,or simply unwinding in your own private outdoor retreat. With three bedrooms,two-and-a half baths, and a unique combination of features rarely found in a townhome,this Brookfield gem offers a wonderful opportunity to enjoy comfort.privacy,and a special setting. If you are looking for something beyond the ordinary,this exceptional property is a must-see! The pet friendly community offers two community pools ,one heated,two hot tubs, tennis/pickleball courts, clubhouse and a serene pond. Enjoy the convenience of an HOA fee $325/month covering lawn maintenance in your front yard,exterior painting and roof replacement.Brookfield is located near shopping centers,award winning beaches,restaurants,hospitals and Tampa international airport. Don't miss this chance to call this remarakable home yours! Tour today, Buy tonight !...
Contact an agent
Home facts
- Year built:1998
- Subdivision & Development:BROOKFIELD
- Listing ID #:TB8552901
- Added:6 day(s) ago
- Updated:October 22, 2026 at 05:47 PM
Rooms and interior
- Bedrooms:3
- Total bathrooms:3
- Full bathrooms:2
- Half bathrooms:1
- Flooring:Tile, Wood
- Dining Description:Eat In Kitchen, Living Room/Dining Room Combo
- Kitchen Description:Dishwasher, Disposal, Eat-in Kitchen, Exhaust Fan, Microwave, Range, Refrigerator, Solid Wood Cabinets, Stone Counters
- Bedroom Description:High Ceilings, Primary Bedroom Upstairs, Walk-In Closet(s)
- Living area:1,832 sq. ft.
Heating and cooling
- Cooling:Central Air
- Heating:Central
- Central air:Yes
Structure and exterior
- Roof:Shingle
- Year built:1998
- Building area:1,832 sq. ft.
- Lot area:0.09 Acres
- Construction Materials:Block, Concrete, Frame, Stucco
- Exterior Features:Lighting, Patio, Private Mailbox, Rain Gutters, Screened, Sidewalk, Sprinkler Metered
- Foundation Description:Slab
- Levels:2 Story
Schools
- High school:Countryside High-PN
- Middle school:Palm Harbor Middle-PN
- Elementary school:Curlew Creek Elementary-PN
Utilities
- Water:Public, Water Connected
- Sewer:Public, Public Sewer, Sewer Connected
Finances and disclosures
- Price:$539,000
- Price per sq. ft.:$294.21
- Tax amount:$2,641 (2025)
Features and amenities
- Appliances:Dishwasher, Disposal, Electric Water Heater, Exhaust Fan, Irrigation Equipment, Microwave, Range, Refrigerator
- Laundry features:Inside
- Amenities:BB/HS Internet Available, Built-In Features, Cable Available, Clubhouse, Crown Molding, Eat-in Kitchen, High Ceilings, Irrigation Equipment, Living Room/Dining Room Combo, Primary Bedroom Upstairs, Solid Wood Cabinets, Spa/Hot Tub, Sprinkler Well, Stone Counters, Tennis Court(s), Thermostat, Vaulted Ceiling(s), Walk-In Closet(s)
- Pool features:In Ground, Private Pool
Parking
- Parking description:Attached Garage
- Garage:Yes
- Garage spaces:2
 The information being provided by Stellar Mls is for the consumer's personal, non-commercial use and may not be used for any purpose other than to identify prospective properties consumer may be interested in purchasing. Any information relating to real estate for sale referenced on this web site comes from the Internet Data Exchange (IDX) program of the Stellar Mls. CENTURY 21 Link Realty, Inc. is not a Multiple Listing Service (MLS), nor does it offer MLS access. This website is a service of CENTURY 21 Link Realty, Inc., a broker participant of Stellar Mls. This web site may reference real estate listing(s) held by a brokerage firm other than the broker and/or agent who owns this web site.
The accuracy of all information, regardless of source, including but not limited to open house information, square footages and lot sizes, is deemed reliable but not guaranteed and should be personally verified through personal inspection by and/or with the appropriate professionals. The data contained herein is copyrighted by Stellar Mls and is protected by all applicable copyright laws. Any unauthorized dissemination of this information is in violation of copyright laws and is strictly prohibited.
Properties in listings may have been sold or may no longer be available.
Copyright 2026 Stellar Mls. All rights reserved. MFRMLS Member Broker: Danielle DeCarbo
New listings near 2978 Fieldbrook Place
- Coming Soon
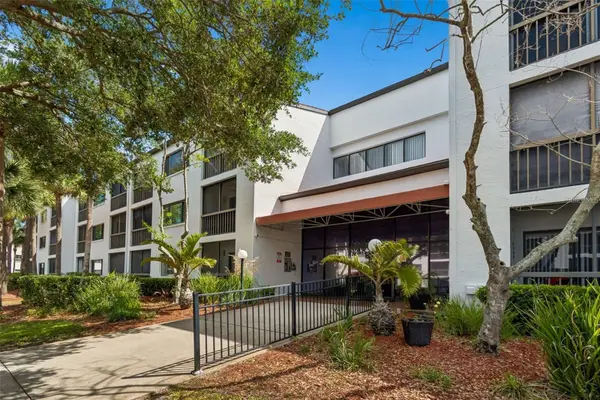 $202,900Coming Soon2 beds 2 baths1,105 sq. ft.
2593 Countryside Boulevard #7304, CLEARWATER, FL 33761
MLS# TB8559274Listed by: CHARLES RUTENBERG REALTY INC - Coming Soon
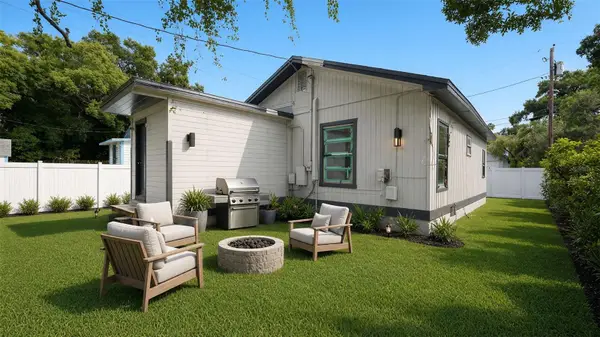 $160,000Coming Soon2 beds 2 baths1,193 sq. ft.
1008 Plaza Street, CLEARWATER, FL 33755
MLS# TB8558751Listed by: KELLER WILLIAMS ST PETE REALTY - Coming Soon
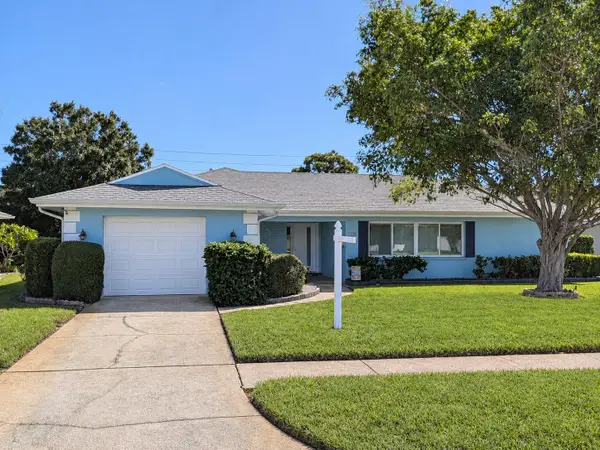 $425,500Coming Soon2 beds 2 baths1,615 sq. ft.
1923 Sky Drive, CLEARWATER, FL 33755
MLS# TB8558514Listed by: BHHS FLORIDA PROPERTIES GROUP - Coming Soon
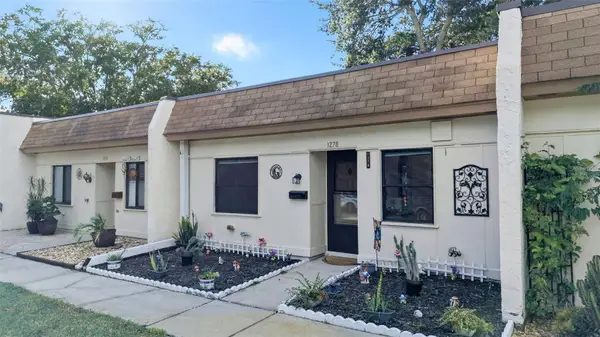 $140,000Coming Soon2 beds 1 baths812 sq. ft.
1278 Mission Circle #45B, CLEARWATER, FL 33759
MLS# TB8558872Listed by: BHHS FLORIDA PROPERTIES GROUP - Coming Soon
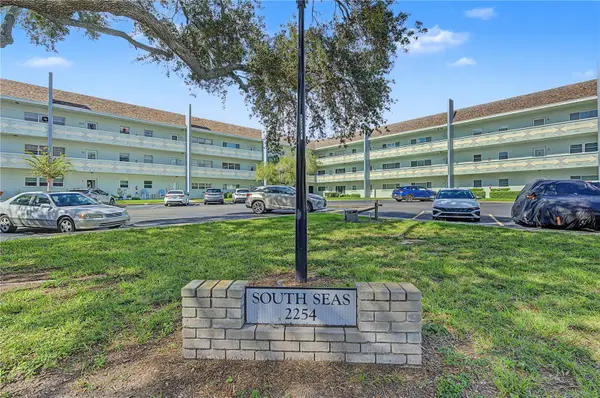 $230,000Coming Soon2 beds 2 baths1,400 sq. ft.
2254 Norwegian Drive #36, CLEARWATER, FL 33763
MLS# TB8559004Listed by: BHHS FLORIDA PROPERTIES GROUP - Coming Soon
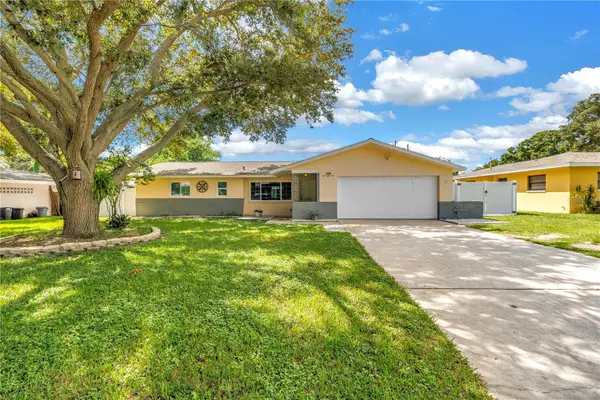 $439,000Coming Soon2 beds 3 baths1,459 sq. ft.
1350 Woodcrest Avenue, CLEARWATER, FL 33756
MLS# TB8551441Listed by: COMPASS FLORIDA LLC - New
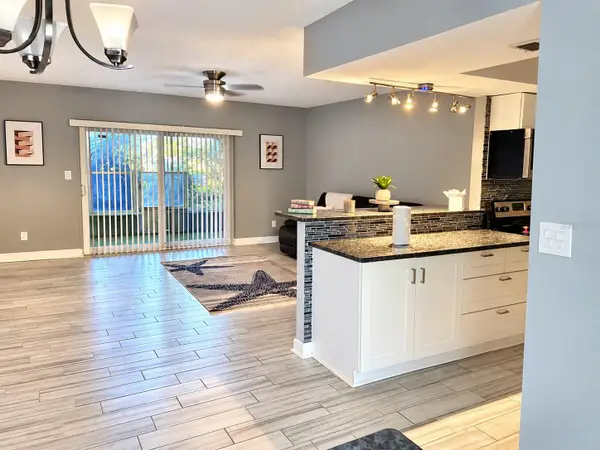 $149,900Active1 beds 1 baths710 sq. ft.
853 N Keene Road #B, CLEARWATER, FL 33755
MLS# TB8560529Listed by: PEOPLE'S TRUST REALTY - New
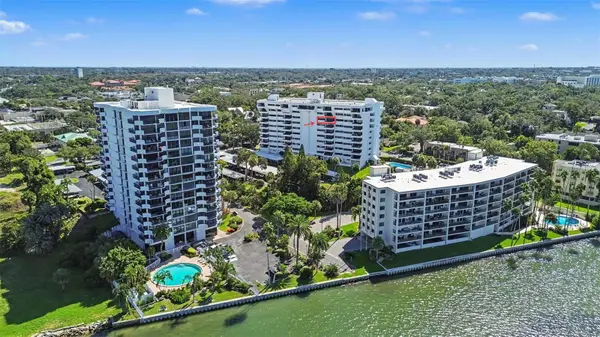 $265,000Active1 beds 2 baths1,010 sq. ft.
30 Turner Street #806, CLEARWATER, FL 33756
MLS# TB8560625Listed by: MARK SPAIN REAL ESTATE - New
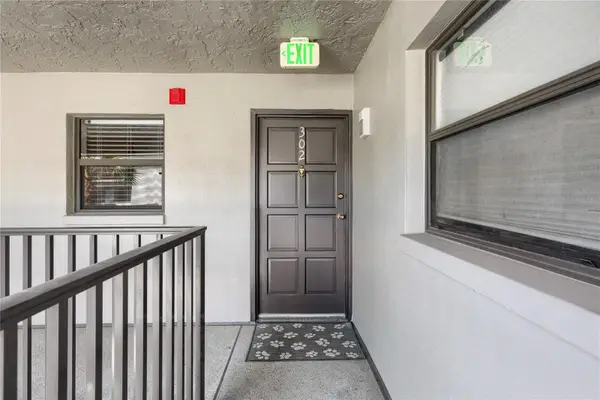 $179,900Active2 beds 2 baths1,070 sq. ft.
2650 Countryside Boulevard #B302, CLEARWATER, FL 33761
MLS# TB8560140Listed by: RE/MAX ACTION FIRST OF FLORIDA - New
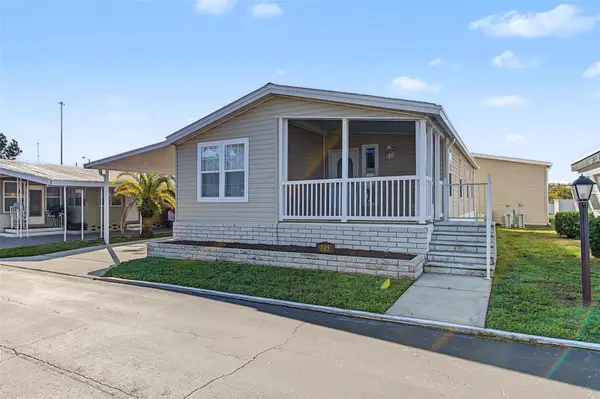 $195,000Active2 beds 2 baths996 sq. ft.
20000 Us Highway 19 N #705, CLEARWATER, FL 33764
MLS# TB8559335Listed by: REALTY EXPERTS


Protect your home and budget from life's surprises with an Assurant Home Warranty, backed by a partner that supports you through every step of homeownership. Explore Plans.
©2026 Century 21 Real Estate LLC. All rights reserved. CENTURY 21®, the CENTURY 21 Logo and C21® are service marks owned by Century 21 Real Estate LLC. Century 21 Real Estate LLC fully supports the principles of the Fair Housing Act and the Equal Opportunity Act. Each office is independently owned and operated. Listing information is deemed reliable but not guaranteed accurate.