
2995 Exeter Drive, Clearwater, FL 33761
Local realty services provided by:CENTURY 21 Myers Rose Realty
Listed by: joanne golden
Office: bhhs florida properties group
MLS#:TB8541126
Source:MFRMLS
Price summary
- Price:$997,000
- Price per sq. ft.:$197.94
About this home
Welcome home to 2995 Exeter Drive! With 3,743 square feet, five bedrooms, and three-and-a-half updated bathrooms, this home offers an unusually generous amount of living space, complemented by an open floor plan, vaulted ceilings, and a triple-split bedroom arrangement that provides separation among the home’s principal living and sleeping areas. At the heart of the home, the updated kitchen opens to both the breakfast area and an expansive family room, creating a connected setting for everyday living and entertaining. Skylights bring additional natural light into the family room, while a woodburning fireplace adds comfort and warmth. The primary suite is lovely, with a spa-like bath, extensive closet space, and custom built-ins. Four additional full bedrooms, each with generously sized closets, provide considerable flexibility for bedrooms, guest accommodations, office space, or other uses. The expansive living space continues outdoors with an oversized lanai and salt-water pool, providing ample room for outdoor seating, dining, and recreation. A large three-car garage offers additional storage and is complemented by an attached, air-conditioned workshop—an especially useful feature for hobbies, projects, or additional workspace. The property is located in the Countryside area just off Landmark Drive, near Countryside Country Club, and conveniently located near area parks, beaches, hospitals, airports, St. Petersburg, and Tampa. New roof (2026) plus clean 4-Point inspection. There is no HOA. For buyers who place a premium on space, this home offers a compelling combination: 3,743 square feet, five true bedrooms, three-and-a-half baths, considerable living and storage areas, a three-car garage, workshop, pool, and oversized outdoor living space—all within the conveniently located Countryside area of Clearwater....
Contact an agent
Home facts
- Year built:1983
- Subdivision & Development:COUNTRYSIDE TR 55
- Listing ID #:TB8541126
- Added:48 day(s) ago
- Updated:October 12, 2026 at 08:25 AM
Rooms and interior
- Bedrooms:5
- Total bathrooms:4
- Full bathrooms:3
- Half bathrooms:1
- Flooring:Carpet, Ceramic Tile, Laminate
- Kitchen Description:Cooktop, Dishwasher, Disposal, Exhaust Fan, Kitchen/Family Room Combo, Microwave, Range, Refrigerator, Stone Counters, Water Softener
- Bedroom Description:Primary Bedroom Main Floor, Split Bedroom, Walk-In Closet(s)
- Living area:3,743 sq. ft.
Heating and cooling
- Cooling:Central Air
- Heating:Heat Pump
- Central air:Yes
Structure and exterior
- Roof:Shingle
- Year built:1983
- Building area:3,743 sq. ft.
- Lot area:0.4 Acres
- Lot Features:Paved, Sidewalk
- Architectural Style:Florida
- Construction Materials:Block, Concrete, Stucco
- Exterior Features:Rear Porch, Screened, Sidewalk
- Foundation Description:Slab
- Levels:1 Story
Schools
- High school:Countryside High-PN
- Middle school:Safety Harbor Middle-PN
- Elementary school:Curlew Creek Elementary-PN
Utilities
- Water:Public, Water Connected
- Sewer:Public Sewer, Sewer Connected
Finances and disclosures
- Price:$997,000
- Price per sq. ft.:$197.94
- Tax amount:$7,248 (2025)
Features and amenities
- Appliances:Cooktop, Dishwasher, Disposal, Dryer, Electric Water Heater, Exhaust Fan, Microwave, Range, Refrigerator, Washer, Water Softener
- Laundry features:Dryer, Inside, Laundry Room, Washer
- Amenities:BB/HS Internet Available, Cable Connected, Ceiling Fans(s), Central Vaccum, Kitchen/Family Room Combo, Open Floorplan, Primary Bedroom Main Floor, Split Bedroom, Stone Counters, Thermostat, Vaulted Ceiling(s), Walk-In Closet(s), Window Treatments
- Pool features:In Ground, Private Pool, Salt Water, Screen Enclosure
Parking
- Parking description:Attached Garage, Garage Door Opener, Off Street, On Street, Workshop in Garage
- Garage:Yes
- Garage spaces:3
 The information being provided by Stellar Mls is for the consumer's personal, non-commercial use and may not be used for any purpose other than to identify prospective properties consumer may be interested in purchasing. Any information relating to real estate for sale referenced on this web site comes from the Internet Data Exchange (IDX) program of the Stellar Mls. CENTURY 21 Myers Rose Realty is not a Multiple Listing Service (MLS), nor does it offer MLS access. This website is a service of CENTURY 21 Myers Rose Realty, a broker participant of Stellar Mls. This web site may reference real estate listing(s) held by a brokerage firm other than the broker and/or agent who owns this web site.
The accuracy of all information, regardless of source, including but not limited to open house information, square footages and lot sizes, is deemed reliable but not guaranteed and should be personally verified through personal inspection by and/or with the appropriate professionals. The data contained herein is copyrighted by Stellar Mls and is protected by all applicable copyright laws. Any unauthorized dissemination of this information is in violation of copyright laws and is strictly prohibited.
Properties in listings may have been sold or may no longer be available.
Copyright 2026 Stellar Mls. All rights reserved. MFRMLS Member Broker: Gretchen Rose-Zagame
The information being provided by Stellar Mls is for the consumer's personal, non-commercial use and may not be used for any purpose other than to identify prospective properties consumer may be interested in purchasing. Any information relating to real estate for sale referenced on this web site comes from the Internet Data Exchange (IDX) program of the Stellar Mls. CENTURY 21 Myers Rose Realty is not a Multiple Listing Service (MLS), nor does it offer MLS access. This website is a service of CENTURY 21 Myers Rose Realty, a broker participant of Stellar Mls. This web site may reference real estate listing(s) held by a brokerage firm other than the broker and/or agent who owns this web site.
The accuracy of all information, regardless of source, including but not limited to open house information, square footages and lot sizes, is deemed reliable but not guaranteed and should be personally verified through personal inspection by and/or with the appropriate professionals. The data contained herein is copyrighted by Stellar Mls and is protected by all applicable copyright laws. Any unauthorized dissemination of this information is in violation of copyright laws and is strictly prohibited.
Properties in listings may have been sold or may no longer be available.
Copyright 2026 Stellar Mls. All rights reserved. MFRMLS Member Broker: Gretchen Rose-ZagameNew listings near 2995 Exeter Drive
- Coming Soon
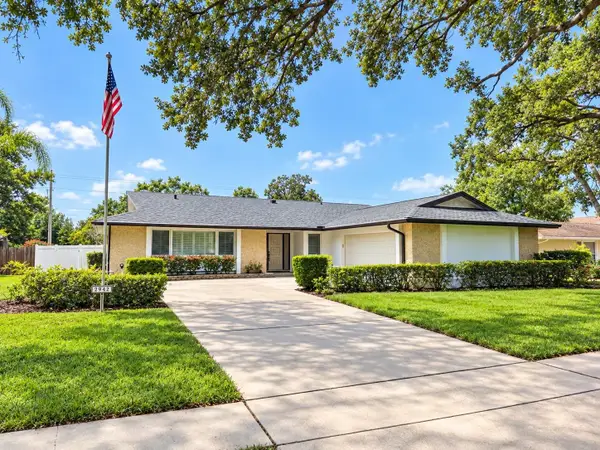 $849,000Coming Soon4 beds 3 baths2,291 sq. ft.
2942 Clubhouse Drive W, CLEARWATER, FL 33761
MLS# TB8557010Listed by: KELLER WILLIAMS REALTY- PALM HARBOR - Coming Soon
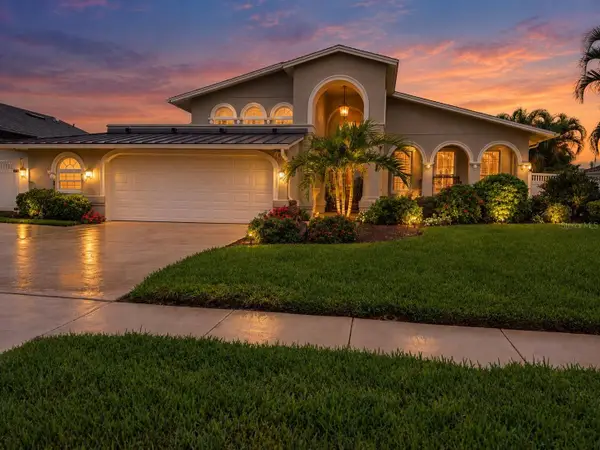 $1,770,000Coming Soon3 beds 4 baths2,997 sq. ft.
707 Snug Island, CLEARWATER BEACH, FL 33767
MLS# TB8554968Listed by: COASTAL PROPERTIES GROUP INTERNATIONAL - Coming Soon
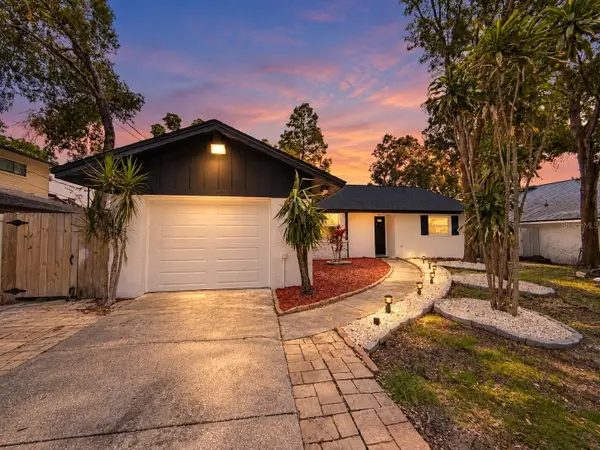 $539,900Coming Soon3 beds 2 baths1,532 sq. ft.
1785 Albemarle Road, CLEARWATER, FL 33764
MLS# TB8553816Listed by: PREFERRED SHORE LLC - Coming Soon
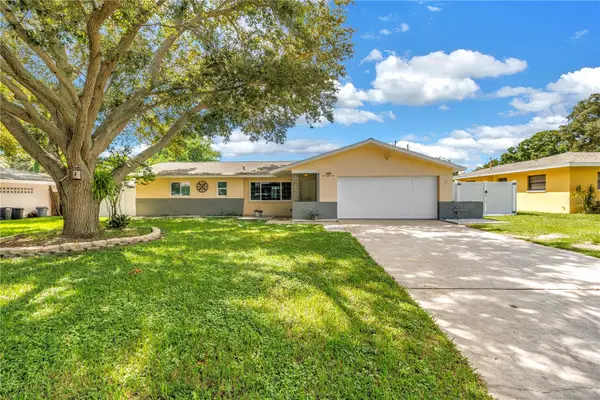 $439,000Coming Soon2 beds 3 baths1,459 sq. ft.
1350 Woodcrest Avenue, CLEARWATER, FL 33756
MLS# TB8551441Listed by: COMPASS FLORIDA LLC  $777,300Active2 beds 2 baths797 sq. ft.
411 E Shore Drive #613, CLEARWATER BEACH, FL 33767
MLS# TB8346542Listed by: ARC REALTY GROUP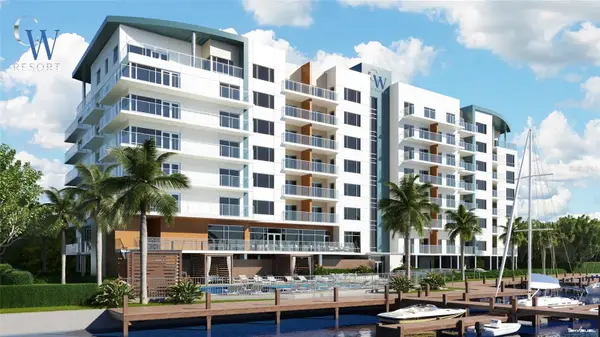 $822,300Active2 beds 2 baths847 sq. ft.
411 E Shore Drive #601, CLEARWATER BEACH, FL 33767
MLS# TB8515465Listed by: ARC REALTY GROUP $785,870Active2 beds 2 baths883 sq. ft.
411 E Shore Drive #214, CLEARWATER BEACH, FL 33767
MLS# TB8516570Listed by: ARC REALTY GROUP- New
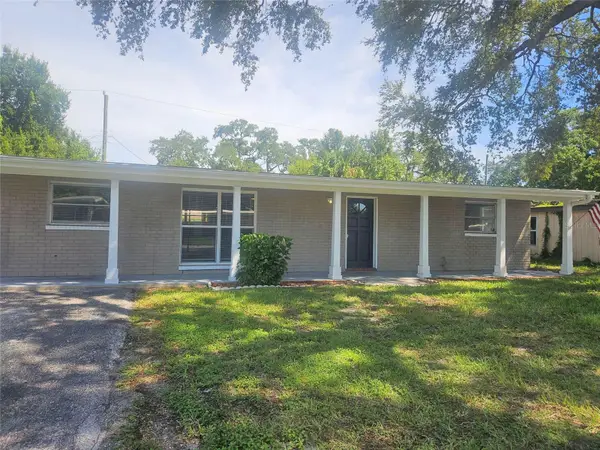 $334,900Active5 beds 2 baths1,805 sq. ft.
2160 Alemanda Drive, CLEARWATER, FL 33764
MLS# G5118023Listed by: JIM PARKS AND ASSOCIATES REALTY LLC - New
 $99,000Active1 beds 1 baths825 sq. ft.
2020 World Parkway Boulevard #8, CLEARWATER, FL 33763
MLS# TB8557028Listed by: COLDWELL BANKER REALTY - New
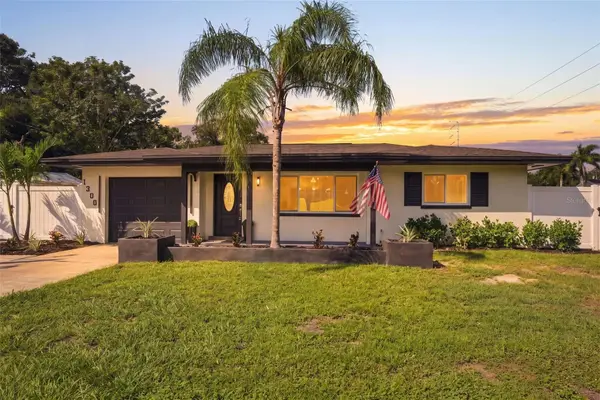 $479,000Active4 beds 2 baths1,351 sq. ft.
1300 S Hillcrest Avenue, CLEARWATER, FL 33756
MLS# TB8555788Listed by: LPT REALTY, LLC


Protect your home and budget from life's surprises with an Assurant Home Warranty, backed by a partner that supports you through every step of homeownership. Explore Plans.
©2026 Century 21 Real Estate LLC. All rights reserved. CENTURY 21®, the CENTURY 21 Logo and C21® are service marks owned by Century 21 Real Estate LLC. Century 21 Real Estate LLC fully supports the principles of the Fair Housing Act and the Equal Opportunity Act. Each office is independently owned and operated. Listing information is deemed reliable but not guaranteed accurate.