
3067 Pepperwood Lane W, Clearwater, FL 33761
Local realty services provided by:CENTURY 21 Selling Paradise
3067 Pepperwood Lane W,Clearwater, FL 33761
$499,900
- 3 Beds
- 3 Baths
- 1,899 sq. ft.
- Townhouse
- Active
Listed by: cynthia hastings
Office: protectrealty.com
MLS#:TB8568917
Source:MFRMLS
Price summary
- Price:$499,900
- Price per sq. ft.:$263.24
- Monthly HOA dues:$325
About this home
LUXURIOUSLY appointed throughout. Everywhere you look, you will recognize quality workmanship & high-end materials. Every room done to perfection. Walls have even been removed to create a more open floorplan & larger Master Bath. Spacious rooms with a recently added Inside Laundry, Walk-in Pantry/Closet in Foyer and new flooring throughout. Additional storage is located under the stairs.
KITCHEN features Quartz Countertops, incredible Cabinetry with Drawers for superior storage and accessibility, a Cooktop plus a Double Wall Oven of which one is a Microwave/Convection, Stainless-Steel Hood, a huge 7’ Island with seating. No expense spared!
MASTER BATH luxuriously appointed with dual vanities featuring quartz countertops, soaking tub with separate shower, private water closet, floor to ceiling stone tile, plus separate linen closet for additional storage. All this plus an elegant cove ceiling accented by a beautiful chandelier complemented by custom sheer window blinds.
MASTER BEDROOM is a spacious 14x19 featuring a vaulted ceiling and custom decorative picture-frame wall molding creating an elegant architectural focal point. Custom built-in shelving provides a perfect display space. Finished with premium plush carpeting and upgraded thick, waterproof padding for incredible comfort.
MASTER CLOSET impressive custom designed walk-in featuring a vaulted ceiling and extensive built-in cabinetry throughout. Thoughtfully designed with pull-out shelving for purses and shoes, dedicated jewelry trays, glass display shelving and drawers with glass-front detailing. Multiple levels of hanging space provide exceptional organization, complemented by a separate enclosed storage area for personal belongings.
BACKYARD is beautifully landscaped with upgraded paver patio.
LARGEST SQUARE FOOTAGE currently on the market. This super clean home is calling to you. Priced to sell quickly, don’t wait on this one.
COMMUNITY has a Clubhouse, 1 Lap Pool + 1 Heated Pool, a Heated Spa along with 2 Tennis Courts.
Located just minutes from Countryside Mall, Theater plus a multitude of other shopping choices. All this while still being in close proximity of Dunedin beaches plus Tampa & Clearwater International Airports.
The roof was replaced by the HOA in 2023, the upstairs A/C was replaced in 2015 & the water heater is newer. The exterior is scheduled to be repainted by the HOA in 2027.
Fabric window coverings do not convey. New Refrigerator, Washer & Dryer do not convey unless negotiated separately.
Backyard has new paver patio. Foyer has walk-in Pantry/Closet. Storage under the stairs. Largest square footage currently on the market.
Located just minutes from Countryside Mall, Theater plus a multitude of other shopping choices. All this while still being in close proximity of Dunedin beaches, Tampa & Clearwater International Airports.
The roof was replaced by the HOA in 2023, the upstairs A/C was replaced in 2015 & the water heater is newer. The exterior is scheduled to be repainted by the HOA in 2027.
Fabric window coverings do not convey. New Refrigerator, Washer & Dryer do not convey unless negotiated separately....
Contact an agent
Home facts
- Year built:1992
- Subdivision & Development:BROOKFIELD
- Listing ID #:TB8568917
- Added:1 day(s) ago
- Updated:November 21, 2026 at 01:38 AM
Rooms and interior
- Bedrooms:3
- Total bathrooms:3
- Full bathrooms:2
- Half bathrooms:1
- Flooring:Brick, Carpet, Luxury Vinyl
- Dining Description:Breakfast Room, Eat In Kitchen, Formal Dining Room
- Kitchen Description:Built-In Oven, Cooktop, Dishwasher, Disposal, Eat-in Kitchen, Exhaust Fan, Microwave, Solid Surface Counters, Solid Wood Cabinets
- Bedroom Description:High Ceilings, Primary Bedroom Upstairs, Split Bedroom, Walk-In Closet(s)
- Living area:1,899 sq. ft.
Heating and cooling
- Cooling:Central Air
- Heating:Heat Pump
- Central air:Yes
Structure and exterior
- Roof:Shingle
- Year built:1992
- Building area:1,899 sq. ft.
- Lot area:0.13 Acres
- Lot Features:Corner Lot, Landscaped, Level, Paved, Sidewalk, Unincorporated
- Architectural Style:Contemporary
- Construction Materials:Block, Frame, Stucco
- Exterior Features:Covered Porch/Patio, Lighting, Patio, Porch, Private Mailbox, Rain Gutters, Rear Porch, Screened, Sidewalk, Sprinkler Metered, Tennis Court(s)
- Foundation Description:Slab
- Levels:2 Story
Schools
- High school:Countryside High-PN
- Middle school:Palm Harbor Middle-PN
- Elementary school:Curlew Creek Elementary-PN
Utilities
- Water:Public, Water Connected
- Sewer:Public, Public Sewer, Sewer Connected
Finances and disclosures
- Price:$499,900
- Price per sq. ft.:$263.24
- Tax amount:$2,732 (2025)
Features and amenities
- Appliances:Built-in Oven, Cooktop, Dishwasher, Disposal, Electric Water Heater, Exhaust Fan, Irrigation Equipment, Microwave
- Laundry features:Inside, Laundry Room
- Amenities:BB/HS Internet Available, Cable Connected, Ceiling Fans(s), Eat-in Kitchen, High Ceilings, Irrigation Equipment, Open Floorplan, Primary Bedroom Upstairs, Solid Surface Counters, Solid Wood Cabinets, Split Bedroom, Thermostat, Underground Utilities, Walk-In Closet(s), Window Treatments
- Pool features:Heated, In Ground, Lap, Private Pool
Parking
- Parking description:Attached Garage, Driveway, Garage Door Opener
- Garage:Yes
- Garage spaces:2
 The information being provided by Stellar Mls is for the consumer's personal, non-commercial use and may not be used for any purpose other than to identify prospective properties consumer may be interested in purchasing. Any information relating to real estate for sale referenced on this web site comes from the Internet Data Exchange (IDX) program of the Stellar Mls. CENTURY 21 Selling Paradise is not a Multiple Listing Service (MLS), nor does it offer MLS access. This website is a service of CENTURY 21 Selling Paradise, a broker participant of Stellar Mls. This web site may reference real estate listing(s) held by a brokerage firm other than the broker and/or agent who owns this web site.
The accuracy of all information, regardless of source, including but not limited to open house information, square footages and lot sizes, is deemed reliable but not guaranteed and should be personally verified through personal inspection by and/or with the appropriate professionals. The data contained herein is copyrighted by Stellar Mls and is protected by all applicable copyright laws. Any unauthorized dissemination of this information is in violation of copyright laws and is strictly prohibited.
Properties in listings may have been sold or may no longer be available.
Copyright 2026 Stellar Mls. All rights reserved. MFRMLS Member Broker: Robert Mahan
New listings near 3067 Pepperwood Lane W
- Coming SoonOpen Sun, 11am to 1pm
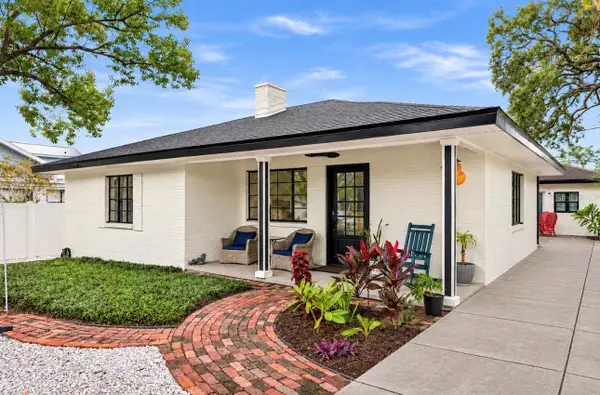 $650,000Coming Soon3 beds 2 baths1,932 sq. ft.
1136 Granada Street, CLEARWATER, FL 33755
MLS# TB8567631Listed by: KATIE DUCHARME REALTY, LLC - Open Sat, 12 to 3pmNew
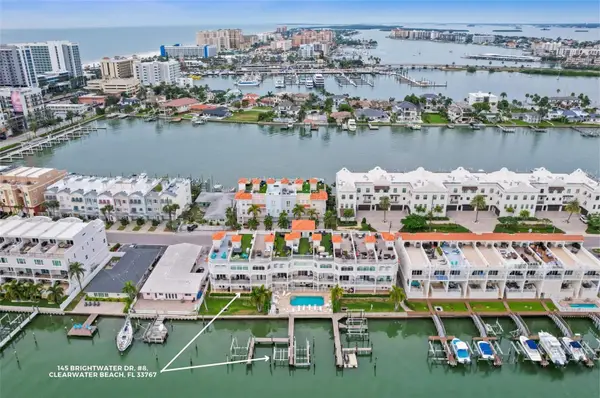 $1,600,000Active3 beds 3 baths2,241 sq. ft.
145 Brightwater Drive #8, CLEARWATER BEACH, FL 33767
MLS# TB8567427Listed by: EXP REALTY LLC - New
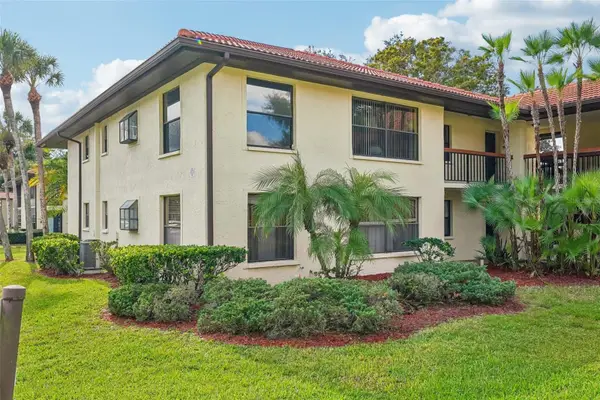 $240,000Active2 beds 2 baths1,100 sq. ft.
1101 Hammock Pine Boulevard, CLEARWATER, FL 33761
MLS# TB8568765Listed by: REDFIN CORPORATION - New
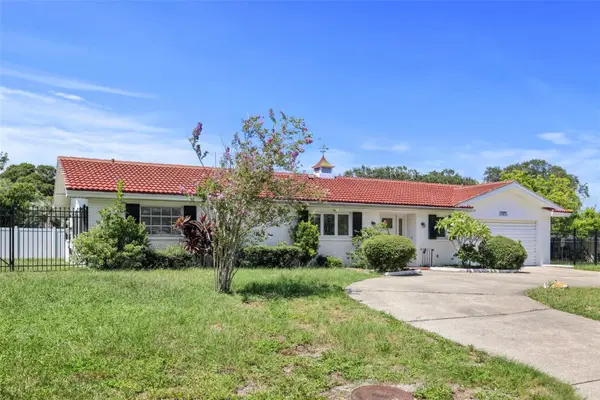 $474,950Active3 beds 2 baths1,473 sq. ft.
1340 Ponce De Leon Boulevard, CLEARWATER, FL 33756
MLS# TB8568766Listed by: HOFACKER & ASSOCIATES INC - Open Sat, 11am to 1pmNew
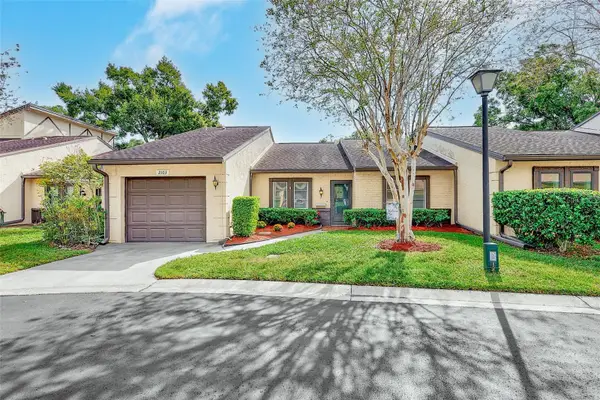 $200,000Active2 beds 2 baths1,424 sq. ft.
2101 Sunset Point Road #2103, CLEARWATER, FL 33765
MLS# TB8568670Listed by: COLDWELL BANKER REALTY - New
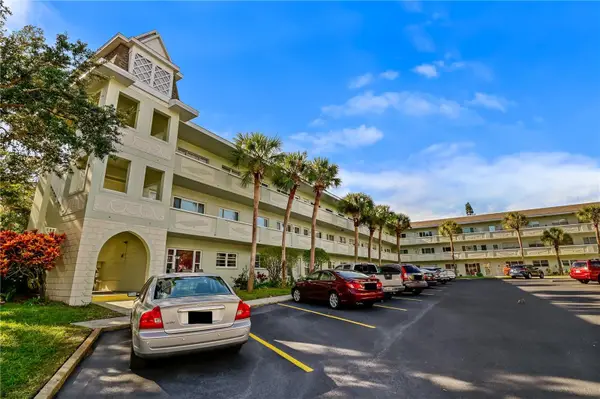 $129,900Active2 beds 2 baths1,100 sq. ft.
2386 Sumatran Way #28, CLEARWATER, FL 33763
MLS# TB8569374Listed by: ON TOP OF THE WORLD RE - New
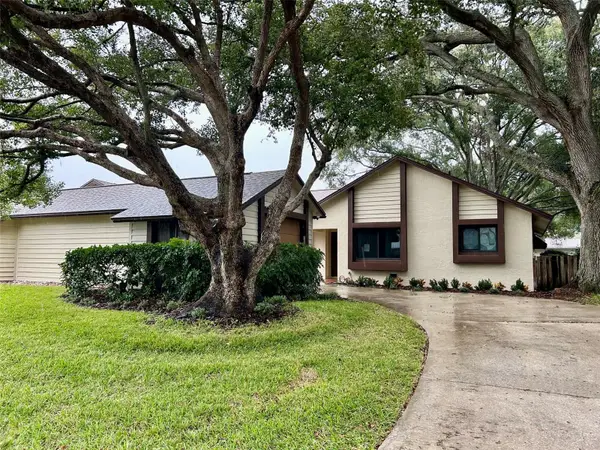 $289,000Active2 beds 2 baths1,309 sq. ft.
2457 Bay Berry Court, CLEARWATER, FL 33763
MLS# TB8569185Listed by: CHARLES RUTENBERG REALTY INC - New
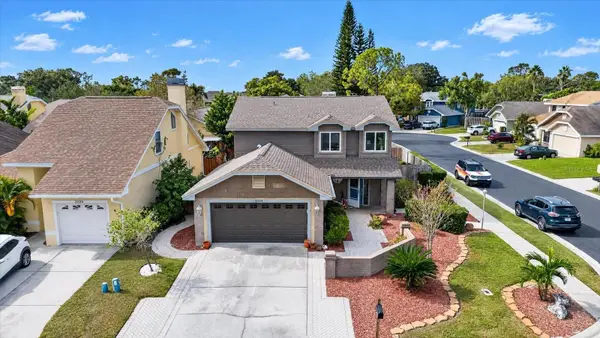 $500,000Active3 beds 3 baths1,757 sq. ft.
2294 Springflower Drive, CLEARWATER, FL 33763
MLS# TB8568744Listed by: IMPACT REALTY TAMPA BAY - New
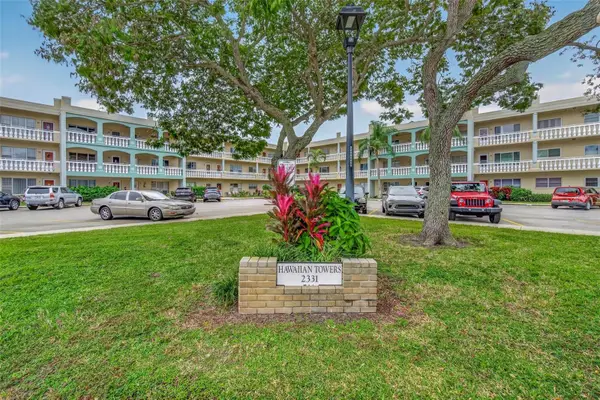 $91,026Active1 beds 1 baths825 sq. ft.
2331 Finlandia Lane #69, CLEARWATER, FL 33763
MLS# TB8569038Listed by: ON TOP OF THE WORLD RE


Protect your home and budget from life's surprises with an Assurant Home Warranty, backed by a partner that supports you through every step of homeownership. Explore Plans.
©2026 Century 21 Real Estate LLC. All rights reserved. CENTURY 21®, the CENTURY 21 Logo and C21® are service marks owned by Century 21 Real Estate LLC. Century 21 Real Estate LLC fully supports the principles of the Fair Housing Act and the Equal Opportunity Act. Each office is independently owned and operated. Listing information is deemed reliable but not guaranteed accurate.