
3165 Landmark Drive #724, Clearwater, FL 33761
Local realty services provided by:CENTURY 21 RoseBay
3165 Landmark Drive #724,Clearwater, FL 33761
$225,000
- 1 Beds
- 1 Baths
- 850 sq. ft.
- Condominium
- Active
Listed by: mary ellen fitzpatrick ifft
Office: realty one group mvp
MLS#:TB8556880
Source:MFRMLS
Price summary
- Price:$225,000
- Price per sq. ft.:$264.71
- Monthly HOA dues:$532
About this home
Rarely available second floor condo in the highly desirable Eagles Glen community of Countryside that has a private garage with remote for all your storage needs and peaceful, spectacular views of the pond surrounded by majestic trees. Live the maintenance free lifestyle relaxing in the heated pool after a good tennis workout on the courts. Entertaining is a delight in the Great Room with cathedral ceilings, dining area, new luxury vinyl flooring, and neutral paint for easy decorating not to mention the awesome water view! Beautifully updated Kitchen has wood cabinets, granite counters, a deep well stainless sink, stainless appliances, a pantry and a quaint breakfast nook for having your morning coffee. Spacious Owners Suite with French Doors leading to the Florida Room with hurricane rated windows, En Suite bath with a new tiled tub/shower combo, a vanity and a large walk in closet. The Laundry Room can accommodate a full size washer and dryer and has built in cabinetry for product storage. Condo has a Newer Hot Water Heater. The HOA includes cable, internet, water, sewer, trash, ext. main. & landscaping, escrow reserves and insurance. Perfect location minutes to shopping, dining, churches, theaters, sports events, top rated golf courses and a short drive to the award winning gulf beaches and 2 major airports. In your free time explore the lovely, walkable nearby towns of Safety Harbor and Dunedin. Your New Place Awaits. Home Sweet Home!...
Contact an agent
Home facts
- Year built:1981
- Subdivision & Development:EAGLES GLEN CONDO
- Listing ID #:TB8556880
- Added:1 day(s) ago
- Updated:October 12, 2026 at 03:07 PM
Rooms and interior
- Bedrooms:1
- Total bathrooms:1
- Full bathrooms:1
- Flooring:Carpet, Luxury Vinyl, Tile
- Dining Description:Eat In Kitchen, Living Room/Dining Room Combo
- Kitchen Description:Dishwasher, Disposal, Eat-in Kitchen, Microwave, Range, Refrigerator, Solid Wood Cabinets, Stone Counters
- Bedroom Description:Walk-In Closet(s)
- Living area:850 sq. ft.
Heating and cooling
- Cooling:Central Air
- Heating:Electric
- Central air:Yes
Structure and exterior
- Roof:Shingle
- Year built:1981
- Building area:850 sq. ft.
- Construction Materials:Block, Stucco
- Exterior Features:Balcony, Lighting, Sidewalk, Tennis Court(s)
- Foundation Description:Slab
- Levels:1 Story
Schools
- High school:Countryside High-PN
- Middle school:Safety Harbor Middle-PN
- Elementary school:Curlew Creek Elementary-PN
Utilities
- Water:Public, Water Connected
- Sewer:Public, Public Sewer, Sewer Connected
Finances and disclosures
- Price:$225,000
- Price per sq. ft.:$264.71
- Tax amount:$1,644 (2025)
Features and amenities
- Appliances:Dishwasher, Disposal, Electric Water Heater, Microwave, Range, Refrigerator
- Laundry features:Electric Dryer Hookup, Inside, Washer Hookup
- Amenities:Cable Available, Cathedral Ceiling(s), Ceiling Fans(s), Eat-in Kitchen, Living Room/Dining Room Combo, Open Floorplan, Pool, Solid Wood Cabinets, Stone Counters, Tennis Court(s), Walk-In Closet(s), Window Treatments
- Pool features:Gunite, Heated, In Ground, Pool, Private Pool
Parking
- Parking description:Garage Door Opener, Guest, Off Street
- Garage:Yes
- Garage spaces:724
 The information being provided by Stellar Mls is for the consumer's personal, non-commercial use and may not be used for any purpose other than to identify prospective properties consumer may be interested in purchasing. Any information relating to real estate for sale referenced on this web site comes from the Internet Data Exchange (IDX) program of the Stellar Mls. CENTURY 21 RoseBay is not a Multiple Listing Service (MLS), nor does it offer MLS access. This website is a service of CENTURY 21 RoseBay, a broker participant of Stellar Mls. This web site may reference real estate listing(s) held by a brokerage firm other than the broker and/or agent who owns this web site.
The accuracy of all information, regardless of source, including but not limited to open house information, square footages and lot sizes, is deemed reliable but not guaranteed and should be personally verified through personal inspection by and/or with the appropriate professionals. The data contained herein is copyrighted by Stellar Mls and is protected by all applicable copyright laws. Any unauthorized dissemination of this information is in violation of copyright laws and is strictly prohibited.
Properties in listings may have been sold or may no longer be available.
Copyright 2026 Stellar Mls. All rights reserved. MFRMLS Member Broker: Rebecca Culp
The information being provided by Stellar Mls is for the consumer's personal, non-commercial use and may not be used for any purpose other than to identify prospective properties consumer may be interested in purchasing. Any information relating to real estate for sale referenced on this web site comes from the Internet Data Exchange (IDX) program of the Stellar Mls. CENTURY 21 RoseBay is not a Multiple Listing Service (MLS), nor does it offer MLS access. This website is a service of CENTURY 21 RoseBay, a broker participant of Stellar Mls. This web site may reference real estate listing(s) held by a brokerage firm other than the broker and/or agent who owns this web site.
The accuracy of all information, regardless of source, including but not limited to open house information, square footages and lot sizes, is deemed reliable but not guaranteed and should be personally verified through personal inspection by and/or with the appropriate professionals. The data contained herein is copyrighted by Stellar Mls and is protected by all applicable copyright laws. Any unauthorized dissemination of this information is in violation of copyright laws and is strictly prohibited.
Properties in listings may have been sold or may no longer be available.
Copyright 2026 Stellar Mls. All rights reserved. MFRMLS Member Broker: Rebecca CulpNew listings near 3165 Landmark Drive #724
- Coming Soon
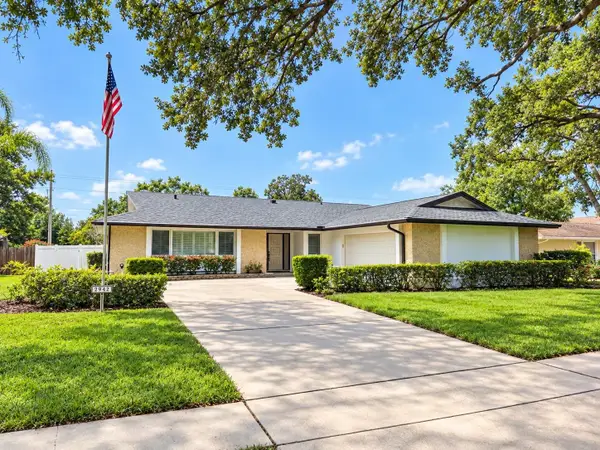 $849,000Coming Soon4 beds 3 baths2,291 sq. ft.
2942 Clubhouse Drive W, CLEARWATER, FL 33761
MLS# TB8557010Listed by: KELLER WILLIAMS REALTY- PALM HARBOR - Coming Soon
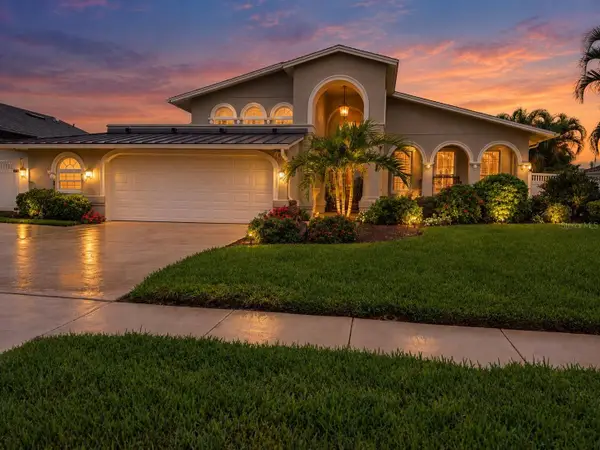 $1,770,000Coming Soon3 beds 4 baths2,997 sq. ft.
707 Snug Island, CLEARWATER BEACH, FL 33767
MLS# TB8554968Listed by: COASTAL PROPERTIES GROUP INTERNATIONAL - Coming Soon
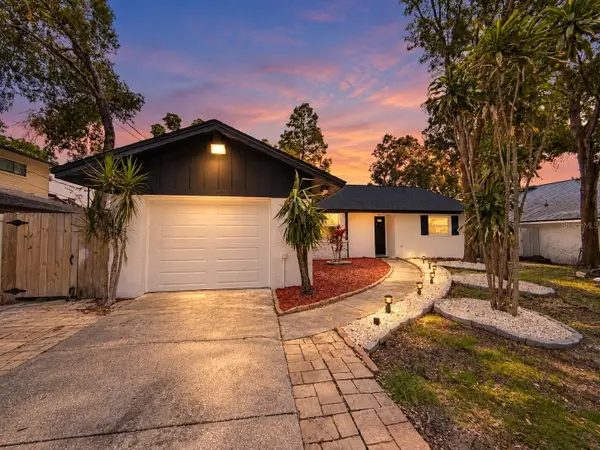 $539,900Coming Soon3 beds 2 baths1,532 sq. ft.
1785 Albemarle Road, CLEARWATER, FL 33764
MLS# TB8553816Listed by: PREFERRED SHORE LLC - Coming Soon
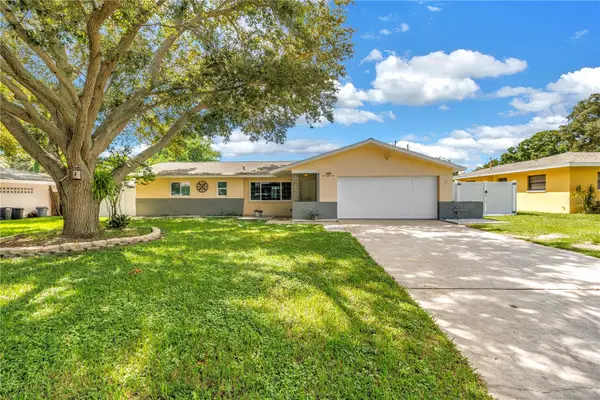 $439,000Coming Soon2 beds 3 baths1,459 sq. ft.
1350 Woodcrest Avenue, CLEARWATER, FL 33756
MLS# TB8551441Listed by: COMPASS FLORIDA LLC - New
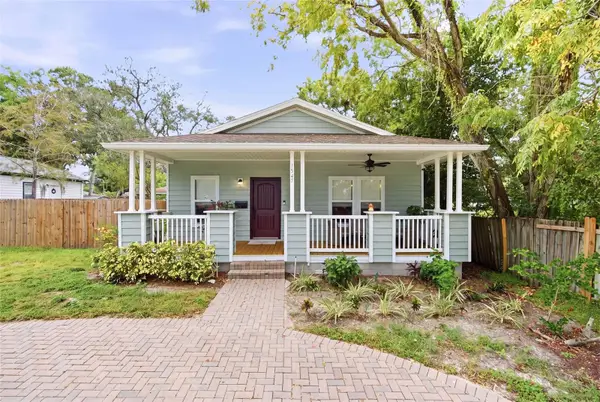 $395,000Active3 beds 2 baths1,595 sq. ft.
1537 Palmetto Street, CLEARWATER, FL 33755
MLS# TB8556999Listed by: STONEBRIDGE REAL ESTATE CO  $777,300Active2 beds 2 baths797 sq. ft.
411 E Shore Drive #613, CLEARWATER BEACH, FL 33767
MLS# TB8346542Listed by: ARC REALTY GROUP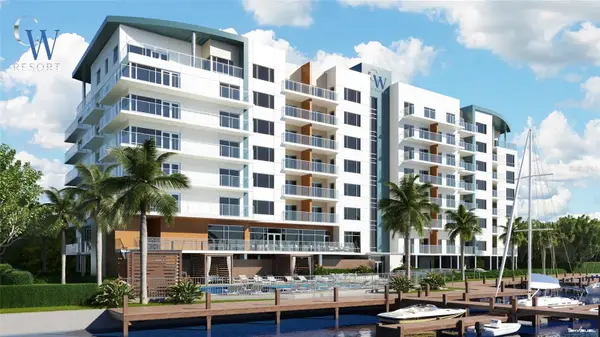 $822,300Active2 beds 2 baths847 sq. ft.
411 E Shore Drive #601, CLEARWATER BEACH, FL 33767
MLS# TB8515465Listed by: ARC REALTY GROUP $785,870Active2 beds 2 baths883 sq. ft.
411 E Shore Drive #214, CLEARWATER BEACH, FL 33767
MLS# TB8516570Listed by: ARC REALTY GROUP- New
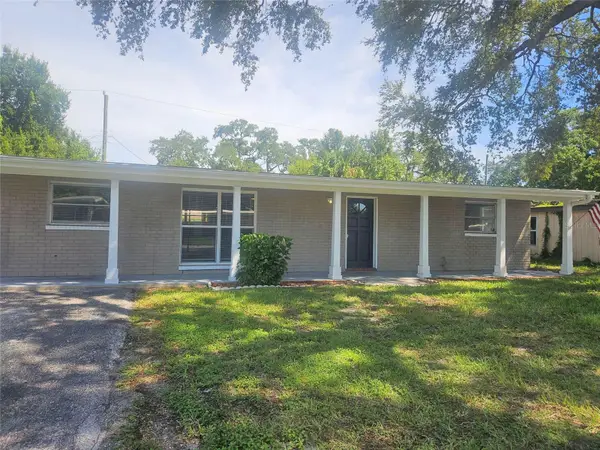 $334,900Active5 beds 2 baths1,805 sq. ft.
2160 Alemanda Drive, CLEARWATER, FL 33764
MLS# G5118023Listed by: JIM PARKS AND ASSOCIATES REALTY LLC


Protect your home and budget from life's surprises with an Assurant Home Warranty, backed by a partner that supports you through every step of homeownership. Explore Plans.
©2026 Century 21 Real Estate LLC. All rights reserved. CENTURY 21®, the CENTURY 21 Logo and C21® are service marks owned by Century 21 Real Estate LLC. Century 21 Real Estate LLC fully supports the principles of the Fair Housing Act and the Equal Opportunity Act. Each office is independently owned and operated. Listing information is deemed reliable but not guaranteed accurate.