
3222 Wessex Way, Clearwater, FL 33761
Local realty services provided by:CENTURY 21 Real Estate Champions
3222 Wessex Way,Clearwater, FL 33761
$699,999
- 4 Beds
- 2 Baths
- 2,091 sq. ft.
- Single family
- Active
Listed by: saban becirovic
Office: dalton wade inc
MLS#:TB8562667
Source:MFRMLS
Price summary
- Price:$699,999
- Price per sq. ft.:$220.47
About this home
BEAUTIFULLY UPDATED 4-BEDROOM POOL HOME ON AN OVERSIZED CORNER LOT IN DESIRABLE COUNTRYSIDE! NO HOA & FLOOD ZONE X!
Welcome to 3222 Wessex Way, a move-in-ready 4-bedroom, 2-bath pool home offering 2,091 square feet of living space on a spacious 0.29-acre corner lot. Located in Clearwater's desirable Countryside neighborhood, this home features a split-bedroom floor plan, modern updates, and excellent indoor-outdoor living. Inside, the bright and inviting layout features luxury vinyl plank and tile flooring, recessed lighting, neutral finishes, and abundant natural light. Separate living and family rooms provide flexible living spaces, while multiple sliding glass doors, including oversized pocket sliders, connect the interior to the pool and patio. The updated kitchen features quartz countertops, gray shaker cabinetry, stainless steel Samsung appliances, tile backsplash, and an island with bar seating and a built-in beverage refrigerator. The primary suite includes a walk-in closet, direct patio access, and a remodeled en-suite bathroom. Three additional bedrooms offer flexibility, while the updated guest bathroom features a double vanity and convenient pool access. A remodeled laundry room provides additional cabinetry, counter space, and a utility sink. The private backyard features a large swimming pool, resurfaced decorative concrete deck, and covered patio ideal for outdoor entertaining. Mature landscaping provides privacy, while a newer white vinyl fence with double-gate access adds convenience and functionality. Recent improvements include a roof (2024), newer HVAC system and windows, a new paver driveway, and a freshly finished two-car garage with epoxy flooring. Situated in a quiet, established neighborhood between Countryside Country Club and Chi Chi Rodriguez Golf Club, the property offers convenient access to Downtown Dunedin, Safety Harbor, Honeymoon Island, Gulf beaches, parks, shopping, and dining. Offering an excellent combination of location, privacy, modern updates, and outdoor living, this Countryside pool home is ready for its next owners. Schedule your showing today!...
Contact an agent
Home facts
- Year built:1981
- Subdivision & Development:COUNTRYSIDE TR 55
- Listing ID #:TB8562667
- Added:1 day(s) ago
- Updated:October 30, 2026 at 07:53 PM
Rooms and interior
- Bedrooms:4
- Total bathrooms:2
- Full bathrooms:2
- Flooring:Luxury Vinyl, Tile
- Dining Description:Eat In Kitchen, Living Room/Dining Room Combo
- Kitchen Description:Dishwasher, Eat-in Kitchen, Microwave, Range, Refrigerator, Water Softener
- Bedroom Description:Walk-In Closet(s)
- Living area:2,091 sq. ft.
Heating and cooling
- Cooling:Central Air
- Heating:Central, Electric
- Central air:Yes
Structure and exterior
- Roof:Shingle
- Year built:1981
- Building area:2,091 sq. ft.
- Lot area:0.29 Acres
- Lot Features:Corner Lot, Paved, Sidewalk
- Architectural Style:Ranch
- Construction Materials:Block, Stucco
- Exterior Features:Lighting, Rain Gutters
- Foundation Description:Slab
- Levels:1 Story
Schools
- High school:Countryside High-PN
- Middle school:Safety Harbor Middle-PN
- Elementary school:Curlew Creek Elementary-PN
Utilities
- Water:Public, Water Connected
- Sewer:Public, Public Sewer, Sewer Connected
Finances and disclosures
- Price:$699,999
- Price per sq. ft.:$220.47
- Tax amount:$7,351 (2025)
Features and amenities
- Appliances:Dishwasher, Electric Water Heater, Irrigation Equipment, Microwave, Range, Refrigerator, Water Softener
- Laundry features:Inside, Laundry Room
- Amenities:BB/HS Internet Available, Ceiling Fans(s), Eat-in Kitchen, Fiber Optics, Irrigation Equipment, Living Room/Dining Room Combo, Open Floorplan, Sprinkler Well, Underground Utilities, Walk-In Closet(s)
- Pool features:Gunite, In Ground, Private Pool
Parking
- Parking description:Attached Garage, Driveway, Garage Door Opener
- Garage:Yes
 The information being provided by Stellar Mls is for the consumer's personal, non-commercial use and may not be used for any purpose other than to identify prospective properties consumer may be interested in purchasing. Any information relating to real estate for sale referenced on this web site comes from the Internet Data Exchange (IDX) program of the Stellar Mls. CENTURY 21 Real Estate Champions is not a Multiple Listing Service (MLS), nor does it offer MLS access. This website is a service of CENTURY 21 Real Estate Champions, a broker participant of Stellar Mls. This web site may reference real estate listing(s) held by a brokerage firm other than the broker and/or agent who owns this web site.
The accuracy of all information, regardless of source, including but not limited to open house information, square footages and lot sizes, is deemed reliable but not guaranteed and should be personally verified through personal inspection by and/or with the appropriate professionals. The data contained herein is copyrighted by Stellar Mls and is protected by all applicable copyright laws. Any unauthorized dissemination of this information is in violation of copyright laws and is strictly prohibited.
Properties in listings may have been sold or may no longer be available.
Copyright 2026 Stellar Mls. All rights reserved. MFRMLS Member Broker: Ruth Cabella
New listings near 3222 Wessex Way
- Coming Soon
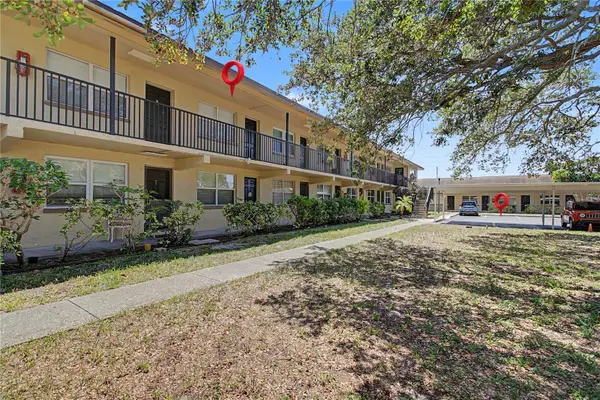 $120,000Coming Soon1 beds 1 baths500 sq. ft.
2501 Harn Boulevard #H34, CLEARWATER, FL 33764
MLS# TB8560675Listed by: BHHS FLORIDA PROPERTIES GROUP - Coming Soon
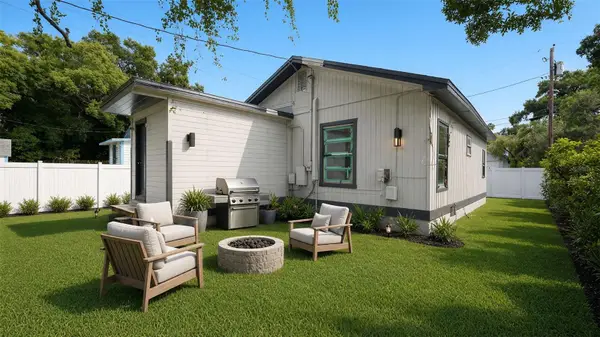 $160,000Coming Soon2 beds 2 baths1,193 sq. ft.
1008 Plaza Street, CLEARWATER, FL 33755
MLS# TB8558751Listed by: KELLER WILLIAMS ST PETE REALTY - Coming Soon
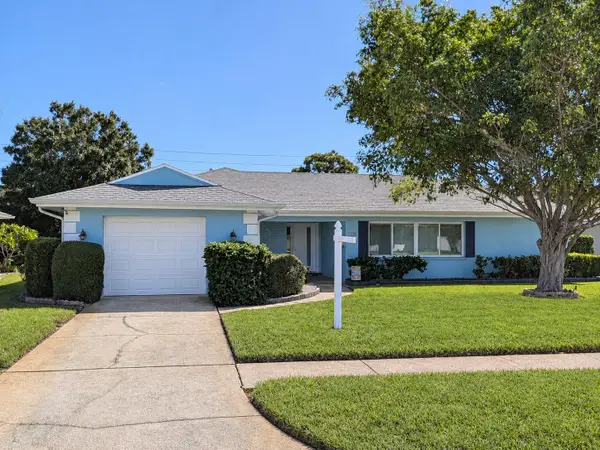 $425,500Coming Soon2 beds 2 baths1,615 sq. ft.
1923 Sky Drive, CLEARWATER, FL 33755
MLS# TB8558514Listed by: BHHS FLORIDA PROPERTIES GROUP - Coming Soon
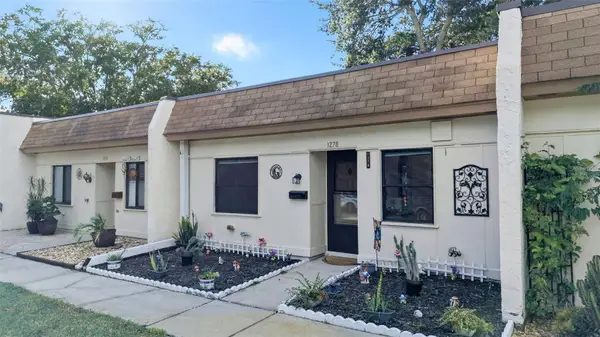 $140,000Coming Soon2 beds 1 baths812 sq. ft.
1278 Mission Circle #45B, CLEARWATER, FL 33759
MLS# TB8558872Listed by: BHHS FLORIDA PROPERTIES GROUP - Coming Soon
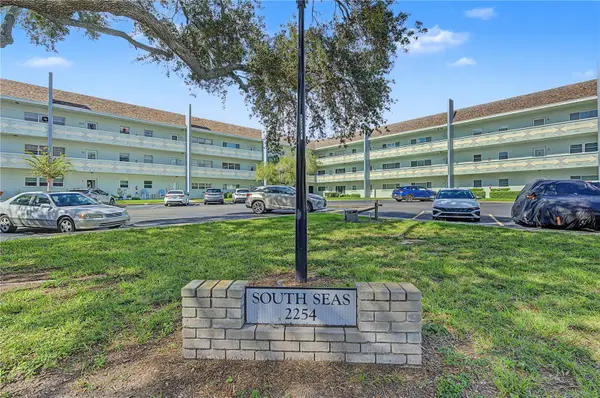 $230,000Coming Soon2 beds 2 baths1,400 sq. ft.
2254 Norwegian Drive #36, CLEARWATER, FL 33763
MLS# TB8559004Listed by: BHHS FLORIDA PROPERTIES GROUP - Coming Soon
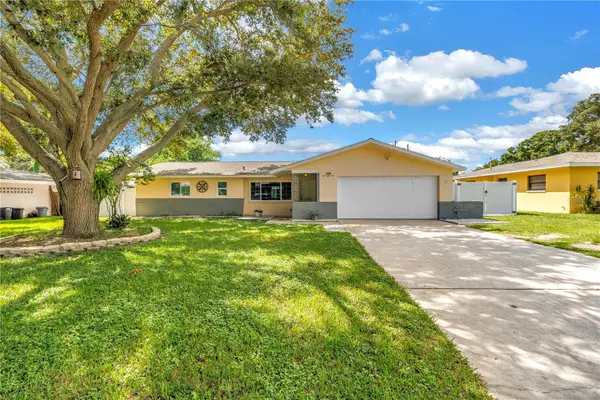 $439,000Coming Soon2 beds 3 baths1,459 sq. ft.
1350 Woodcrest Avenue, CLEARWATER, FL 33756
MLS# TB8551441Listed by: COMPASS FLORIDA LLC - New
 $569,000Active3 beds 2 baths1,470 sq. ft.
2248 Cypress Point Drive W, CLEARWATER, FL 33763
MLS# TB8563174Listed by: GREAT HOMES REALTY INC - New
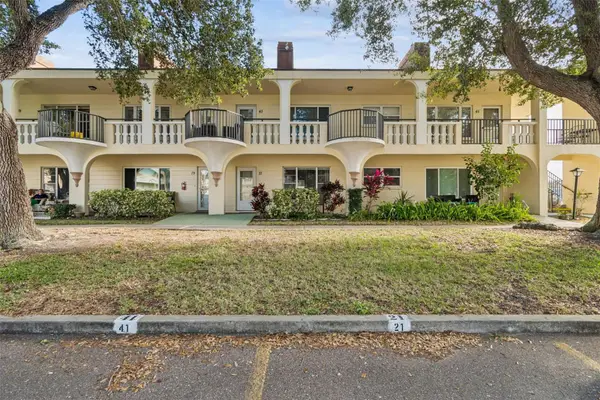 $125,000Active1 beds 1 baths780 sq. ft.
2295 Mexican Way #21, CLEARWATER, FL 33763
MLS# TB8563143Listed by: BONOMO REALTY LLC - New
 $1,350,000Active2 beds 2 baths1,547 sq. ft.
521 Mandalay Avenue #505, CLEARWATER BEACH, FL 33767
MLS# TB8556730Listed by: EXP REALTY LLC - New
 $1,540,000Active4 beds 3 baths4,873 sq. ft.
2534 Heron Lane N, CLEARWATER, FL 33762
MLS# TB8562936Listed by: BURWELL REAL ESTATE


Protect your home and budget from life's surprises with an Assurant Home Warranty, backed by a partner that supports you through every step of homeownership. Explore Plans.
©2026 Century 21 Real Estate LLC. All rights reserved. CENTURY 21®, the CENTURY 21 Logo and C21® are service marks owned by Century 21 Real Estate LLC. Century 21 Real Estate LLC fully supports the principles of the Fair Housing Act and the Equal Opportunity Act. Each office is independently owned and operated. Listing information is deemed reliable but not guaranteed accurate.