3281 Beaver Drive, Clearwater, FL 33761
Local realty services provided by:CENTURY 21 RoseBay
3281 Beaver Drive,Clearwater, FL 33761
$525,000
- 3 Beds
- 2 Baths
- 1,697 sq. ft.
- Single family
- Active
Listed by: juan corredor home, courtney welch
Office: keller williams south shore
MLS#:TB8531885
Source:MFRMLS
Price summary
- Price:$525,000
- Price per sq. ft.:$249.76
About this home
Welcome to one of Clearwater's most desirable neighborhoods—Countryside! Tucked away on a quiet cul-de-sac and situated on an oversized 0.28-acre lot, this stunning, move-in-ready home has been extensively renovated from top to bottom, offering the perfect blend of modern style, quality craftsmanship, and peace of mind.
The list of upgrades is truly impressive! In 2025, the home underwent a major transformation featuring a new ROOF, new A/C, beautifully updated KITCHEN, engineered hardwood FLOORING, fresh interior and exterior PAINT, modern LIGHTING, stylish exterior SCONES, new WATER HEATER, new WASHER and DRYER, and a complete set of APPLIANCES. The improvements continued in 2026 with a fully renovated secondary BATHROOM, all-new interior DOORS, and a brand-new 12' x 14' SHED with electricity—creating the perfect space for a workshop, hobby room, home gym, or additional storage.
From the moment you arrive, you'll appreciate the care and attention that has gone into every detail. With nearly every major update already completed, all that's left to do is move in and start enjoying everything this exceptional home has to offer.
Ideally located just minutes from top-rated schools, parks, shopping, dining, golf courses, and the award-winning Gulf beaches, this is a rare opportunity to own a beautifully updated home in one of Clearwater's most sought-after communities. Don't miss your chance to make it yours!...
Contact an agent
Home facts
- Year built:1979
- Subdivision & Development:COUNTRYSIDE TR 5
- Listing ID #:TB8531885
- Added:8 day(s) ago
- Updated:July 31, 2026 at 03:53 PM
Rooms and interior
- Bedrooms:3
- Total bathrooms:2
- Full bathrooms:2
- Flooring:Hardwood
- Kitchen Description:Dishwasher, Disposal, Microwave, Range, Refrigerator, Solid Wood Cabinets, Water Softener
- Bedroom Description:Split Bedroom, Walk-In Closet(s)
- Living area:1,697 sq. ft.
Heating and cooling
- Cooling:Central Air
- Heating:Central
- Central air:Yes
Structure and exterior
- Roof:Shingle
- Year built:1979
- Building area:1,697 sq. ft.
- Lot area:0.28 Acres
- Lot Features:Cul-de-sac, Oversized, Paved, Sidewalk
- Architectural Style:Florida
- Construction Materials:Block
- Exterior Features:Patio, Rain Gutters, Rear Porch, Sidewalk
- Foundation Description:Slab
- Levels:1 Story
Schools
- High school:Countryside High-PN
- Middle school:Palm Harbor Middle-PN
- Elementary school:Curlew Creek Elementary-PN
Utilities
- Water:Public, Water Connected
- Sewer:Public, Public Sewer, Sewer Connected
Finances and disclosures
- Price:$525,000
- Price per sq. ft.:$249.76
- Tax amount:$3,353 (2024)
Features and amenities
- Appliances:Dishwasher, Disposal, Dryer, Microwave, Range, Refrigerator, Washer, Water Softener
- Laundry features:Dryer, In Garage, Washer
- Amenities:BB/HS Internet Available, Cable Connected, Ceiling Fans(s), Open Floorplan, Solid Wood Cabinets, Split Bedroom, Walk-In Closet(s)
- Pool features:Public Pool
Parking
- Parking description:Attached Garage
- Garage:Yes
- Garage spaces:2
 The information being provided by Stellar Mls is for the consumer's personal, non-commercial use and may not be used for any purpose other than to identify prospective properties consumer may be interested in purchasing. Any information relating to real estate for sale referenced on this web site comes from the Internet Data Exchange (IDX) program of the Stellar Mls. CENTURY 21 RoseBay is not a Multiple Listing Service (MLS), nor does it offer MLS access. This website is a service of CENTURY 21 RoseBay, a broker participant of Stellar Mls. This web site may reference real estate listing(s) held by a brokerage firm other than the broker and/or agent who owns this web site.
The accuracy of all information, regardless of source, including but not limited to open house information, square footages and lot sizes, is deemed reliable but not guaranteed and should be personally verified through personal inspection by and/or with the appropriate professionals. The data contained herein is copyrighted by Stellar Mls and is protected by all applicable copyright laws. Any unauthorized dissemination of this information is in violation of copyright laws and is strictly prohibited.
Properties in listings may have been sold or may no longer be available.
Copyright 2026 Stellar Mls. All rights reserved. MFRMLS Member Broker: Rebecca Culp
The information being provided by Stellar Mls is for the consumer's personal, non-commercial use and may not be used for any purpose other than to identify prospective properties consumer may be interested in purchasing. Any information relating to real estate for sale referenced on this web site comes from the Internet Data Exchange (IDX) program of the Stellar Mls. CENTURY 21 RoseBay is not a Multiple Listing Service (MLS), nor does it offer MLS access. This website is a service of CENTURY 21 RoseBay, a broker participant of Stellar Mls. This web site may reference real estate listing(s) held by a brokerage firm other than the broker and/or agent who owns this web site.
The accuracy of all information, regardless of source, including but not limited to open house information, square footages and lot sizes, is deemed reliable but not guaranteed and should be personally verified through personal inspection by and/or with the appropriate professionals. The data contained herein is copyrighted by Stellar Mls and is protected by all applicable copyright laws. Any unauthorized dissemination of this information is in violation of copyright laws and is strictly prohibited.
Properties in listings may have been sold or may no longer be available.
Copyright 2026 Stellar Mls. All rights reserved. MFRMLS Member Broker: Rebecca CulpNew listings near 3281 Beaver Drive
- New
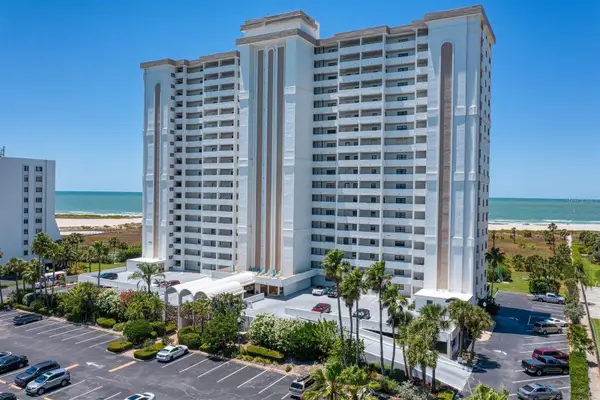
 $575,000Active2 beds 2 baths1,111 sq. ft.
1230 Gulf Boulevard #403, CLEARWATER BEACH, FL 33767
MLS# TB8530872Listed by: CENTURY 21 COAST TO COAST - New
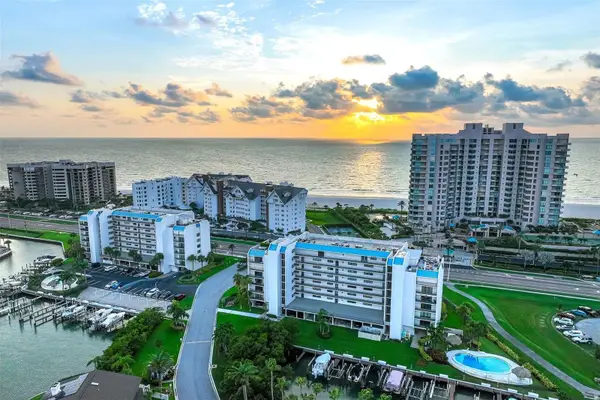 $589,000Active2 beds 2 baths1,363 sq. ft.
1581 Gulf Boulevard #203N, CLEARWATER BEACH, FL 33767
MLS# TB8530964Listed by: COASTAL PROPERTIES GROUP INTERNATIONAL - New
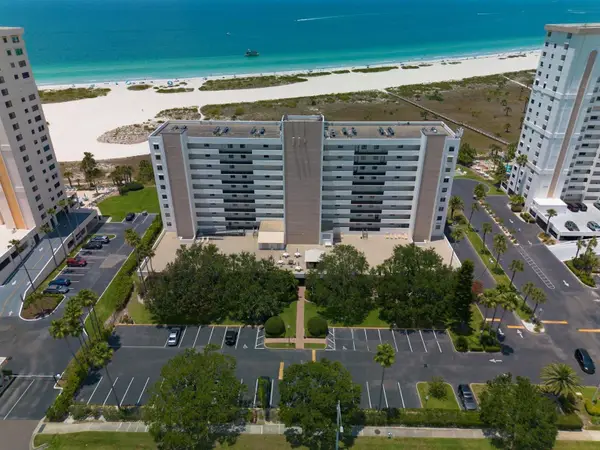 $659,000Active2 beds 2 baths1,265 sq. ft.
1250 Gulf Boulevard #706, CLEARWATER BEACH, FL 33767
MLS# TB8532502Listed by: CENTURY 21 COAST TO COAST - New
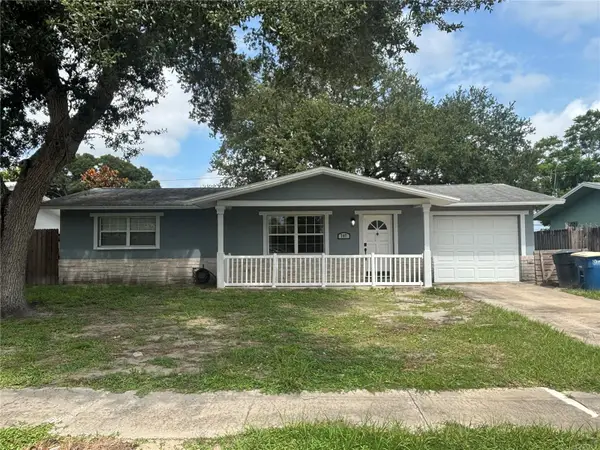 $325,000Active3 beds 2 baths1,200 sq. ft.
707 Phoenix Avenue, CLEARWATER, FL 33756
MLS# TB8534395Listed by: SKYWAY REAL ESTATE, LLC - New
 $300,000Active3 beds 2 baths1,315 sq. ft.
14922 Feather Cove Road, CLEARWATER, FL 33762
MLS# TB8533923Listed by: LPT REALTY, LLC - Open Sun, 11am to 2pmNew
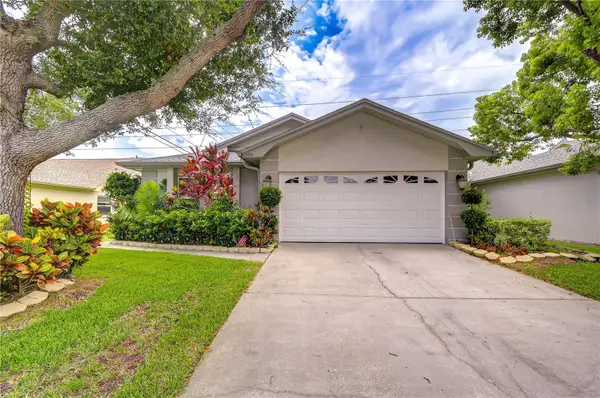 $444,900Active3 beds 2 baths1,780 sq. ft.
2999 Brookfield Lane, CLEARWATER, FL 33761
MLS# W7888134Listed by: RE/MAX CHAMPIONS - New
 $450,000Active3 beds 3 baths1,934 sq. ft.
101 S Neptune Avenue, CLEARWATER, FL 33765
MLS# TB8534421Listed by: COASTAL PROPERTIES GROUP INTERNATIONAL - New
 $499,900Active2 beds 2 baths1,540 sq. ft.
80 Rogers Street #3A, CLEARWATER, FL 33756
MLS# TB8534436Listed by: SUNCOAST SHORES REALTY - New
 $149,900Active2 beds 1 baths1,020 sq. ft.
2400 Winding Creek Boulevard #24-102, CLEARWATER, FL 33761
MLS# TB8534466Listed by: COLDWELL BANKER REALTY - New
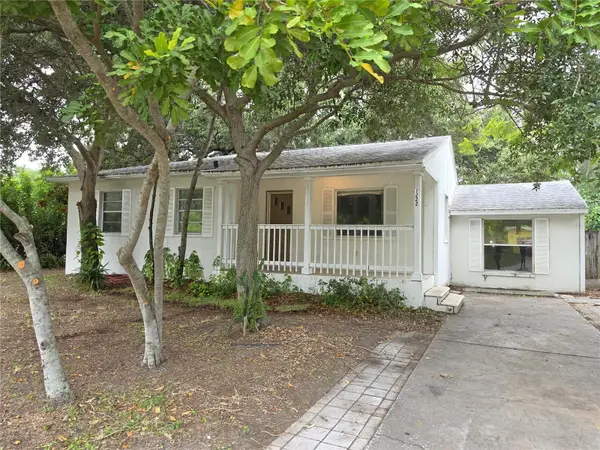 $339,900Active4 beds 2 baths1,548 sq. ft.
1222 Eldridge Street, CLEARWATER, FL 33755
MLS# R4911693Listed by: COUGAR PROPERTY MANAGEMENT LLC


Protect your home and budget from life's surprises with an Assurant Home Warranty, backed by a partner that supports you through every step of homeownership. Explore Plans.
©2026 Century 21 Real Estate LLC. All rights reserved. CENTURY 21®, the CENTURY 21 Logo and C21® are service marks owned by Century 21 Real Estate LLC. Century 21 Real Estate LLC fully supports the principles of the Fair Housing Act and the Equal Opportunity Act. Each office is independently owned and operated. Listing information is deemed reliable but not guaranteed accurate.