
628 Cleveland Street #904, Clearwater, FL 33755
Local realty services provided by:CENTURY 21 North East
Listed by: jessica elias
Office: premier sotheby's intl realty
MLS#:TB8498334
Source:MFRMLS
Price summary
- Price:$479,900
- Price per sq. ft.:$293.34
About this home
Welcome to 628 Cleveland Street, Unit 904, an impeccably maintained residence perched above the heart of Downtown Clearwater. From the moment you step inside, you'll appreciate the exceptional care and pride of ownership that make this home truly stand apart. Offering 1,636 square feet of thoughtfully designed living space, this spacious two-bedroom, two-bathroom residence features an open, light-filled layout that flows effortlessly between the living, dining, and kitchen areas, creating an inviting setting for everyday living and entertaining. Inside, plantation shutters complement the home's bright, inviting interiors, while its immaculate condition and thoughtful design create a sense of comfort and understated elegance throughout.
One of the home's most appealing features is its generously sized den/study, complete with elegant French doors and a large closet. With ample room to accommodate both a bed and a desk, this versatile space can easily serve as a guest sleeping area, home office, or a combination of both, providing exceptional flexibility for today's lifestyles.
Step onto your private balcony and enjoy breathtaking sunsets over the Gulf of Mexico, with sweeping views of Downtown Clearwater and sparkling waters in the distance. Inside, the residence is fresh, refined, and exceptionally well maintained, offering a move-in-ready home with a sense of comfort and understated elegance throughout.
Adding to its appeal are TWO assigned indoor garage parking spaces, an exceptional convenience and a valuable feature in downtown living.
Located in the center of Downtown Clearwater, residents enjoy a city experiencing an exciting transformation. Just moments away are the revitalized Cleveland Street District, waterfront parks, concerts and events at The Sound at Coachman Park, restaurants, cafés, shopping, and entertainment. Clearwater Beach, marinas, the Pinellas Trail, and year-round community activities are also within easy reach, offering an appealing balance of urban convenience and coastal living.
Whether you're searching for a full-time residence, seasonal retreat, or convenient lock-and-leave lifestyle, Unit 904 offers an exceptional combination of generous living space, immaculate condition, versatility, and outstanding value in a prime downtown location. Don't miss the opportunity to make this remarkable residence your own!...
Contact an agent
Home facts
- Year built:2008
- Subdivision & Development:STATION SQUARE CONDO
- Listing ID #:TB8498334
- Added:191 day(s) ago
- Updated:October 24, 2026 at 08:06 PM
Rooms and interior
- Bedrooms:2
- Total bathrooms:2
- Full bathrooms:2
- Flooring:Carpet, Ceramic Tile
- Dining Description:Living Room/Dining Room Combo
- Kitchen Description:Dishwasher, Disposal, Freezer, Ice Maker, Microwave, Range, Refrigerator, Solid Surface Counters, Solid Wood Cabinets
- Bedroom Description:High Ceilings, Split Bedroom, Walk-In Closet(s)
- Living area:1,636 sq. ft.
Heating and cooling
- Cooling:Central Air
- Heating:Central
- Central air:Yes
Structure and exterior
- Roof:Membrane
- Year built:2008
- Building area:1,636 sq. ft.
- Lot area:0.99 Acres
- Lot Features:Level, Near Golf Course, Near Marina, Near Public Transit, Paved, Sidewalk
- Architectural Style:Florida
- Construction Materials:Block, Stucco
- Exterior Features:Balcony, Lighting, Outdoor Grill, Outdoor Shower, Sidewalk
- Foundation Description:Slab
- Levels:1 Story
Schools
- High school:Clearwater High-PN
- Middle school:Oak Grove Middle-PN
- Elementary school:Belleair Elementary-PN
Utilities
- Water:Public
- Sewer:Public, Public Sewer
Finances and disclosures
- Price:$479,900
- Price per sq. ft.:$293.34
- Tax amount:$7,667 (2025)
Features and amenities
- Appliances:Dishwasher, Disposal, Dryer, Electric Water Heater, Freezer, Ice Maker, Microwave, Range, Refrigerator, Washer
- Laundry features:Dryer, Inside, Laundry Room, Washer
- Amenities:Cable TV, Clubhouse, Fire Hydrant, Fitness Center, High Ceilings, Living Room/Dining Room Combo, Lobby Key Required, Maintenance, Open Floorplan, Pool, Recreation Facilities, Solid Surface Counters, Solid Wood Cabinets, Split Bedroom, Thermostat, Walk-In Closet(s), Window Treatments
- Pool features:Gunite, Heated, Outside Bath Access, Pool, Public Pool
Parking
- Parking description:Assigned, Attached Garage, Basement, Garage Door Opener
- Garage:Yes
- Garage spaces:2
 The information being provided by Stellar Mls is for the consumer's personal, non-commercial use and may not be used for any purpose other than to identify prospective properties consumer may be interested in purchasing. Any information relating to real estate for sale referenced on this web site comes from the Internet Data Exchange (IDX) program of the Stellar Mls. CENTURY 21 North East is not a Multiple Listing Service (MLS), nor does it offer MLS access. This website is a service of CENTURY 21 North East, a broker participant of Stellar Mls. This web site may reference real estate listing(s) held by a brokerage firm other than the broker and/or agent who owns this web site.
The accuracy of all information, regardless of source, including but not limited to open house information, square footages and lot sizes, is deemed reliable but not guaranteed and should be personally verified through personal inspection by and/or with the appropriate professionals. The data contained herein is copyrighted by Stellar Mls and is protected by all applicable copyright laws. Any unauthorized dissemination of this information is in violation of copyright laws and is strictly prohibited.
Properties in listings may have been sold or may no longer be available.
Copyright 2026 Stellar Mls. All rights reserved. MFRMLS Member Broker: Jim D’Amico
New listings near 628 Cleveland Street #904
- Coming Soon
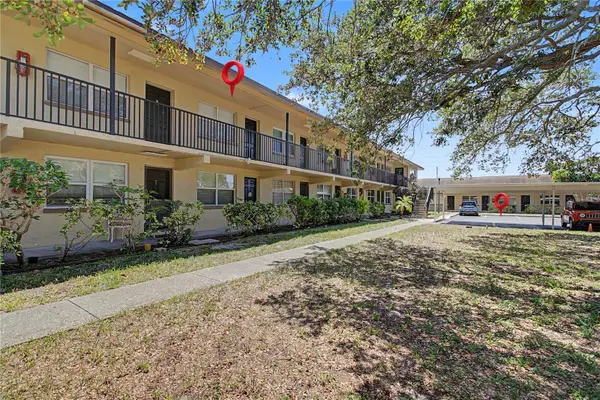 $120,000Coming Soon1 beds 1 baths500 sq. ft.
2501 Harn Boulevard #H34, CLEARWATER, FL 33764
MLS# TB8560675Listed by: BHHS FLORIDA PROPERTIES GROUP - Coming Soon
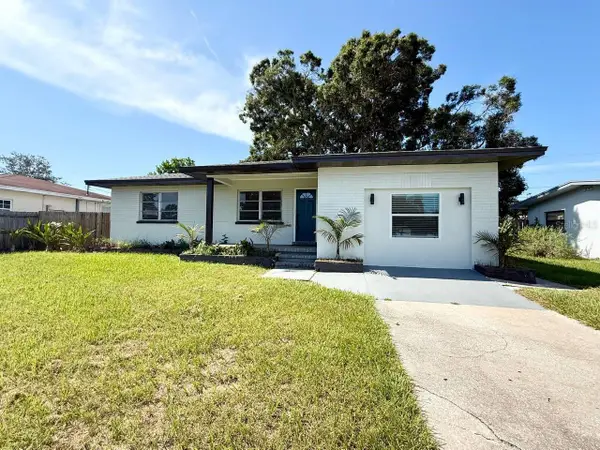 $395,000Coming Soon3 beds 2 baths1,255 sq. ft.
1545 Illinois Road, CLEARWATER, FL 33756
MLS# TB8560596Listed by: WRIGHT DAVIS REAL ESTATE - Coming Soon
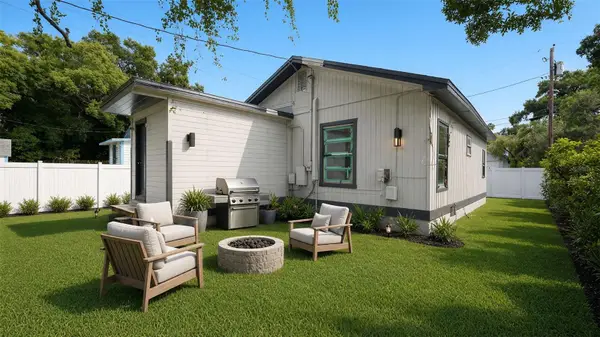 $160,000Coming Soon2 beds 2 baths1,193 sq. ft.
1008 Plaza Street, CLEARWATER, FL 33755
MLS# TB8558751Listed by: KELLER WILLIAMS ST PETE REALTY - Coming Soon
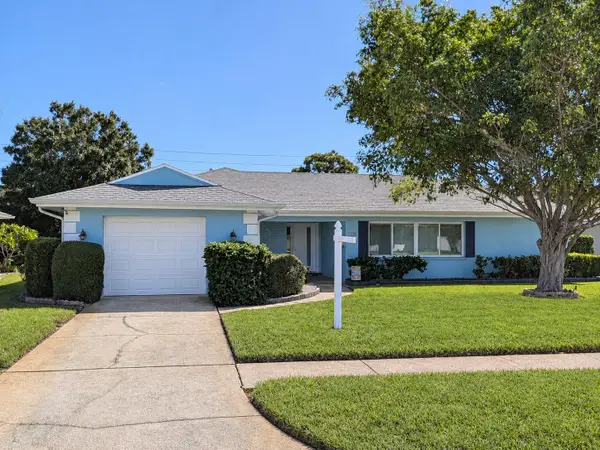 $425,500Coming Soon2 beds 2 baths1,615 sq. ft.
1923 Sky Drive, CLEARWATER, FL 33755
MLS# TB8558514Listed by: BHHS FLORIDA PROPERTIES GROUP - Coming Soon
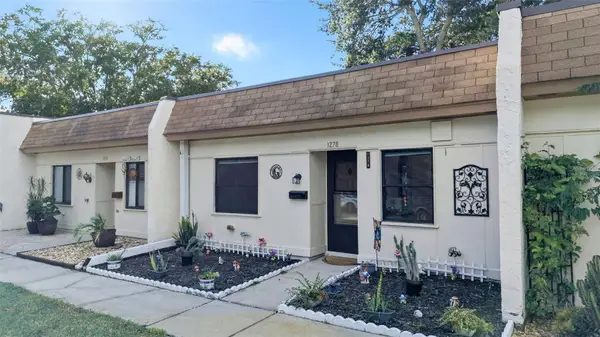 $140,000Coming Soon2 beds 1 baths812 sq. ft.
1278 Mission Circle #45B, CLEARWATER, FL 33759
MLS# TB8558872Listed by: BHHS FLORIDA PROPERTIES GROUP - Coming Soon
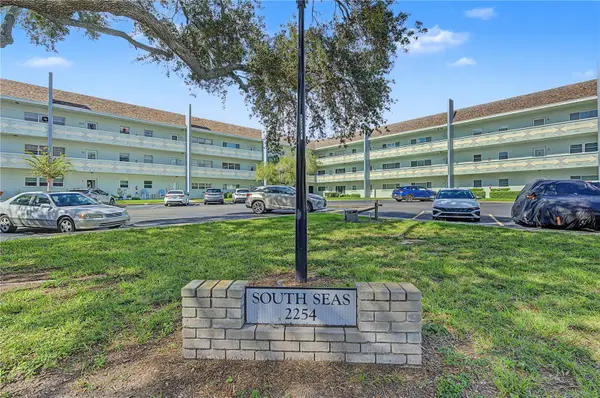 $230,000Coming Soon2 beds 2 baths1,400 sq. ft.
2254 Norwegian Drive #36, CLEARWATER, FL 33763
MLS# TB8559004Listed by: BHHS FLORIDA PROPERTIES GROUP - Coming Soon
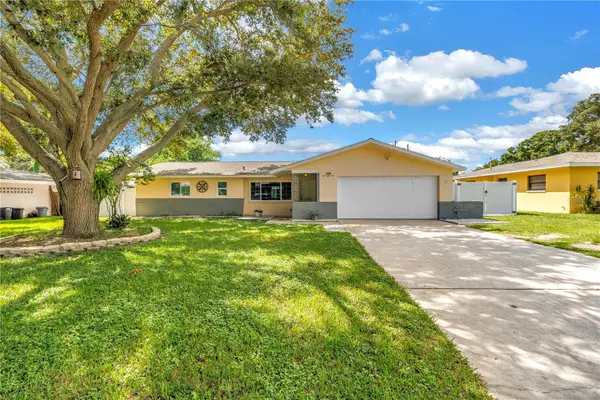 $439,000Coming Soon2 beds 3 baths1,459 sq. ft.
1350 Woodcrest Avenue, CLEARWATER, FL 33756
MLS# TB8551441Listed by: COMPASS FLORIDA LLC - New
 $449,000Active4 beds 2 baths1,450 sq. ft.
1405 Arden Avenue, CLEARWATER, FL 33755
MLS# TB8561243Listed by: KELLER WILLIAMS TAMPA CENTRAL - New
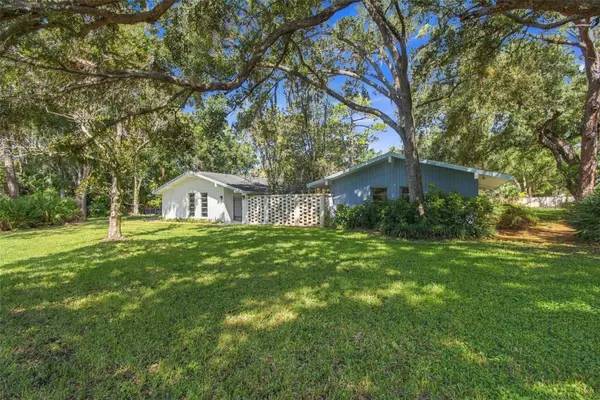 $1,081,000Active4 beds 2 baths2,326 sq. ft.
1996 Glenn Road, CLEARWATER, FL 33764
MLS# TB8560775Listed by: GRAHAM GROUP REALTY - Open Sun, 10am to 12pmNew
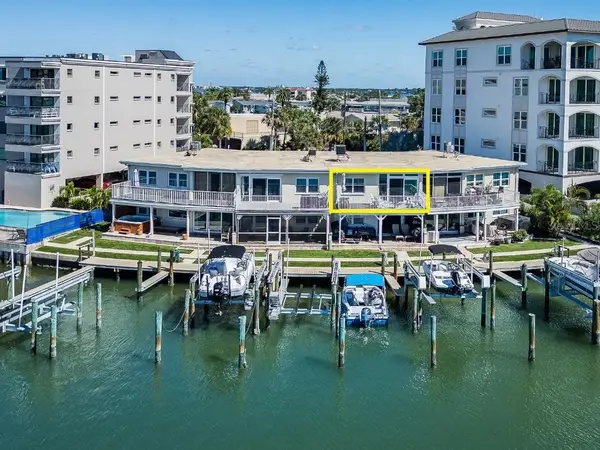 $439,000Active2 beds 2 baths720 sq. ft.
205 Dolphin Point #6, CLEARWATER, FL 33767
MLS# TB8560563Listed by: CHARLES RUTENBERG REALTY INC


Protect your home and budget from life's surprises with an Assurant Home Warranty, backed by a partner that supports you through every step of homeownership. Explore Plans.
©2026 Century 21 Real Estate LLC. All rights reserved. CENTURY 21®, the CENTURY 21 Logo and C21® are service marks owned by Century 21 Real Estate LLC. Century 21 Real Estate LLC fully supports the principles of the Fair Housing Act and the Equal Opportunity Act. Each office is independently owned and operated. Listing information is deemed reliable but not guaranteed accurate.