
707 N Glenwood Avenue, Clearwater, FL 33755
Local realty services provided by:CENTURY 21 Affiliates
Listed by: louise cournoyer
Office: stonebridge real estate co
MLS#:TB8525358
Source:MFRMLS
Price summary
- Price:$689,000
- Price per sq. ft.:$177.17
About this home
Multigenerational home in the Heart of Glenwood
5 Bedrooms | 5 Bathrooms | Home Office | 3,200 Sq. Ft. Total
Welcome to this expansive home in the highly sought-after Glenwood area. Spanning an impressive 3,200 square feet, this property is the ultimate setup for multigenerational living, offering the perfect blend of grand shared spaces and private quarters.
The Main Residence (2,715 Sq. Ft.)
Step inside the main home into the living room with newly refinished solid Oak wood floors and electric fireplace. A bright, airy, and very spacious footprint that flows effortlessly into a massive, chef-ready kitchen—the first of two in this home. From Kitchen and primary bedroom there is a huge deck perfect for BBQ and just that cup of coffee in the morning. An additional wrap around deck overlooking the park across the street.
The house has tons of windows with abundance of natural light. The interior spiral staircase connects both levels where additional bedrooms and large family room/main cave connect to the garage
Accommodations & Work: Includes a dedicated home office, perfect for remote work or quiet study, alongside generous bedrooms and beautifully appointed bathrooms featuring durable tile throughout. The main floor has a laundry room and the ensuite has it's own.
The Private In-House Suite (588 Sq. Ft.)
The self-contained in-house suite offers total independence without sacrificing proximity. Features its own private entrance, allowing occupants to come and go as they please. Comes complete with its own full-sized, large kitchen and a second independent laundry closet.
Huge Yard: The massive fully fenced backyard is a blank canvas ready for your dream oasis with pond and waterfall, a grand outdoor entertaining deck, or space for the family and pets to roam freely. The house features a brand new well and new sod throughout the entire yard with flower beds and landscaping
The tandem garage can hold 3 cars with abundant storage for the bikes and tolls with plenty of parking with dual driveway and circular drive on the side
The house has been recently renovated throughout
Properties with this level of spatial flexibility, dual full kitchens, and genuine private-suite capabilities in Glenwood are incredibly rare. Perfect for families looking to co-habitate while maintaining privacy. Roof 2021 AC lower floor 2006 recently clean and sanitize works great AC 2023 main floor. Hot water heater 2018...
Contact an agent
Home facts
- Year built:1948
- Listing ID #:TB8525358
- Added:19 day(s) ago
- Updated:July 27, 2026 at 08:22 AM
Rooms and interior
- Bedrooms:5
- Total bathrooms:5
- Full bathrooms:5
- Flooring:Ceramic Tile, Vinyl, Wood
- Dining Description:Eat In Kitchen
- Kitchen Description:Dishwasher, Disposal, Eat-in Kitchen, Microwave, Range, Range Hood, Refrigerator, Stone Counters
- Bedroom Description:High Ceilings, Primary Bedroom Main Floor, Primary Bedroom Upstairs, Split Bedroom, Walk-In Closet(s)
- Basement:Yes
- Basement Description:Basement, Block
- Living area:3,191 sq. ft.
Heating and cooling
- Cooling:Central Air, Zoned
- Heating:Central
- Central air:Yes
Structure and exterior
- Roof:Shingle
- Year built:1948
- Building area:3,191 sq. ft.
- Lot area:0.31 Acres
- Construction Materials:Block, Frame, Stucco
- Exterior Features:Balcony, Deck, Front Porch, Garden, Private Mailbox, Rain Gutters, Rear Porch, Shade Shutter(s), Side Porch, Sidewalk, Sprinkler Metered, Wrap Around
- Foundation Description:Block
- Levels:2 Story
Utilities
- Water:Public
- Sewer:Public Sewer
Finances and disclosures
- Price:$689,000
- Price per sq. ft.:$177.17
- Tax amount:$2,715 (2025)
Features and amenities
- Appliances:Dishwasher, Disposal, Dryer, Electric Water Heater, Irrigation Equipment, Microwave, Range, Range Hood, Refrigerator
- Laundry features:Dryer, Electric Dryer Hookup, Inside, Laundry Closet, Laundry Room, Washer Hookup
- Amenities:Ceiling Fans(s), Chair Rail, Crown Molding, Eat-in Kitchen, Electricity Available, High Ceilings, Irrigation Equipment, Open Floorplan, Primary Bedroom Main Floor, Primary Bedroom Upstairs, Split Bedroom, Stone Counters, Thermostat, Vaulted Ceiling(s), Walk-In Closet(s), Window Treatments
- Pool features:Public Pool
Parking
- Parking description:Attached Garage, Tandem
- Garage:Yes
- Garage spaces:3
 The information being provided by Stellar Mls is for the consumer's personal, non-commercial use and may not be used for any purpose other than to identify prospective properties consumer may be interested in purchasing. Any information relating to real estate for sale referenced on this web site comes from the Internet Data Exchange (IDX) program of the Stellar Mls. CENTURY 21 Affiliates is not a Multiple Listing Service (MLS), nor does it offer MLS access. This website is a service of CENTURY 21 Affiliates, a broker participant of Stellar Mls. This web site may reference real estate listing(s) held by a brokerage firm other than the broker and/or agent who owns this web site.
The accuracy of all information, regardless of source, including but not limited to open house information, square footages and lot sizes, is deemed reliable but not guaranteed and should be personally verified through personal inspection by and/or with the appropriate professionals. The data contained herein is copyrighted by Stellar Mls and is protected by all applicable copyright laws. Any unauthorized dissemination of this information is in violation of copyright laws and is strictly prohibited.
Properties in listings may have been sold or may no longer be available.
Copyright 2026 Stellar Mls. All rights reserved.
The information being provided by Stellar Mls is for the consumer's personal, non-commercial use and may not be used for any purpose other than to identify prospective properties consumer may be interested in purchasing. Any information relating to real estate for sale referenced on this web site comes from the Internet Data Exchange (IDX) program of the Stellar Mls. CENTURY 21 Affiliates is not a Multiple Listing Service (MLS), nor does it offer MLS access. This website is a service of CENTURY 21 Affiliates, a broker participant of Stellar Mls. This web site may reference real estate listing(s) held by a brokerage firm other than the broker and/or agent who owns this web site.
The accuracy of all information, regardless of source, including but not limited to open house information, square footages and lot sizes, is deemed reliable but not guaranteed and should be personally verified through personal inspection by and/or with the appropriate professionals. The data contained herein is copyrighted by Stellar Mls and is protected by all applicable copyright laws. Any unauthorized dissemination of this information is in violation of copyright laws and is strictly prohibited.
Properties in listings may have been sold or may no longer be available.
Copyright 2026 Stellar Mls. All rights reserved.New listings near 707 N Glenwood Avenue
- New
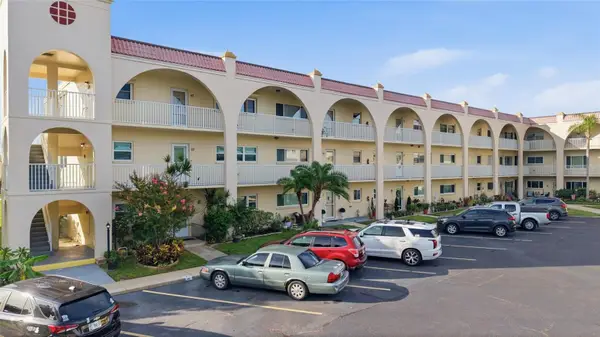 $250,000Active2 beds 2 baths1,400 sq. ft.
2259 Costa Rican Drive #23, CLEARWATER, FL 33763
MLS# TB8532732Listed by: KELLER WILLIAMS REALTY PORTFOLIO COLLECTION - New
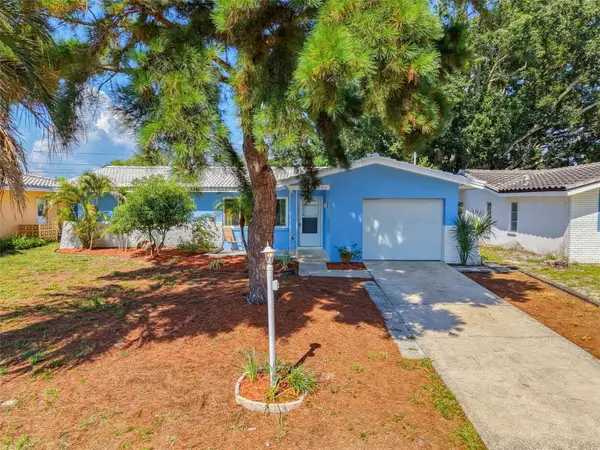 $353,990Active2 beds 2 baths904 sq. ft.
Address Withheld By Seller, CLEARWATER, FL 33763
MLS# TB8532885Listed by: DALTON WADE INC - New
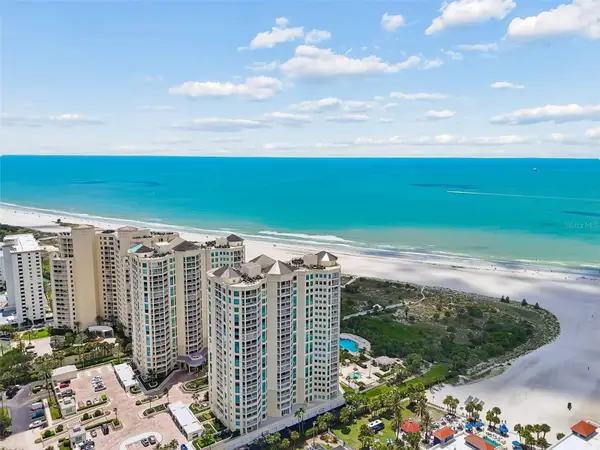 $1,150,000Active2 beds 2 baths1,427 sq. ft.
1170 Gulf Boulevard #403, CLEARWATER BEACH, FL 33767
MLS# TB8532436Listed by: COASTAL PROPERTIES GROUP INTER - New
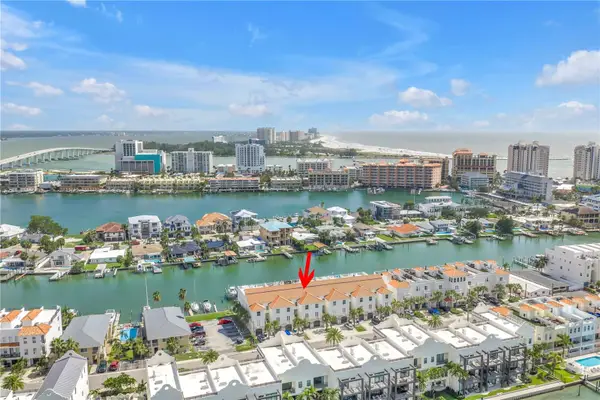 $1,100,000Active3 beds 3 baths2,260 sq. ft.
161 Brightwater Drive #6, CLEARWATER BEACH, FL 33767
MLS# TB8532733Listed by: REALTY EXPERTS - New
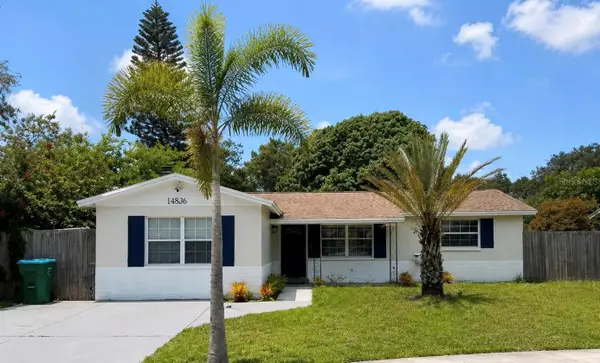 $326,000Active3 beds 1 baths1,288 sq. ft.
14836 55th Way N, CLEARWATER, FL 33760
MLS# S5154371Listed by: LPT REALTY, LLC - New
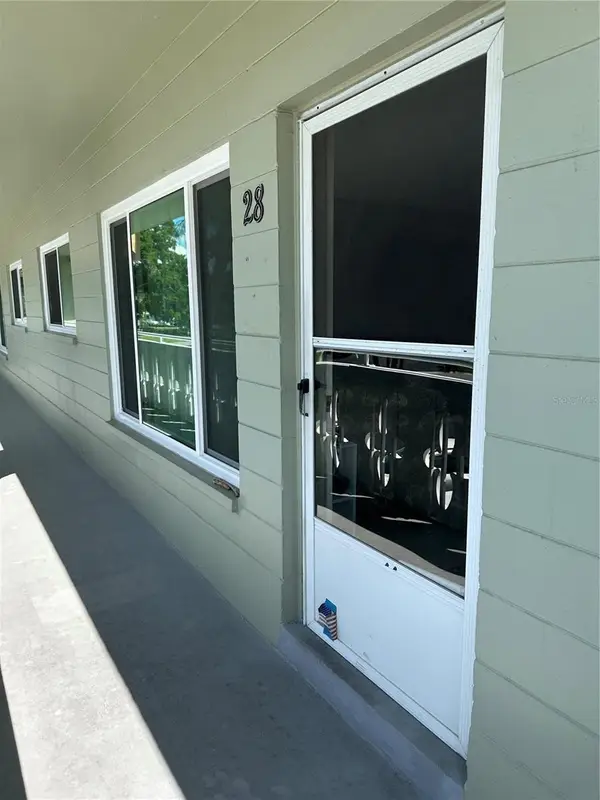 $149,000Active2 beds 2 baths1,100 sq. ft.
2448 Columbia Drive #28, CLEARWATER, FL 33763
MLS# TB8532070Listed by: CHARLES RUTENBERG REALTY INC - New
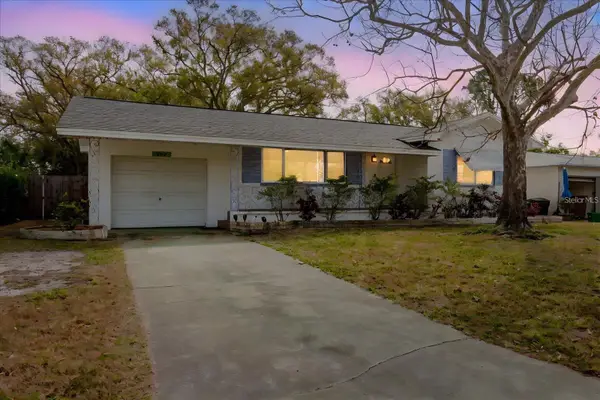 $314,900Active2 beds 2 baths1,147 sq. ft.
103 N Meteor Avenue, CLEARWATER, FL 33765
MLS# TB8532823Listed by: CASTLES REAL ESTATE - New
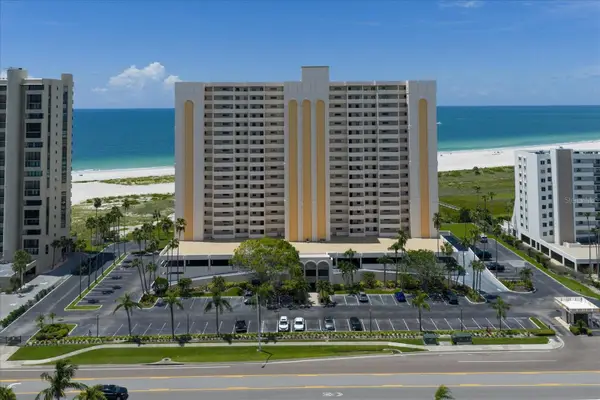 $579,000Active2 beds 2 baths1,094 sq. ft.
1270 Gulf Boulevard #1503, CLEARWATER BEACH, FL 33767
MLS# TB8532426Listed by: SAND KEY REALTY - New
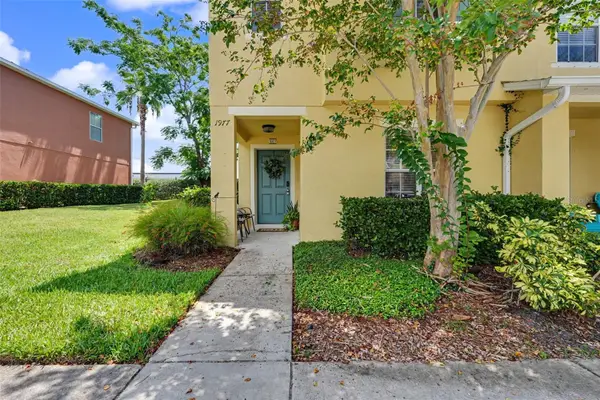 $275,000Active3 beds 3 baths1,429 sq. ft.
1977 Searay Shore Drive, CLEARWATER, FL 33763
MLS# TB8513747Listed by: CHARLES RUTENBERG REALTY INC - New
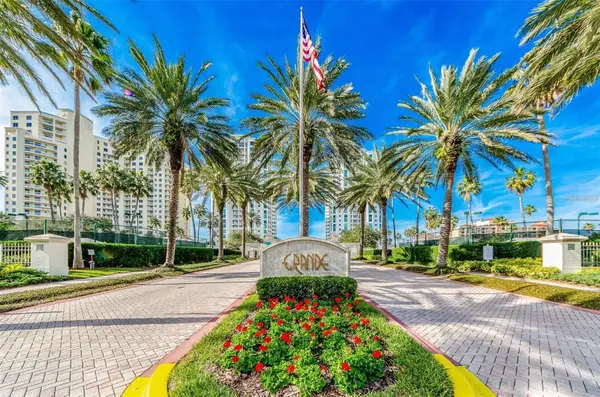 $1,390,000Active3 beds 3 baths1,952 sq. ft.
1180 Gulf Boulevard #906, CLEARWATER BEACH, FL 33767
MLS# TB8514995Listed by: COASTAL PROPERTIES GROUP INTERNATIONAL


Protect your home and budget from life's surprises with an Assurant Home Warranty, backed by a partner that supports you through every step of homeownership. Explore Plans.
©2026 Century 21 Real Estate LLC. All rights reserved. CENTURY 21®, the CENTURY 21 Logo and C21® are service marks owned by Century 21 Real Estate LLC. Century 21 Real Estate LLC fully supports the principles of the Fair Housing Act and the Equal Opportunity Act. Each office is independently owned and operated. Listing information is deemed reliable but not guaranteed accurate.