
800 S Keene Road, Clearwater, FL 33756
Local realty services provided by:CENTURY 21 North East
Listed by: valerie orca
Office: le real estate group
MLS#:TB8507584
Source:MFRMLS
Price summary
- Price:$658,999
- Price per sq. ft.:$176.3
About this home
Price reduced $57k! EASY TO SHOW & READY TO MOVE IN! This large, spacious UPDATED thorough out CORNER LOT RANCH STYLE HOME features 2,698 SQ FT of OPEN CONCEPT living space with wall mounted WOOD SLATS accents and WOOD VINYL flooring through out for a continuous design in every room, LIVING/DINING AREA, OPEN KITCHEN with STAINLESS STEEL APPLIANCES (FRIDGE, RANGE HOOD, DISHWASHER, OVEN, & MICROWAVE, working FIREPLACE with ADDITIONAL LIVING AREA, an oversized 702 SQ FT 2-CAR GARAGE, as well as an additional 630 SQ FT AIRCONDITIONED/TILED FLOOR GAME ROOM perfect for entertaining for a total of 3738 SQ FT GROSS LIVING AREA. With a lot size boasting .37 ACRES (16,122 SQ FT) and a backyard with open possibilities to create your own outdoor space. Looking for a MOTHER-IN-LAW Suite convert the game room into one as it has its own back yard entry. Enter the PRIMARY BEDROOM into a VESTIBULE with an ENSUITE BATHROOM, separated by a with a BARN DOOR features a SHOWER enclosed by GLASS DOORS with DUAL SINKS in addition your MAIN BATHROOM features DUAL SINKS and SHOWER/TUB with GLASS DOORS. This must-see property offers a unique combination of spacious indoor living, prime location situated on a corner lot on Keene Rd & Druid Rd minutes away from schools, major businesses on Gulf to Bay Blvd (SR 60), and 13 minutes to the world famous CLEARWATER BEACH, in a NON EVAC Flood zone with HURRICANE SHUTTERS & STORM WINDOWS, and a NEWER ROOF installed in 2024. Think of all the possibilities inside and out or just move right in!...
Contact an agent
Home facts
- Year built:1954
- Listing ID #:TB8507584
- Added:59 day(s) ago
- Updated:July 26, 2026 at 08:36 PM
Rooms and interior
- Bedrooms:3
- Total bathrooms:3
- Full bathrooms:3
- Flooring:Ceramic Tile, Wood
- Dining Description:Living Room/Dining Room Combo
- Kitchen Description:Dishwasher, Dry Bar, Microwave, Range, Refrigerator
- Bedroom Description:Primary Bedroom Main Floor, Split Bedroom
- Basement Description:Crawlspace
- Living area:2,698 sq. ft.
Heating and cooling
- Cooling:Central Air
- Heating:Central, Electric
- Central air:Yes
Structure and exterior
- Roof:Shingle, Tile
- Year built:1954
- Building area:2,698 sq. ft.
- Lot area:0.37 Acres
- Lot Features:Corner Lot, Paved, Sidewalk
- Architectural Style:Ranch
- Construction Materials:Block, Stucco
- Exterior Features:Covered Porch/Patio, Front Porch, Sidewalk
- Levels:1 Story
Schools
- High school:Clearwater High-PN
- Middle school:Oak Grove Middle-PN
- Elementary school:Plumb Elementary-PN
Utilities
- Water:Public, Water Available, Water Connected
- Sewer:Public, Public Sewer, Sewer Connected
Finances and disclosures
- Price:$658,999
- Price per sq. ft.:$176.3
- Tax amount:$11,574 (2025)
Features and amenities
- Appliances:Dishwasher, Dryer, Electric Water Heater, Microwave, Range, Refrigerator, Washer
- Laundry features:Dryer, In Garage, Washer
- Amenities:Cable Available, Ceiling Fans(s), Dry Bar, Electricity Available, Living Room/Dining Room Combo, Open Floorplan, Phone Available, Primary Bedroom Main Floor, Split Bedroom, Thermostat
- Pool features:Public Pool
Parking
- Parking description:Driveway, Garage Door Opener, Garage Faces Rear, Guest, Parking Pad
- Garage:Yes
- Garage spaces:2
 The information being provided by Stellar Mls is for the consumer's personal, non-commercial use and may not be used for any purpose other than to identify prospective properties consumer may be interested in purchasing. Any information relating to real estate for sale referenced on this web site comes from the Internet Data Exchange (IDX) program of the Stellar Mls. CENTURY 21 North East is not a Multiple Listing Service (MLS), nor does it offer MLS access. This website is a service of CENTURY 21 North East, a broker participant of Stellar Mls. This web site may reference real estate listing(s) held by a brokerage firm other than the broker and/or agent who owns this web site.
The accuracy of all information, regardless of source, including but not limited to open house information, square footages and lot sizes, is deemed reliable but not guaranteed and should be personally verified through personal inspection by and/or with the appropriate professionals. The data contained herein is copyrighted by Stellar Mls and is protected by all applicable copyright laws. Any unauthorized dissemination of this information is in violation of copyright laws and is strictly prohibited.
Properties in listings may have been sold or may no longer be available.
Copyright 2026 Stellar Mls. All rights reserved. MFRMLS Member Broker: Jim D’Amico
The information being provided by Stellar Mls is for the consumer's personal, non-commercial use and may not be used for any purpose other than to identify prospective properties consumer may be interested in purchasing. Any information relating to real estate for sale referenced on this web site comes from the Internet Data Exchange (IDX) program of the Stellar Mls. CENTURY 21 North East is not a Multiple Listing Service (MLS), nor does it offer MLS access. This website is a service of CENTURY 21 North East, a broker participant of Stellar Mls. This web site may reference real estate listing(s) held by a brokerage firm other than the broker and/or agent who owns this web site.
The accuracy of all information, regardless of source, including but not limited to open house information, square footages and lot sizes, is deemed reliable but not guaranteed and should be personally verified through personal inspection by and/or with the appropriate professionals. The data contained herein is copyrighted by Stellar Mls and is protected by all applicable copyright laws. Any unauthorized dissemination of this information is in violation of copyright laws and is strictly prohibited.
Properties in listings may have been sold or may no longer be available.
Copyright 2026 Stellar Mls. All rights reserved. MFRMLS Member Broker: Jim D’AmicoNew listings near 800 S Keene Road
- New
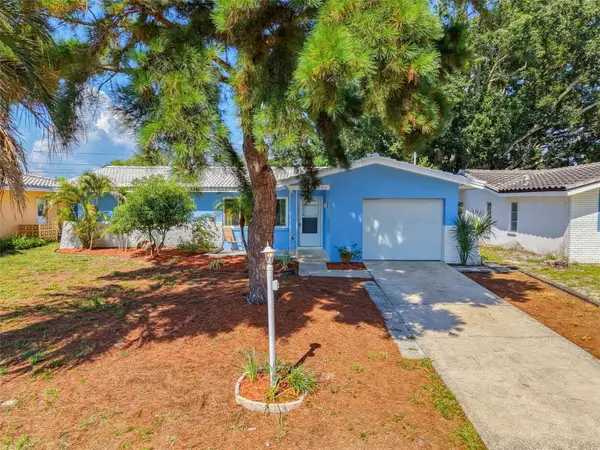 $353,990Active2 beds 2 baths904 sq. ft.
Address Withheld By Seller, CLEARWATER, FL 33763
MLS# TB8532885Listed by: DALTON WADE INC - New
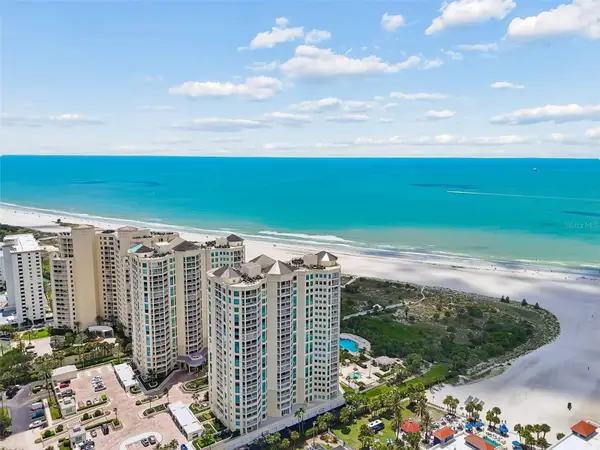 $1,150,000Active2 beds 2 baths1,427 sq. ft.
1170 Gulf Boulevard #403, CLEARWATER BEACH, FL 33767
MLS# TB8532436Listed by: COASTAL PROPERTIES GROUP INTER - Open Sun, 3 to 5pmNew
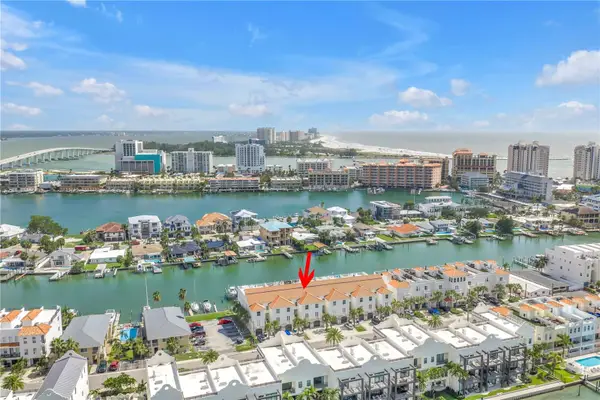 $1,100,000Active3 beds 3 baths2,260 sq. ft.
161 Brightwater Drive #6, CLEARWATER BEACH, FL 33767
MLS# TB8532733Listed by: REALTY EXPERTS - New
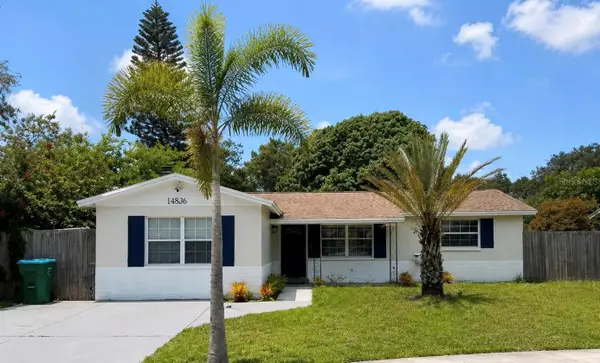 $326,000Active3 beds 1 baths1,288 sq. ft.
14836 55th Way N, CLEARWATER, FL 33760
MLS# S5154371Listed by: LPT REALTY, LLC - New
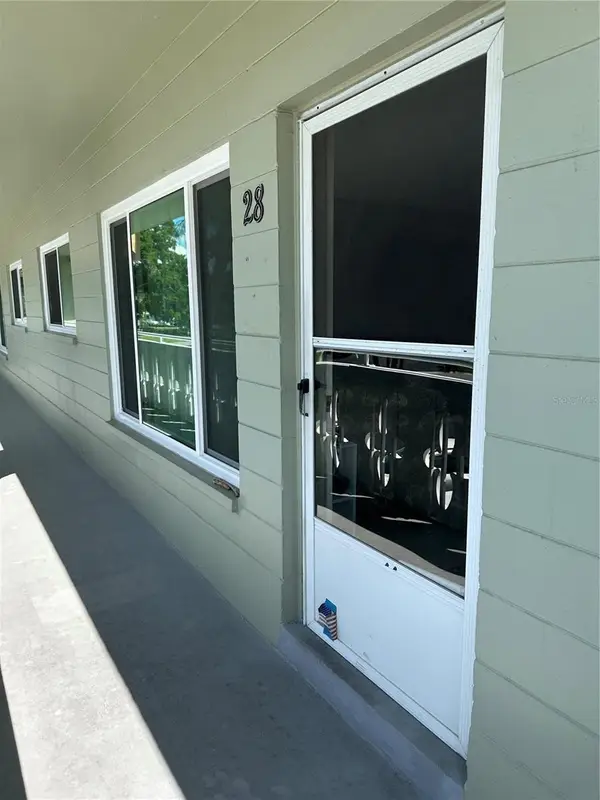 $149,000Active2 beds 2 baths1,100 sq. ft.
2448 Columbia Drive #28, CLEARWATER, FL 33763
MLS# TB8532070Listed by: CHARLES RUTENBERG REALTY INC - New
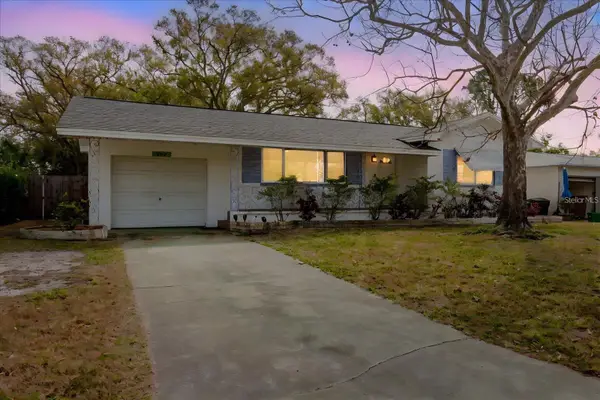 $314,900Active2 beds 2 baths1,147 sq. ft.
103 N Meteor Avenue, CLEARWATER, FL 33765
MLS# TB8532823Listed by: CASTLES REAL ESTATE - New
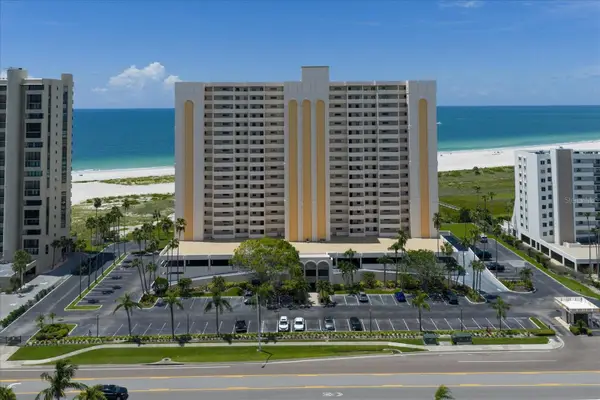 $579,000Active2 beds 2 baths1,094 sq. ft.
1270 Gulf Boulevard #1503, CLEARWATER BEACH, FL 33767
MLS# TB8532426Listed by: SAND KEY REALTY - New
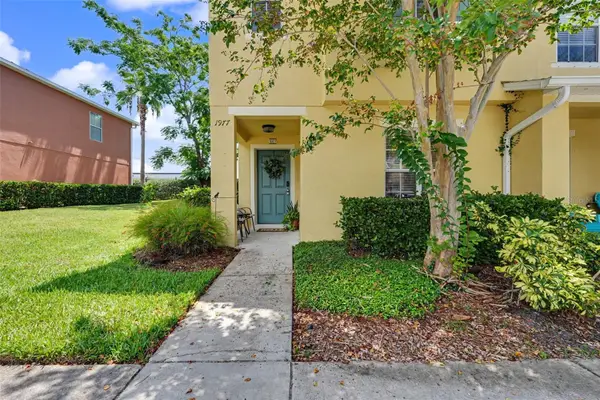 $275,000Active3 beds 3 baths1,429 sq. ft.
1977 Searay Shore Drive, CLEARWATER, FL 33763
MLS# TB8513747Listed by: CHARLES RUTENBERG REALTY INC - New
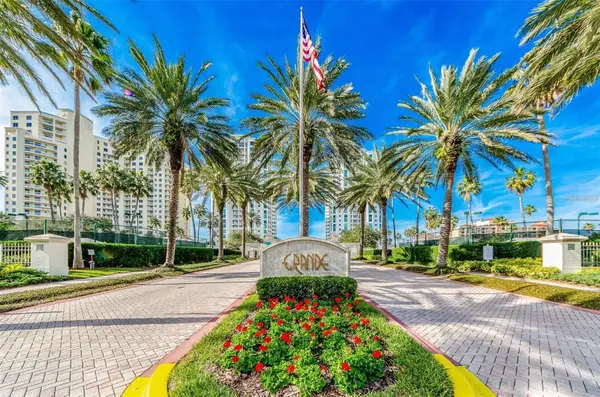 $1,390,000Active3 beds 3 baths1,952 sq. ft.
1180 Gulf Boulevard #906, CLEARWATER BEACH, FL 33767
MLS# TB8514995Listed by: COASTAL PROPERTIES GROUP INTERNATIONAL - New
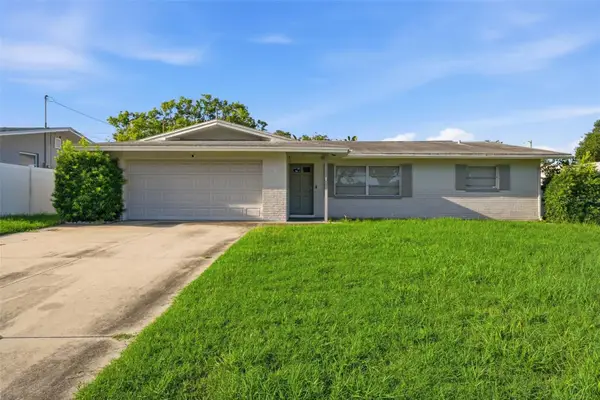 $465,000Active3 beds 2 baths1,575 sq. ft.
1387 Bellevue Boulevard, CLEARWATER, FL 33756
MLS# TB8532139Listed by: COASTAL PROPERTIES GROUP INTERNATIONAL


Protect your home and budget from life's surprises with an Assurant Home Warranty, backed by a partner that supports you through every step of homeownership. Explore Plans.
©2026 Century 21 Real Estate LLC. All rights reserved. CENTURY 21®, the CENTURY 21 Logo and C21® are service marks owned by Century 21 Real Estate LLC. Century 21 Real Estate LLC fully supports the principles of the Fair Housing Act and the Equal Opportunity Act. Each office is independently owned and operated. Listing information is deemed reliable but not guaranteed accurate.