
843 Bruce Avenue, Clearwater, FL 33767
Local realty services provided by:CENTURY 21 Myers Realty
843 Bruce Avenue,Clearwater, FL 33767
$2,775,000
- 5 Beds
- 5 Baths
- 4,312 sq. ft.
- Single family
- Active
Listed by: debra weisser
Office: smith & associates real estate
MLS#:TB8541824
Source:MFRMLS
Price summary
- Price:$2,775,000
- Price per sq. ft.:$448.96
About this home
The Tidescape plan offers a smart, family-friendly design, perfect for large families, multi-generational living, or vacation rentals. Enter through the spacious front porch into a welcoming foyer. The generous hallway leads
to an expansive open-concept living, dining, and kitchen area at the rear of the home. The kitchen is a chef’s dream, featuring a large walk-in pantry and a long bar top ideal for casual dining and entertaining.
With its sturdy 2x12 floor system and robust 2x6 walls, this home is engineered to withstand winds up to 180 MPH, making it hurricane-proven in resilient locales like North Fort Myers Beach and the Florida Keys. While
many builders adhere to standard codes of 150 MPH, every SeaSafe home is crafted to surpass these expectations, providing you with unmatched safety and peace of mind.
Utilizing our advanced off-site construction methods, your home is completed in 75% less time, ensuring it remains protected from the elements throughout the building process.
With 5 well-appointed bedrooms and 5 bathrooms, this home provides flexibility to meet your needs. The master suite is a luxurious retreat, offering direct access to the porch and a spacious master bath featuring a
relaxing garden tub, a large walk-in shower, and two oversized walk-in closets.
A main level guest suite features a sitting area, mini kitchen with wet bar, frig, and coffee area. This suite also has double vanities.
4312 square feet of living space, the home invites an abundance of natural light into the open-concept living areas, creating a bright and airy atmosphere throughout.
For those in need of ample storage and garage space, the Tidescape also includes a 3-car garage, providing plenty of room for vehicles, beach toys, and other equipment.
Tidescape Model, where resilience, efficiency, and thoughtful design come together to create a lasting home for your family....
Contact an agent
Home facts
- Year built:2027
- Subdivision & Development:MANDALAY SUB
- Listing ID #:TB8541824
- Added:1 day(s) ago
- Updated:August 28, 2026 at 12:32 AM
Rooms and interior
- Bedrooms:5
- Total bathrooms:5
- Full bathrooms:5
- Flooring:Luxury Vinyl
- Kitchen Description:Built-In Oven, Cooktop, Dishwasher, Disposal, Exhaust Fan, Kitchen/Family Room Combo, Microwave, Range Hood, Refrigerator, Solid Wood Cabinets, Stone Counters, Wine Refrigerator
- Bedroom Description:High Ceilings, Primary Bedroom Upstairs, Split Bedroom, Walk-In Closet(s)
- Basement Description:Block, Pillar/Post/Pier
- Living area:4,312 sq. ft.
Heating and cooling
- Cooling:Central Air
- Heating:Central
- Central air:Yes
Structure and exterior
- Year built:2027
- Building area:4,312 sq. ft.
- Lot area:0.2 Acres
- Lot Features:Flood Zone, Landscaped, Oversized, Paved
- Architectural Style:Contemporary
- Construction Materials:Block, Hardi Plank Type
- Exterior Features:Covered Porch/Patio, Sidewalk, Sprinkler Metered
- Foundation Description:Block, Pillar/post/pier
- Levels:Three Or More Story
Utilities
- Water:Public, Water Connected
- Sewer:Public Sewer, Sewer Connected
Finances and disclosures
- Price:$2,775,000
- Price per sq. ft.:$448.96
- Tax amount:$12,349 (2025)
Features and amenities
- Appliances:Built-in Oven, Cooktop, Dishwasher, Disposal, Dryer, Exhaust Fan, Irrigation Equipment, Microwave, Range Hood, Refrigerator, Tankless Water Heater, Washer, Wine Refrigerator
- Laundry features:Dryer, Laundry Room, Laundry Upper Level, Washer
- Amenities:Cable Connected, Elevator, High Ceilings, Irrigation Equipment, Kitchen/Family Room Combo, Natural Gas Connected, Primary Bedroom Upstairs, Solid Wood Cabinets, Split Bedroom, Stone Counters, Walk-In Closet(s)
- Pool features:Public Pool
Parking
- Parking description:Attached Garage, Driveway, Garage, On Street
- Garage:Yes
- Garage spaces:3
 The information being provided by Stellar Mls is for the consumer's personal, non-commercial use and may not be used for any purpose other than to identify prospective properties consumer may be interested in purchasing. Any information relating to real estate for sale referenced on this web site comes from the Internet Data Exchange (IDX) program of the Stellar Mls. CENTURY 21 Myers Realty is not a Multiple Listing Service (MLS), nor does it offer MLS access. This website is a service of CENTURY 21 Myers Realty, a broker participant of Stellar Mls. This web site may reference real estate listing(s) held by a brokerage firm other than the broker and/or agent who owns this web site.
The accuracy of all information, regardless of source, including but not limited to open house information, square footages and lot sizes, is deemed reliable but not guaranteed and should be personally verified through personal inspection by and/or with the appropriate professionals. The data contained herein is copyrighted by Stellar Mls and is protected by all applicable copyright laws. Any unauthorized dissemination of this information is in violation of copyright laws and is strictly prohibited.
Properties in listings may have been sold or may no longer be available.
Copyright 2026 Stellar Mls. All rights reserved.
The information being provided by Stellar Mls is for the consumer's personal, non-commercial use and may not be used for any purpose other than to identify prospective properties consumer may be interested in purchasing. Any information relating to real estate for sale referenced on this web site comes from the Internet Data Exchange (IDX) program of the Stellar Mls. CENTURY 21 Myers Realty is not a Multiple Listing Service (MLS), nor does it offer MLS access. This website is a service of CENTURY 21 Myers Realty, a broker participant of Stellar Mls. This web site may reference real estate listing(s) held by a brokerage firm other than the broker and/or agent who owns this web site.
The accuracy of all information, regardless of source, including but not limited to open house information, square footages and lot sizes, is deemed reliable but not guaranteed and should be personally verified through personal inspection by and/or with the appropriate professionals. The data contained herein is copyrighted by Stellar Mls and is protected by all applicable copyright laws. Any unauthorized dissemination of this information is in violation of copyright laws and is strictly prohibited.
Properties in listings may have been sold or may no longer be available.
Copyright 2026 Stellar Mls. All rights reserved.New listings near 843 Bruce Avenue
- Coming Soon
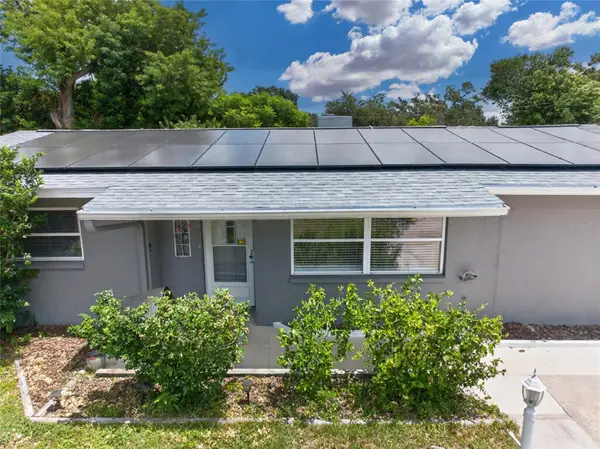 $389,000Coming Soon3 beds 2 baths1,622 sq. ft.
1923 Albany Drive, CLEARWATER, FL 33763
MLS# TB8541889Listed by: LPT REALTY, LLC - Coming Soon
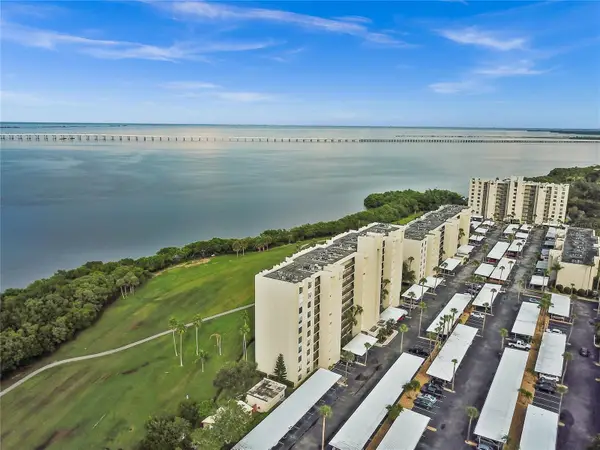 $235,000Coming Soon1 beds 1 baths810 sq. ft.
2617 Cove Cay Drive #702, CLEARWATER, FL 33760
MLS# O6435842Listed by: CHARLES RUTENBERG REALTY ORLANDO - Coming Soon
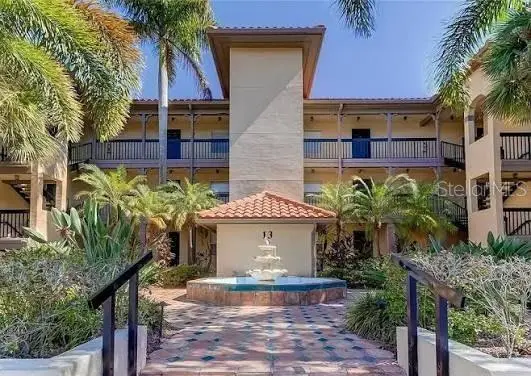 $199,900Coming Soon2 beds 2 baths1,037 sq. ft.
2400 Feather Sound Drive #328, CLEARWATER, FL 33762
MLS# TB8538358Listed by: THE SHOP REAL ESTATE CO. - Coming Soon
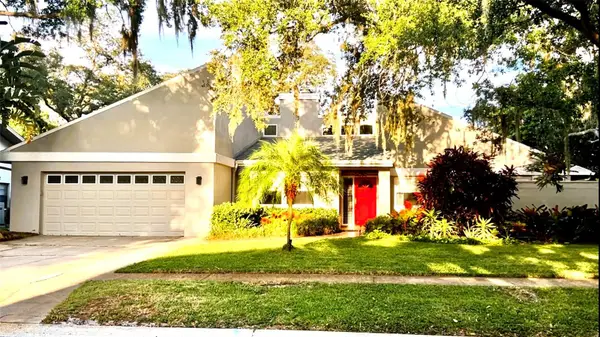 $775,000Coming Soon4 beds 2 baths2,453 sq. ft.
2555 Sweetgum Way W, CLEARWATER, FL 33761
MLS# TB8540298Listed by: THE KEYES COMPANY - SARASOTA - Coming Soon
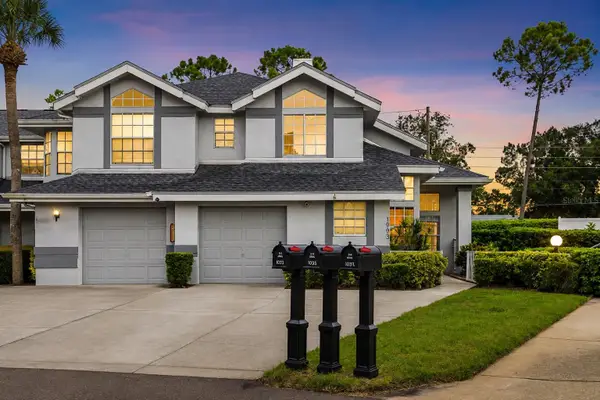 $299,000Coming Soon3 beds 3 baths1,622 sq. ft.
1993 Georgia Circle S, CLEARWATER, FL 33760
MLS# TB8536980Listed by: BHHS FLORIDA PROPERTIES GROUP - Coming Soon
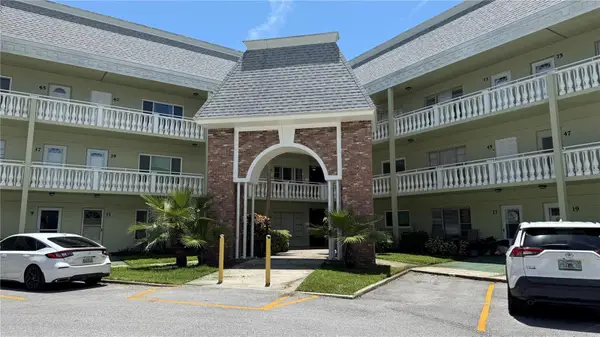 $96,000Coming Soon1 beds 1 baths825 sq. ft.
2459 Columbia Drive #79, CLEARWATER, FL 33763
MLS# TB8537800Listed by: BHHS FLORIDA PROPERTIES GROUP - New
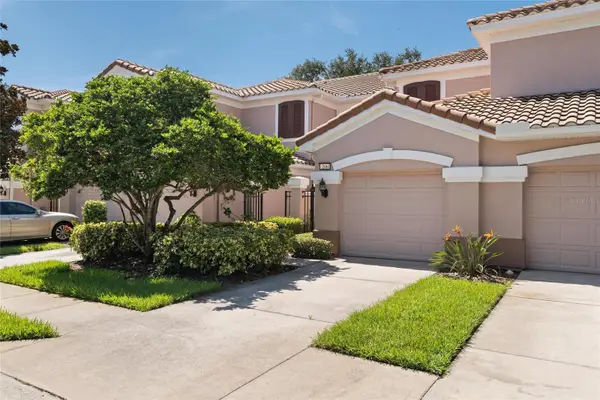 $379,900Active2 beds 2 baths1,638 sq. ft.
2061 Carriage Lane #104, CLEARWATER, FL 33765
MLS# TB8542702Listed by: RE/MAX REALTEC GROUP INC - New
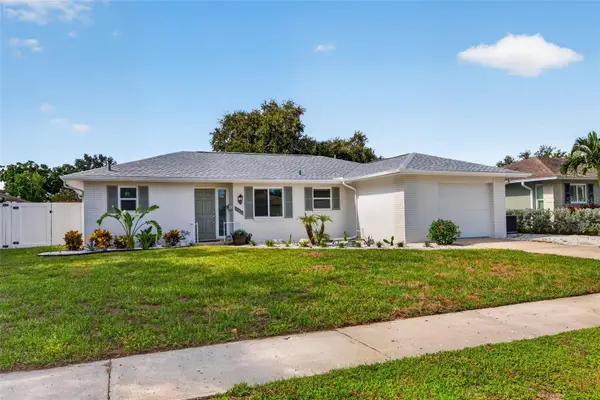 $435,000Active2 beds 2 baths1,298 sq. ft.
1737 Starlight Drive, CLEARWATER, FL 33755
MLS# TB8543314Listed by: FLORIDA COASTAL RLTY & INV. - New
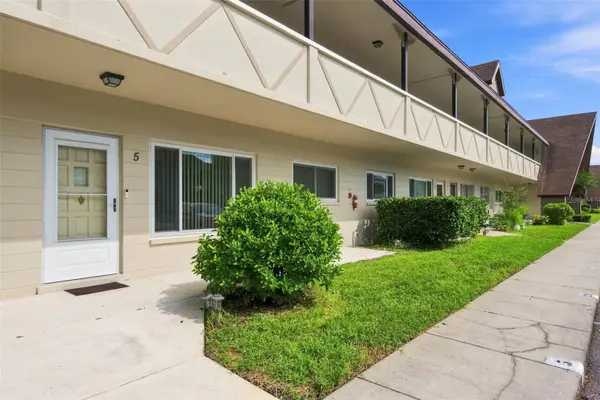 $139,900Active2 beds 2 baths1,050 sq. ft.
2295 Belgian Lane #5, CLEARWATER, FL 33763
MLS# W7888731Listed by: RE/MAX CHAMPIONS - New
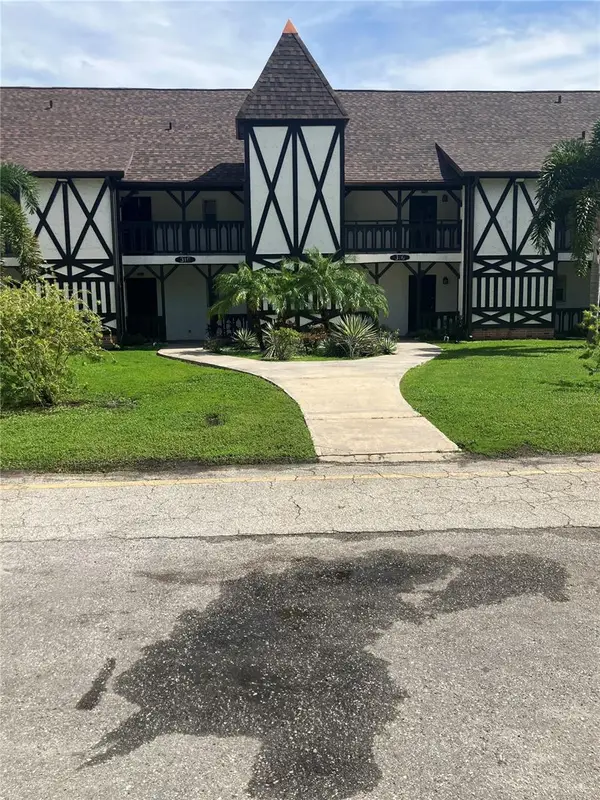 $95,000Active1 beds 1 baths680 sq. ft.
316 N Bayshore Boulevard #105, CLEARWATER, FL 33759
MLS# TB8540423Listed by: EMBASSY REAL ESTATE GROUP INC


Protect your home and budget from life's surprises with an Assurant Home Warranty, backed by a partner that supports you through every step of homeownership. Explore Plans.
©2026 Century 21 Real Estate LLC. All rights reserved. CENTURY 21®, the CENTURY 21 Logo and C21® are service marks owned by Century 21 Real Estate LLC. Century 21 Real Estate LLC fully supports the principles of the Fair Housing Act and the Equal Opportunity Act. Each office is independently owned and operated. Listing information is deemed reliable but not guaranteed accurate.