894 Lantern Way, Clearwater, FL 33765
Local realty services provided by:CENTURY 21 Carioti
Listed by: troy walseth
Office: keller williams gulf beaches
MLS#:TB8538543
Source:MFRMLS
Price summary
- Price:$379,900
- Price per sq. ft.:$203.92
- Monthly HOA dues:$600
About this home
Discover the comfort and convenience of maintenance-free living in Coachman Reserve, a gated Clearwater community known for its park-like setting, desirable amenities, and central location. This spacious 3-bedroom, 2-bath residence offers nearly 1,900 square feet of thoughtfully designed, single-level living on the second floor, where elevated views of the surrounding tree line create a peaceful sense of privacy. Step inside to an open and inviting floor plan with high ceilings and generous living spaces designed for both relaxing and entertaining. The kitchen features newer upgraded appliances, abundant cabinetry, plenty of workspace, and an oversized breakfast nook perfect for casual meals or morning coffee. The living and dining areas flow effortlessly together, while sliding glass doors open to the screened lanai for fresh air and tranquil views. The split-bedroom layout provides welcome separation and flexibility. Retreat to the generous primary suite featuring direct access to the lanai, two walk-in closets, and a private bath with a garden tub and newly redesigned walk-in shower. Two additional bedrooms offer flexible space for guests, a home office, hobby room, or den.
Beyond your front door, Coachman Reserve pairs attractive Mediterranean-inspired architecture, tile roofs, paver driveways, and lush landscaping with the ease of a maintenance-free lifestyle. Residents enjoy a gated entrance, clubhouse with fitness facilities, guest parking, and a heated community pool with both covered and open-air lounging areas. The community is also pet-friendly, making it easy for every member of the household to feel at home. Located just north of Gulf to Bay Boulevard off Belcher Road, this address puts The Landings Golf Club, Clearwater Executive Airport, the Long Center, and Coachman Ridge Park all within about a mile and a half, with shopping, restaurants, everyday conveniences, and the Gulf beaches an easy drive away....
Contact an agent
Home facts
- Year built:2008
- Subdivision & Development:COACHMAN RESERVE CONDO
- Listing ID #:TB8538543
- Added:50 day(s) ago
- Updated:October 06, 2026 at 12:43 AM
Rooms and interior
- Bedrooms:3
- Total bathrooms:2
- Full bathrooms:2
- Flooring:Carpet, Ceramic Tile
- Dining Description:Eat In Kitchen, Formal Dining Room, Living Room/Dining Room Combo
- Kitchen Description:Dishwasher, Disposal, Eat-in Kitchen, Microwave, Range, Solid Surface Counters, Solid Wood Cabinets
- Bedroom Description:High Ceilings, Primary Bedroom Main Floor, Walk-In Closet(s)
- Living area:1,863 sq. ft.
Heating and cooling
- Cooling:Central Air
- Heating:Central, Electric
- Central air:Yes
Structure and exterior
- Roof:Tile
- Year built:2008
- Building area:1,863 sq. ft.
- Lot Features:Near Golf Course, Near Public Transit, Paved, Private, Sidewalk
- Construction Materials:Block, Stucco
- Exterior Features:Covered Porch/Patio, Lighting, Rain Gutters, Rear Porch, Screened, Sidewalk
- Foundation Description:Slab
- Levels:2 Story
Utilities
- Water:Public, Water Connected
- Sewer:Public, Public Sewer, Sewer Connected
Finances and disclosures
- Price:$379,900
- Price per sq. ft.:$203.92
- Tax amount:$2,383 (2025)
Features and amenities
- Appliances:Dishwasher, Disposal, Electric Water Heater, Irrigation Equipment, Microwave, Range
- Laundry features:Electric Dryer Hookup, Laundry Room, Washer Hookup
- Amenities:BB/HS Internet Available, Cable Available, Ceiling Fans(s), Eat-in Kitchen, High Ceilings, Irrigation Equipment, Living Room/Dining Room Combo, Open Floorplan, Primary Bedroom Main Floor, Solid Surface Counters, Solid Wood Cabinets, Thermostat, Walk-In Closet(s)
- Pool features:Gunite, In Ground, Outside Bath Access, Pool/Deck, Public Pool
Parking
- Parking description:Attached Garage, Driveway, Garage Door Opener
- Garage:Yes
- Garage spaces:1
 The information being provided by Stellar Mls is for the consumer's personal, non-commercial use and may not be used for any purpose other than to identify prospective properties consumer may be interested in purchasing. Any information relating to real estate for sale referenced on this web site comes from the Internet Data Exchange (IDX) program of the Stellar Mls. CENTURY 21 Carioti is not a Multiple Listing Service (MLS), nor does it offer MLS access. This website is a service of CENTURY 21 Carioti, a broker participant of Stellar Mls. This web site may reference real estate listing(s) held by a brokerage firm other than the broker and/or agent who owns this web site.
The accuracy of all information, regardless of source, including but not limited to open house information, square footages and lot sizes, is deemed reliable but not guaranteed and should be personally verified through personal inspection by and/or with the appropriate professionals. The data contained herein is copyrighted by Stellar Mls and is protected by all applicable copyright laws. Any unauthorized dissemination of this information is in violation of copyright laws and is strictly prohibited.
Properties in listings may have been sold or may no longer be available.
Copyright 2026 Stellar Mls. All rights reserved.
The information being provided by Stellar Mls is for the consumer's personal, non-commercial use and may not be used for any purpose other than to identify prospective properties consumer may be interested in purchasing. Any information relating to real estate for sale referenced on this web site comes from the Internet Data Exchange (IDX) program of the Stellar Mls. CENTURY 21 Carioti is not a Multiple Listing Service (MLS), nor does it offer MLS access. This website is a service of CENTURY 21 Carioti, a broker participant of Stellar Mls. This web site may reference real estate listing(s) held by a brokerage firm other than the broker and/or agent who owns this web site.
The accuracy of all information, regardless of source, including but not limited to open house information, square footages and lot sizes, is deemed reliable but not guaranteed and should be personally verified through personal inspection by and/or with the appropriate professionals. The data contained herein is copyrighted by Stellar Mls and is protected by all applicable copyright laws. Any unauthorized dissemination of this information is in violation of copyright laws and is strictly prohibited.
Properties in listings may have been sold or may no longer be available.
Copyright 2026 Stellar Mls. All rights reserved.New listings near 894 Lantern Way
- Coming Soon
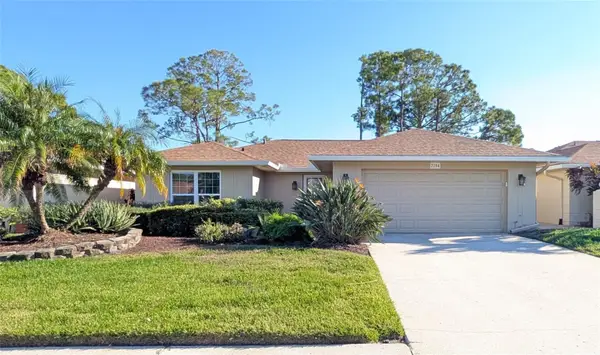 $439,900Coming Soon3 beds 2 baths2,134 sq. ft.
2254 Heron Cir, CLEARWATER, FL 33762
MLS# TB8551143Listed by: BHHS FLORIDA PROPERTIES GROUP - Coming SoonOpen Sat, 12am to 2pm
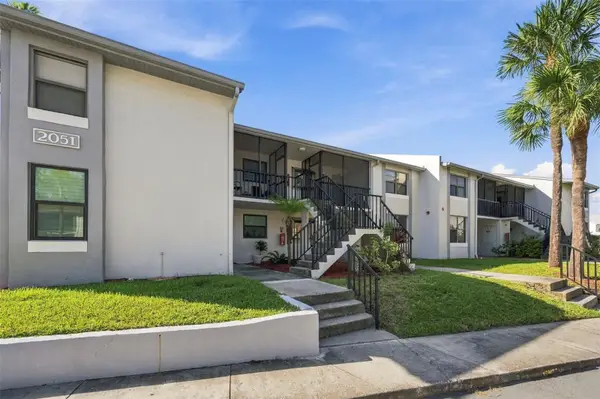 $225,000Coming Soon2 beds 2 baths1,035 sq. ft.
2051 Skimmer Court W #112, CLEARWATER, FL 33762
MLS# TB8553629Listed by: KELLER WILLIAMS ST PETE REALTY - Coming Soon
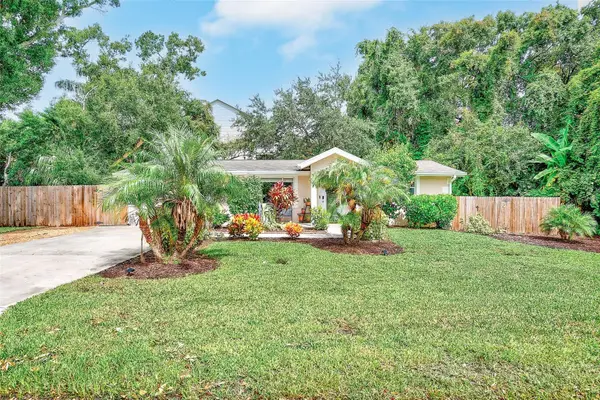 $419,900Coming Soon3 beds 2 baths1,136 sq. ft.
3144 Johns Parkway, CLEARWATER, FL 33759
MLS# TB8552180Listed by: COASTAL PROPERTIES GROUP INTER - Coming Soon
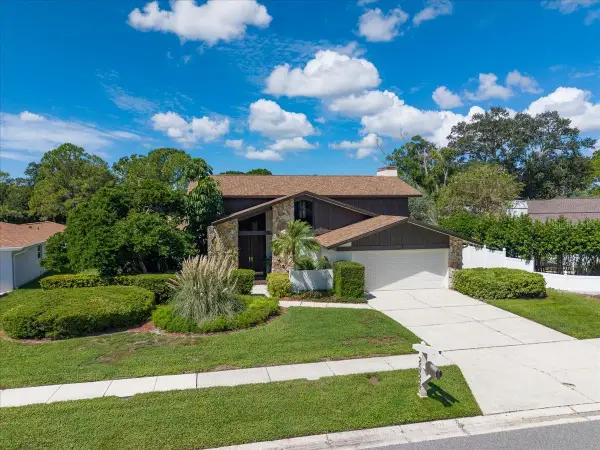 $859,000Coming Soon4 beds 3 baths2,903 sq. ft.
2924 Torrey Pines Court, CLEARWATER, FL 33761
MLS# TB8551035Listed by: SMITH & ASSOCIATES REAL ESTATE - Coming Soon
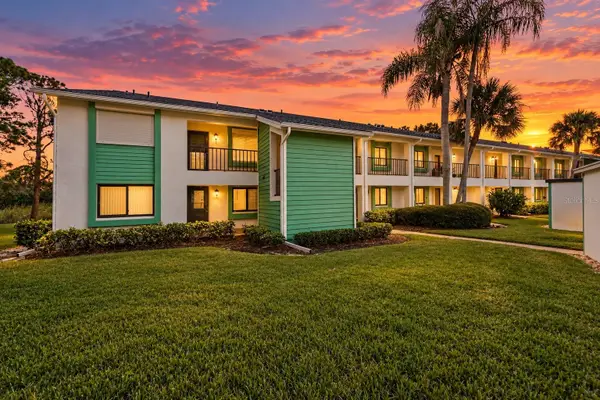 $179,000Coming Soon2 beds 2 baths1,030 sq. ft.
2525 Royal Pines Cir #26H, CLEARWATER, FL 33763
MLS# TB8551369Listed by: ORCHARD BROKERAGE, LLC - Coming Soon
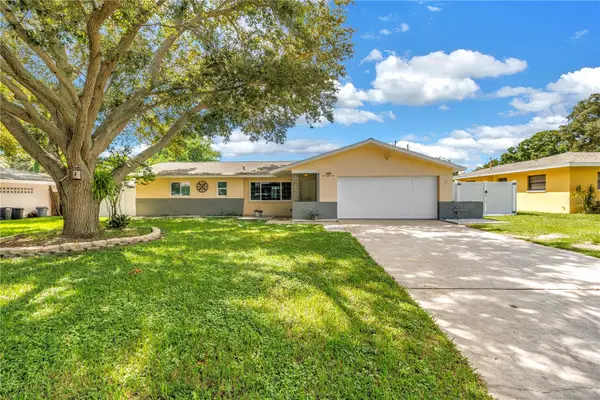 $439,000Coming Soon2 beds 3 baths1,459 sq. ft.
1350 Woodcrest Avenue, CLEARWATER, FL 33756
MLS# TB8551441Listed by: COMPASS FLORIDA LLC - Coming Soon
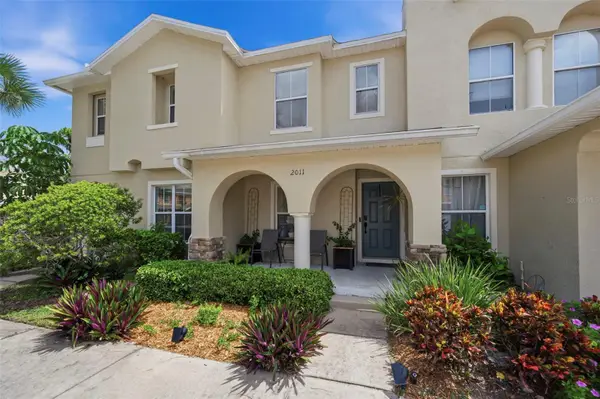
 $255,000Coming Soon2 beds 3 baths1,146 sq. ft.
2011 Sea Front Court, CLEARWATER, FL 33763
MLS# TB8549696Listed by: CENTURY 21 EDGE - Coming Soon
 $84,900Coming Soon2 beds 2 baths876 sq. ft.
2331 Belleair Road #715, CLEARWATER, FL 33764
MLS# TB8547169Listed by: KELLER WILLIAMS REALTY- PALM HARBOR - New
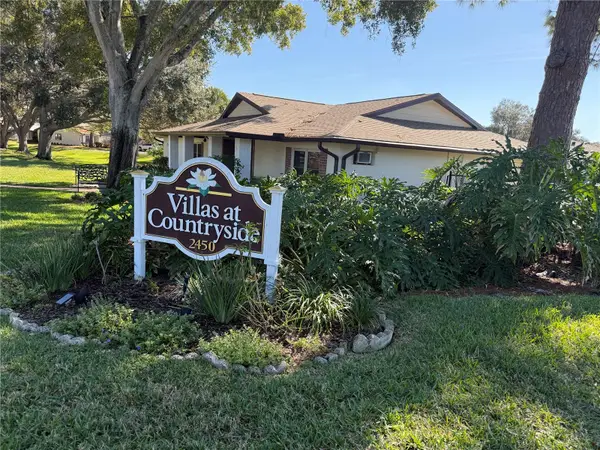 $129,900Active1 beds 1 baths593 sq. ft.
2452 Enterprise Road #29, CLEARWATER, FL 33763
MLS# G5118584Listed by: SALTY PAWS PROPERTIES, LLC - New
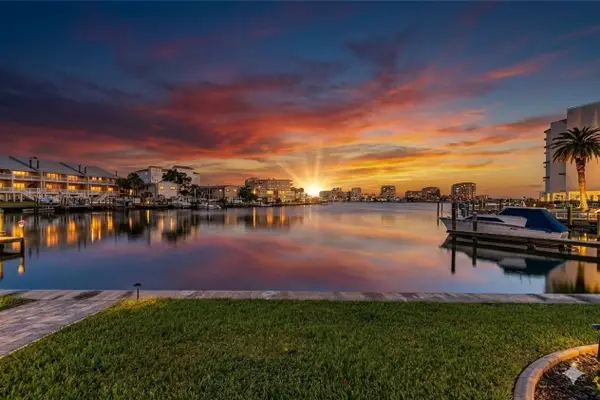 $475,000Active2 beds 2 baths1,005 sq. ft.
400 Larboard Way #106, CLEARWATER, FL 33767
MLS# TB8554411Listed by: COLDWELL BANKER REALTY


Protect your home and budget from life's surprises with an Assurant Home Warranty, backed by a partner that supports you through every step of homeownership. Explore Plans.
©2026 Century 21 Real Estate LLC. All rights reserved. CENTURY 21®, the CENTURY 21 Logo and C21® are service marks owned by Century 21 Real Estate LLC. Century 21 Real Estate LLC fully supports the principles of the Fair Housing Act and the Equal Opportunity Act. Each office is independently owned and operated. Listing information is deemed reliable but not guaranteed accurate.