
10 Sunnyside Drive, Clermont, FL 34711
Local realty services provided by:CENTURY 21 RoseBay
Listed by: kimberly sher
Office: angler real estate & dev.
MLS#:G5117468
Source:MFRMLS
Price summary
- Price:$445,000
- Price per sq. ft.:$153.77
About this home
Approaching from the street, this home might look like a cozy Florida sanctuary—but don't be fooled. Built directly into the hill, this property is basically a real-life TARDIS: it is astronomically bigger on the inside than it appears from the outside!
And speaking of that hill—as you conquer the driveway, take a deep breath and give a quick high-five to the Sunshine State. The slope will make you deeply, endlessly grateful that you live in Florida, where snow and ice exist only in history books and scary holiday movies.
Once inside, the magic really begins:
Fresh & Worry-Free: Enjoy total peace of mind with a brand-new roof, new HVAC system, brand-new appliances, and freshly updated finishes throughout.
Main-Level Sanctuary: Relax in a bright living room framing serene views of Lake Sunnyside. The smart split-floor plan gives you a private primary suite to the right, and two spacious bedrooms with a shared bath to the left.
The "Secret" Downstairs Domain: Head down into the hillside to discover a massive bonus/family room connected to a fourth bedroom via a Jack & Jill bathroom. Perfect for guests, a teenager’s dream lair, or an epic game room! Both lower rooms feature brand-new sliding glass doors for easy access outside.
Functional Extras: A spacious two-car garage complete with washer and dryer hookups handles all your parking and laundry needs.
Come see the home that breaks the laws of spatial physics—and leave your snow shovel at the door!...
Contact an agent
Home facts
- Year built:1999
- Subdivision & Development:AMANDAS PLACE
- Listing ID #:G5117468
- Added:45 day(s) ago
- Updated:October 29, 2026 at 01:12 AM
Rooms and interior
- Bedrooms:4
- Total bathrooms:3
- Full bathrooms:3
- Flooring:Laminate, Tile
- Dining Description:Eat In Kitchen
- Kitchen Description:Convection Oven, Dishwasher, Eat-in Kitchen, Microwave, Refrigerator
- Bedroom Description:Primary Bedroom Main Floor, Split Bedroom, Walk-In Closet(s)
- Basement Description:Basement, Block
- Living area:2,406 sq. ft.
Heating and cooling
- Cooling:Central Air
- Heating:Heat Pump
- Central air:Yes
Structure and exterior
- Roof:Shingle
- Year built:1999
- Building area:2,406 sq. ft.
- Lot area:0.18 Acres
- Lot Features:Gentle Sloping
- Architectural Style:Contemporary
- Construction Materials:Stucco
- Foundation Description:Block
- Levels:2 Story
Utilities
- Water:Public
- Sewer:Public Sewer
Finances and disclosures
- Price:$445,000
- Price per sq. ft.:$153.77
- Tax amount:$5,146 (2025)
Features and amenities
- Appliances:Convection Oven, Dishwasher, Microwave, Refrigerator
- Laundry features:In Garage
- Amenities:Cable Available, Ceiling Fans(s), Eat-in Kitchen, Open Floorplan, Primary Bedroom Main Floor, Split Bedroom, Walk-In Closet(s)
- Pool features:Public Pool
Parking
- Parking description:Attached Garage
- Garage:Yes
- Garage spaces:2
 The information being provided by Stellar Mls is for the consumer's personal, non-commercial use and may not be used for any purpose other than to identify prospective properties consumer may be interested in purchasing. Any information relating to real estate for sale referenced on this web site comes from the Internet Data Exchange (IDX) program of the Stellar Mls. CENTURY 21 RoseBay is not a Multiple Listing Service (MLS), nor does it offer MLS access. This website is a service of CENTURY 21 RoseBay, a broker participant of Stellar Mls. This web site may reference real estate listing(s) held by a brokerage firm other than the broker and/or agent who owns this web site.
The accuracy of all information, regardless of source, including but not limited to open house information, square footages and lot sizes, is deemed reliable but not guaranteed and should be personally verified through personal inspection by and/or with the appropriate professionals. The data contained herein is copyrighted by Stellar Mls and is protected by all applicable copyright laws. Any unauthorized dissemination of this information is in violation of copyright laws and is strictly prohibited.
Properties in listings may have been sold or may no longer be available.
Copyright 2026 Stellar Mls. All rights reserved. MFRMLS Member Broker: Rebecca Culp
New listings near 10 Sunnyside Drive
- Coming Soon
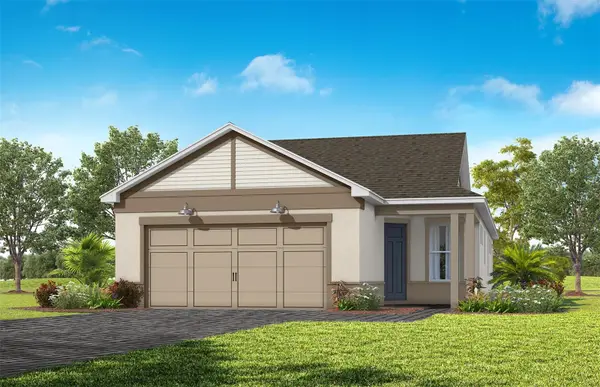 $477,660Coming Soon2 beds 2 baths1,405 sq. ft.
6784 Willow Bank Drive, CLERMONT, FL 34714
MLS# O6452472Listed by: PULTE REALTY OF NORTH FLORIDA LLC - New
 $688,000Active4 beds 3 baths2,278 sq. ft.
987 Princeton Drive, CLERMONT, FL 34711
MLS# O6453261Listed by: DALTON WADE INC - New
 $225,000Active4 beds 3 baths2,924 sq. ft.
7835 Syracuse Drive, CLERMONT, FL 34714
MLS# G5119491Listed by: ARROW REALTY & INVESTMENTS INC - New
 $670,990Active4 beds 4 baths3,147 sq. ft.
3281 Wholeness Way, CLERMONT, FL 34714
MLS# O6453451Listed by: LENNAR REALTY - New
 $371,490Active2 beds 2 baths1,580 sq. ft.
5323 Haven View Drive, CLERMONT, FL 34714
MLS# O6453423Listed by: LENNAR REALTY - New
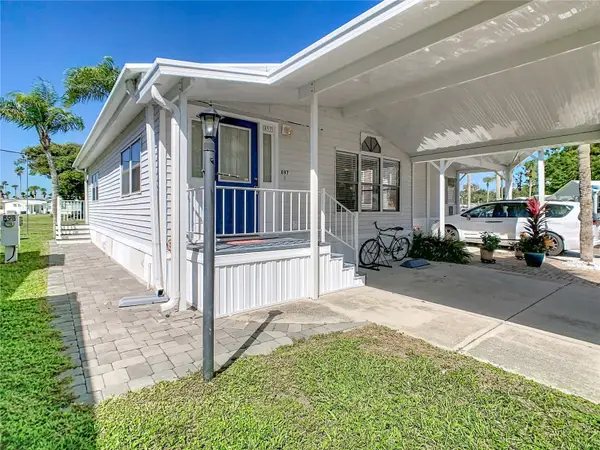 $154,900Active2 beds 2 baths748 sq. ft.
9000 Us Hwy 192 #897, CLERMONT, FL 34714
MLS# S5160234Listed by: RE/MAX HERITAGE - New
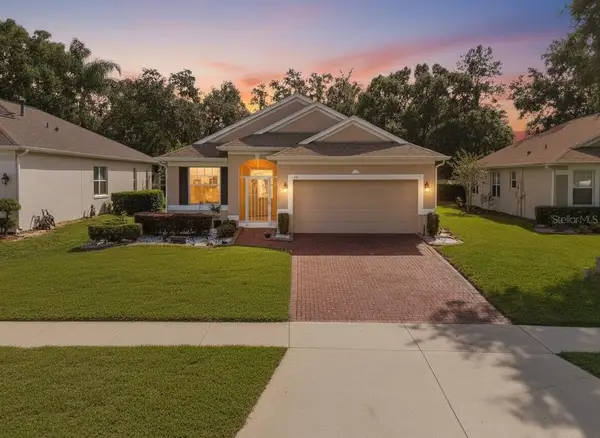 $279,000Active2 beds 2 baths1,253 sq. ft.
3019 Pinnacle Court, CLERMONT, FL 34711
MLS# O6452852Listed by: NEXTHOME LOTT PREMIER REALTY - New
 $1,325,000Active4 beds 3 baths3,423 sq. ft.
12926 Brunello Circle, CLERMONT, FL 34711
MLS# O6453268Listed by: 21 NEW HOMES INC - New
 $395,000Active3 beds 3 baths1,689 sq. ft.
2614 Runners Circle, CLERMONT, FL 34714
MLS# S5160317Listed by: EG ORLANDO LLC - New
 $595,000Active0.98 Acres
Causey Road, CLERMONT, FL 34715
MLS# G5119547Listed by: ZOS REAL ESTATE LLC


Protect your home and budget from life's surprises with an Assurant Home Warranty, backed by a partner that supports you through every step of homeownership. Explore Plans.
©2026 Century 21 Real Estate LLC. All rights reserved. CENTURY 21®, the CENTURY 21 Logo and C21® are service marks owned by Century 21 Real Estate LLC. Century 21 Real Estate LLC fully supports the principles of the Fair Housing Act and the Equal Opportunity Act. Each office is independently owned and operated. Listing information is deemed reliable but not guaranteed accurate.