
10752 Crescendo Loop, Clermont, FL 34711
Local realty services provided by:CENTURY 21 Selling Paradise
Listed by: pam eddy
Office: coldwell banker hubbard hansen
MLS#:G5112390
Source:MFRMLS
Price summary
- Price:$346,990
- Price per sq. ft.:$181.77
- Monthly HOA dues:$23.58
About this home
This very nicely maintained 3-bedroom, 2-bath home is situated on a spacious .25-acre lot, conveniently located near the Hull Road boat ramp with access to the beautiful Clermont Chain of Lakes. Step inside to discover NEW tile flooring throughout, along with NEW ceiling fans and updated lighting fixtures that create a bright and modern feel. The kitchen has been refreshed with NEW countertops, NEW backsplash, pantry and newer appliances, making it both stylish and functional. The spacious Primary Suite features tile flooring, a ceiling fan, and a large walk-in closet. The Primary Bathroom includes a shower and vanity. Bedrooms two and three offer ceiling fans and generously sized closets. The guest bathroom features a tub/shower combination along with a NEW vanity. Enjoy outdoor living with a 10x8 screened lanai and an extended 12x12 patio, perfect for relaxing, entertaining, or enjoying Florida’s beautiful weather. Exterior highlights also include a newer roof installed in 2019, a 2-car garage, and a water heater replaced in 2020. This move-in-ready home offers comfort, thoughtful updates, and an exceptional location close to boating, fishing, dining, and everything Clermont has to offer. THIS HOME QUALIFIES FOR USDA, FHA, VA, FIRST TIME HOME BUYER PROGRAMS AND CONVENTIONAL LOANS....
Contact an agent
Home facts
- Year built:1998
- Listing ID #:G5112390
- Added:76 day(s) ago
- Updated:July 29, 2026 at 08:16 PM
Rooms and interior
- Bedrooms:3
- Total bathrooms:2
- Full bathrooms:2
- Flooring:Concrete
- Kitchen Description:Dishwasher, Disposal, Exhaust Fan, Ice Maker
- Bedroom Description:High Ceilings, Primary Bedroom Main Floor
- Living area:1,296 sq. ft.
Heating and cooling
- Cooling:Central Air
- Heating:Electric
- Central air:Yes
Structure and exterior
- Roof:Shingle
- Year built:1998
- Building area:1,296 sq. ft.
- Lot area:0.25 Acres
- Architectural Style:Traditional
- Construction Materials:Concrete
- Exterior Features:Covered Porch/Patio, Patio, Porch, Private Mailbox, Rear Porch, Screened
- Foundation Description:Slab
- Levels:1 Story
Utilities
- Water:Public
- Sewer:Private, Public, Public Sewer
Finances and disclosures
- Price:$346,990
- Price per sq. ft.:$181.77
- Tax amount:$2,616 (2025)
Features and amenities
- Appliances:Dishwasher, Disposal, Electric Water Heater, Exhaust Fan, Ice Maker
- Laundry features:In Garage
- Amenities:Ceiling Fans(s), High Ceilings, Primary Bedroom Main Floor
- Pool features:Public Pool
Parking
- Parking description:Attached Garage, Garage Door Opener
- Garage:Yes
- Garage spaces:2
 The information being provided by Stellar Mls is for the consumer's personal, non-commercial use and may not be used for any purpose other than to identify prospective properties consumer may be interested in purchasing. Any information relating to real estate for sale referenced on this web site comes from the Internet Data Exchange (IDX) program of the Stellar Mls. CENTURY 21 Selling Paradise is not a Multiple Listing Service (MLS), nor does it offer MLS access. This website is a service of CENTURY 21 Selling Paradise, a broker participant of Stellar Mls. This web site may reference real estate listing(s) held by a brokerage firm other than the broker and/or agent who owns this web site.
The accuracy of all information, regardless of source, including but not limited to open house information, square footages and lot sizes, is deemed reliable but not guaranteed and should be personally verified through personal inspection by and/or with the appropriate professionals. The data contained herein is copyrighted by Stellar Mls and is protected by all applicable copyright laws. Any unauthorized dissemination of this information is in violation of copyright laws and is strictly prohibited.
Properties in listings may have been sold or may no longer be available.
Copyright 2026 Stellar Mls. All rights reserved. MFRMLS Member Broker: Robert Mahan
The information being provided by Stellar Mls is for the consumer's personal, non-commercial use and may not be used for any purpose other than to identify prospective properties consumer may be interested in purchasing. Any information relating to real estate for sale referenced on this web site comes from the Internet Data Exchange (IDX) program of the Stellar Mls. CENTURY 21 Selling Paradise is not a Multiple Listing Service (MLS), nor does it offer MLS access. This website is a service of CENTURY 21 Selling Paradise, a broker participant of Stellar Mls. This web site may reference real estate listing(s) held by a brokerage firm other than the broker and/or agent who owns this web site.
The accuracy of all information, regardless of source, including but not limited to open house information, square footages and lot sizes, is deemed reliable but not guaranteed and should be personally verified through personal inspection by and/or with the appropriate professionals. The data contained herein is copyrighted by Stellar Mls and is protected by all applicable copyright laws. Any unauthorized dissemination of this information is in violation of copyright laws and is strictly prohibited.
Properties in listings may have been sold or may no longer be available.
Copyright 2026 Stellar Mls. All rights reserved. MFRMLS Member Broker: Robert MahanNew listings near 10752 Crescendo Loop
- New
 $439,950Active6 beds 3 baths2,331 sq. ft.
3126 Samosa Hill Circle, CLERMONT, FL 34714
MLS# O6429195Listed by: ORLANDO 4 VILLAS REALTY LLC - New
 $459,000Active3 beds 2 baths1,975 sq. ft.
1206 Brentwood Drive, CLERMONT, FL 34711
MLS# G5115721Listed by: BONJORN REAL ESTATE - New
 $524,900Active3 beds 2 baths2,112 sq. ft.
12734 Colonnade Circle, CLERMONT, FL 34711
MLS# G5115725Listed by: FLORIDA LIFESTYLE REALTY GROUP - Open Sat, 11am to 2pmNew
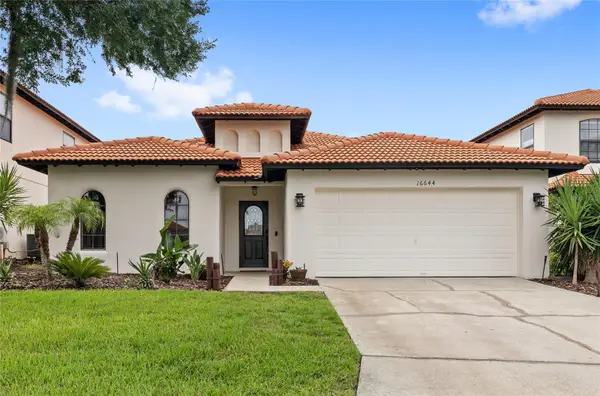 $430,000Active4 beds 3 baths1,638 sq. ft.
16644 Caribbean Breeze Way, CLERMONT, FL 34714
MLS# O6426150Listed by: REAL BROKER, LLC - New
 $455,000Active3 beds 2 baths1,706 sq. ft.
11648 Grand Bay Boulevard, CLERMONT, FL 34711
MLS# O6428557Listed by: MARK SPAIN REAL ESTATE - New
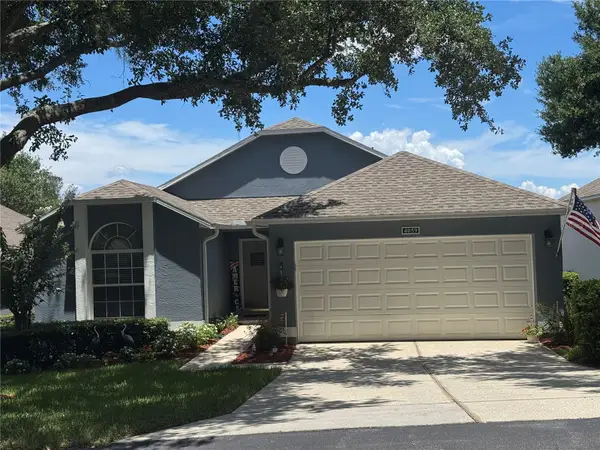 $338,900Active2 beds 2 baths1,410 sq. ft.
4059 Capland Avenue, CLERMONT, FL 34711
MLS# G5115542Listed by: WATSON REALTY CORP., REALTORS - New
 $610,000Active4 beds 3 baths2,984 sq. ft.
3247 Buoy Circle, WINTER GARDEN, FL 34787
MLS# O6429113Listed by: BLUE MARLIN REAL ESTATE - New
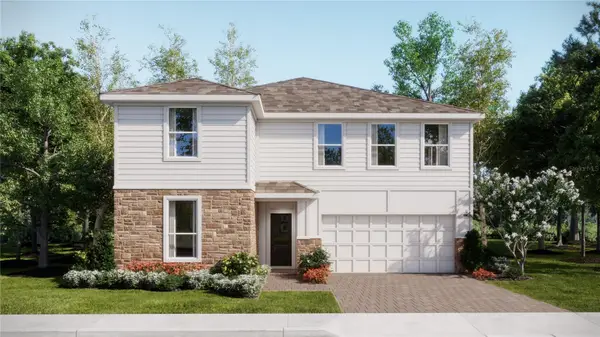 $620,990Active5 beds 4 baths3,011 sq. ft.
2780 Fitness Street, CLERMONT, FL 34714
MLS# O6429163Listed by: LENNAR REALTY - New
 $429,000Active3 beds 2 baths2,344 sq. ft.
780 Lakeview Pointe Drive, CLERMONT, FL 34711
MLS# O6428402Listed by: LOKATION - New
 $365,000Active3 beds 2 baths1,684 sq. ft.
1887 Vale Drive, CLERMONT, FL 34711
MLS# O6428928Listed by: COMPASS FLORIDA LLC


Protect your home and budget from life's surprises with an Assurant Home Warranty, backed by a partner that supports you through every step of homeownership. Explore Plans.
©2026 Century 21 Real Estate LLC. All rights reserved. CENTURY 21®, the CENTURY 21 Logo and C21® are service marks owned by Century 21 Real Estate LLC. Century 21 Real Estate LLC fully supports the principles of the Fair Housing Act and the Equal Opportunity Act. Each office is independently owned and operated. Listing information is deemed reliable but not guaranteed accurate.