
11025 Lake Katherine Circle, Clermont, FL 34711
Local realty services provided by:CENTURY 21 Affiliates
11025 Lake Katherine Circle,Clermont, FL 34711
$1,095,000
- 4 Beds
- 4 Baths
- 2,978 sq. ft.
- Single family
- Active
Upcoming open houses
- Sat, Oct 3111:00 am - 03:00 pm
Listed by: lora feingold
Office: lpt realty, llc.
MLS#:O6452970
Source:MFRMLS
Price summary
- Price:$1,095,000
- Price per sq. ft.:$205.87
- Monthly HOA dues:$41.08
About this home
DOCK WITH LIFT on the Clermont chain, screened pool/spa, fresh interior paint, 2020 HVAC, 2024 water heater, 2016 roof professionally serviced in 2026, brand new stainless steel kitchen appliances plus much more! Welcome to lakefront living on beautiful Lake Crescent. This exceptional 4 bedroom, 4 bathroom home is situated on nearly a half acre with direct lake frontage. Hosting your friends and family will be effortless in the spacious kitchen blending seamlessly with the family and living rooms. If your guests want to stay, head upstairs to the perfect guest room with private bathroom. The expansive primary bedroom will be your private sanctuary, it's relaxing ensuite bathroom will make getting ready for the day a pleasure. Enjoy spectacular sunrises from the screened patio while you sip your coffee and listen to the sounds of birds chirping and water cascading from the spa into the gorgeous black bottom pool. Your days could be filled with wakeboarding, fishing, boating, swimming, paddleboarding, kayaking and dining at one of the lakefront bars on the chain. Residents of Lake Crescent Hills have exclusive access to a private boat launch, fishing dock, picnic tables and playground. Located 10 minutes from downtown Clermont, 45 minutes from the Orlando airport and 35 minutes to the Disney parks. Don't miss this RARE opportunity to make your backyard lake your new playground!...
Contact an agent
Home facts
- Year built:1999
- Subdivision & Development:LAKE CRESCENT HILLS SUB
- Listing ID #:O6452970
- Added:1 day(s) ago
- Updated:October 29, 2026 at 06:07 PM
Rooms and interior
- Bedrooms:4
- Total bathrooms:4
- Full bathrooms:4
- Flooring:Carpet, Tile
- Dining Description:Eat In Kitchen, Formal Dining Room
- Kitchen Description:Dishwasher, Disposal, Eat-in Kitchen, Microwave, Range, Refrigerator, Solid Surface Counters, Wet Bar
- Bedroom Description:High Ceilings, Walk-In Closet(s)
- Living area:2,978 sq. ft.
Heating and cooling
- Cooling:Central Air
- Heating:Central
- Central air:Yes
Structure and exterior
- Roof:Shingle
- Year built:1999
- Building area:2,978 sq. ft.
- Lot area:0.47 Acres
- Construction Materials:Block, Stucco
- Exterior Features:Covered Porch/Patio, Lighting, Rear Porch, Screened, Sidewalk, Sprinkler Metered
- Foundation Description:Slab
- Levels:2 Story
Utilities
- Water:Public, Water Connected
- Sewer:Septic Tank
Finances and disclosures
- Price:$1,095,000
- Price per sq. ft.:$205.87
- Tax amount:$5,576 (2025)
Features and amenities
- Appliances:Dishwasher, Disposal, Dryer, Electric Water Heater, Irrigation Equipment, Microwave, Range, Refrigerator, Washer
- Laundry features:Dryer, Electric Dryer Hookup, Laundry Room, Washer
- Amenities:BB/HS Internet Available, Basketball Court, Cable Available, Ceiling Fans(s), Crown Molding, Eat-in Kitchen, High Ceilings, Irrigation Equipment, Open Floorplan, Playground, Solid Surface Counters, Tray Ceiling(s), Underground Utilities, Vaulted Ceiling(s), Walk-In Closet(s), Wet Bar, Window Treatments
- Pool features:Child Safety Fence, Gunite, In Ground, Private Pool, Screen Enclosure, Sweep
Parking
- Parking description:Attached Garage, Oversized
- Garage:Yes
- Garage spaces:2
 The information being provided by Stellar Mls is for the consumer's personal, non-commercial use and may not be used for any purpose other than to identify prospective properties consumer may be interested in purchasing. Any information relating to real estate for sale referenced on this web site comes from the Internet Data Exchange (IDX) program of the Stellar Mls. CENTURY 21 Affiliates is not a Multiple Listing Service (MLS), nor does it offer MLS access. This website is a service of CENTURY 21 Affiliates, a broker participant of Stellar Mls. This web site may reference real estate listing(s) held by a brokerage firm other than the broker and/or agent who owns this web site.
The accuracy of all information, regardless of source, including but not limited to open house information, square footages and lot sizes, is deemed reliable but not guaranteed and should be personally verified through personal inspection by and/or with the appropriate professionals. The data contained herein is copyrighted by Stellar Mls and is protected by all applicable copyright laws. Any unauthorized dissemination of this information is in violation of copyright laws and is strictly prohibited.
Properties in listings may have been sold or may no longer be available.
Copyright 2026 Stellar Mls. All rights reserved.
New listings near 11025 Lake Katherine Circle
- Coming Soon
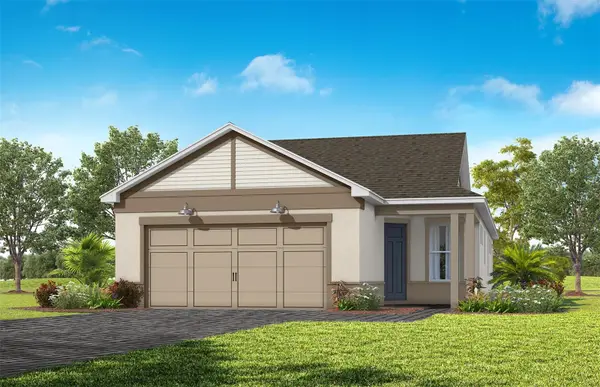 $477,660Coming Soon2 beds 2 baths1,405 sq. ft.
6784 Willow Bank Drive, CLERMONT, FL 34714
MLS# O6452472Listed by: PULTE REALTY OF NORTH FLORIDA LLC - New
 $989,900Active3 beds 3 baths2,125 sq. ft.
10350 Lake Louisa Road, CLERMONT, FL 34711
MLS# G5119384Listed by: RE/MAX TITANIUM GROUP - New
 $10,000Active2.55 Acres
Salyers Road, CLERMONT, FL 34711
MLS# OM734795Listed by: GREAT EXPECTATIONS REALTY, LLC - New
 $475,000Active0.52 Acres
10642 Crescent Lake Ct, CLERMONT, FL 34711
MLS# G5119590Listed by: COLDWELL BANKER HUBBARD HANSEN - New
 $359,000Active5 Acres
9833 Palmento Way, CLERMONT, FL 34711
MLS# G5119606Listed by: COLDWELL BANKER HUBBARD HANSEN - New
 $688,000Active4 beds 3 baths2,278 sq. ft.
987 Princeton Drive, CLERMONT, FL 34711
MLS# O6453261Listed by: DALTON WADE INC - New
 $225,000Active4 beds 3 baths2,924 sq. ft.
7835 Syracuse Drive, CLERMONT, FL 34714
MLS# G5119491Listed by: ARROW REALTY & INVESTMENTS INC - New
 $670,990Active4 beds 4 baths3,147 sq. ft.
3281 Wholeness Way, CLERMONT, FL 34714
MLS# O6453451Listed by: LENNAR REALTY - New
 $371,490Active2 beds 2 baths1,580 sq. ft.
5323 Haven View Drive, CLERMONT, FL 34714
MLS# O6453423Listed by: LENNAR REALTY - New
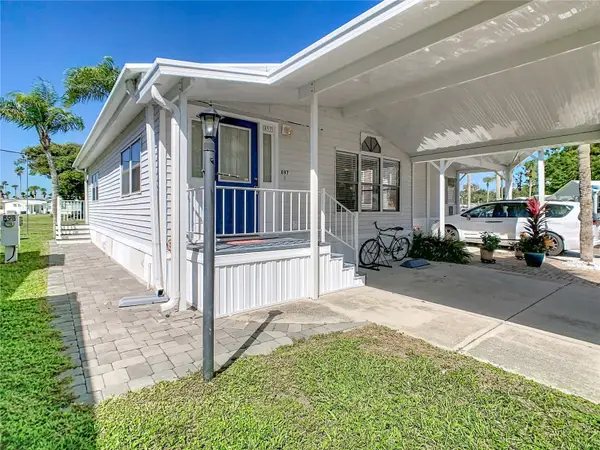 $154,900Active2 beds 2 baths748 sq. ft.
9000 Us Hwy 192 #897, CLERMONT, FL 34714
MLS# S5160234Listed by: RE/MAX HERITAGE


Protect your home and budget from life's surprises with an Assurant Home Warranty, backed by a partner that supports you through every step of homeownership. Explore Plans.
©2026 Century 21 Real Estate LLC. All rights reserved. CENTURY 21®, the CENTURY 21 Logo and C21® are service marks owned by Century 21 Real Estate LLC. Century 21 Real Estate LLC fully supports the principles of the Fair Housing Act and the Equal Opportunity Act. Each office is independently owned and operated. Listing information is deemed reliable but not guaranteed accurate.