
1120 W Magnolia Street, Clermont, FL 34711
Local realty services provided by:CENTURY 21 North East
1120 W Magnolia Street,Clermont, FL 34711
$409,000
- 3 Beds
- 2 Baths
- 1,956 sq. ft.
- Single family
- Active
Listed by: robert silva
Office: spectrum property group llc.
MLS#:O6412124
Source:MFRMLS
Price summary
- Price:$409,000
- Price per sq. ft.:$146.23
About this home
Welcome to this charming 3-bedroom, 2-bath pool home situated on an oversized corner lot of over a quarter acre in the heart of Clermont — with NO HOA! Offering 1,956 sq ft of living space, this home features durable LVP flooring throughout along with spacious living areas filled with natural light.
The screened-in pool and spa area create the perfect setting for relaxing or entertaining year-round, while the primary suite features beautiful French doors leading directly to the pool enclosure for a true Florida lifestyle feel. Recent pool updates include new pool plumbing completed in November 2025 along with a newer pool filter for added peace of mind.
Additional features include fully paid-off solar panels to be paid by the seller at closing, a whole-house water softener system, 2016 re-roof, 2022 water heater, and updated electrical completed last year. The home also offers a large bonus room with its own private entrance, creating endless possibilities for a home office, guest suite, game room, gym, or flex space.
Conveniently located just a 5-minute drive from vibrant downtown Clermont, you’ll enjoy easy access to local shops, breweries, restaurants, waterfront parks, farmers markets, and year-round community events. With its prime location, oversized lot, and flexible living space, this home provides a rare combination of value, functionality, and potential in one of Clermont's most convenient locations....
Contact an agent
Home facts
- Year built:1973
- Listing ID #:O6412124
- Added:1 day(s) ago
- Updated:May 30, 2026 at 03:37 AM
Rooms and interior
- Bedrooms:3
- Total bathrooms:2
- Full bathrooms:2
- Flooring:Luxury Vinyl, Tile
- Kitchen Description:Dishwasher, Disposal, Exhaust Fan, Indoor Grill, Kitchen/Family Room Combo, Range, Refrigerator, Water Softener
- Living area:1,956 sq. ft.
Heating and cooling
- Cooling:Central Air
- Heating:Central
- Central air:Yes
Structure and exterior
- Roof:Shingle
- Year built:1973
- Building area:1,956 sq. ft.
- Lot area:0.29 Acres
- Lot Features:Corner Lot
- Construction Materials:Block, Stucco
- Exterior Features:Private Mailbox, Rain Gutters, Rear Porch, Screened
- Foundation Description:Slab
- Levels:1 Story
Schools
- High school:South Lake High
- Middle school:Aurelia Cole Academy
- Elementary school:Aurelia Cole Academy
Utilities
- Water:Public, Water Connected
- Sewer:Public Sewer, Sewer Connected
Finances and disclosures
- Price:$409,000
- Price per sq. ft.:$146.23
- Tax amount:$7,117 (2025)
Features and amenities
- Appliances:Dishwasher, Disposal, Electric Water Heater, Exhaust Fan, Indoor Grill, Range, Refrigerator, Water Softener
- Laundry features:In Garage
- Amenities:BB/HS Internet Available, Ceiling Fans(s), Kitchen/Family Room Combo, Window Treatments
- Pool features:In Ground, Private Pool, Screen Enclosure
Parking
- Parking description:Attached Garage
- Garage:Yes
- Garage spaces:2
 The information being provided by Stellar Mls is for the consumer's personal, non-commercial use and may not be used for any purpose other than to identify prospective properties consumer may be interested in purchasing. Any information relating to real estate for sale referenced on this web site comes from the Internet Data Exchange (IDX) program of the Stellar Mls. CENTURY 21 North East is not a Multiple Listing Service (MLS), nor does it offer MLS access. This website is a service of CENTURY 21 North East, a broker participant of Stellar Mls. This web site may reference real estate listing(s) held by a brokerage firm other than the broker and/or agent who owns this web site.
The accuracy of all information, regardless of source, including but not limited to open house information, square footages and lot sizes, is deemed reliable but not guaranteed and should be personally verified through personal inspection by and/or with the appropriate professionals. The data contained herein is copyrighted by Stellar Mls and is protected by all applicable copyright laws. Any unauthorized dissemination of this information is in violation of copyright laws and is strictly prohibited.
Properties in listings may have been sold or may no longer be available.
Copyright 2026 Stellar Mls. All rights reserved. MFRMLS Member Broker: Jim D’Amico
The information being provided by Stellar Mls is for the consumer's personal, non-commercial use and may not be used for any purpose other than to identify prospective properties consumer may be interested in purchasing. Any information relating to real estate for sale referenced on this web site comes from the Internet Data Exchange (IDX) program of the Stellar Mls. CENTURY 21 North East is not a Multiple Listing Service (MLS), nor does it offer MLS access. This website is a service of CENTURY 21 North East, a broker participant of Stellar Mls. This web site may reference real estate listing(s) held by a brokerage firm other than the broker and/or agent who owns this web site.
The accuracy of all information, regardless of source, including but not limited to open house information, square footages and lot sizes, is deemed reliable but not guaranteed and should be personally verified through personal inspection by and/or with the appropriate professionals. The data contained herein is copyrighted by Stellar Mls and is protected by all applicable copyright laws. Any unauthorized dissemination of this information is in violation of copyright laws and is strictly prohibited.
Properties in listings may have been sold or may no longer be available.
Copyright 2026 Stellar Mls. All rights reserved. MFRMLS Member Broker: Jim D’AmicoNew listings near 1120 W Magnolia Street
- New
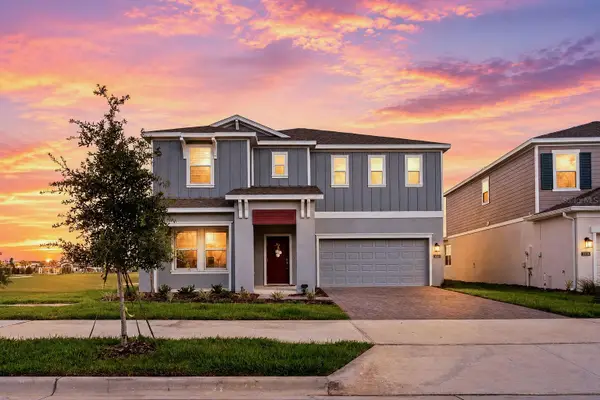 $599,000Active4 beds 3 baths2,781 sq. ft.
3000 Namaste Drive, CLERMONT, FL 34714
MLS# O6411729Listed by: LPT REALTY, LLC - New
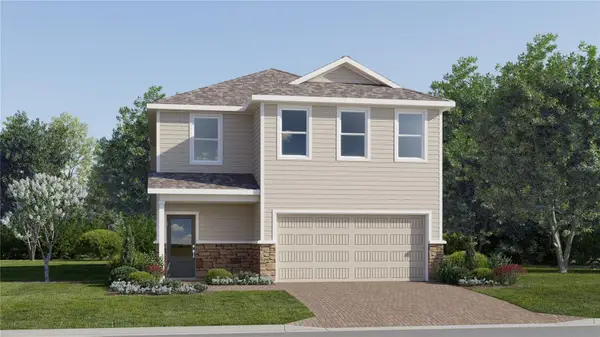 $507,990Active5 beds 3 baths2,601 sq. ft.
3351 Mindfullness Drive, CLERMONT, FL 34714
MLS# O6412072Listed by: LENNAR REALTY - New
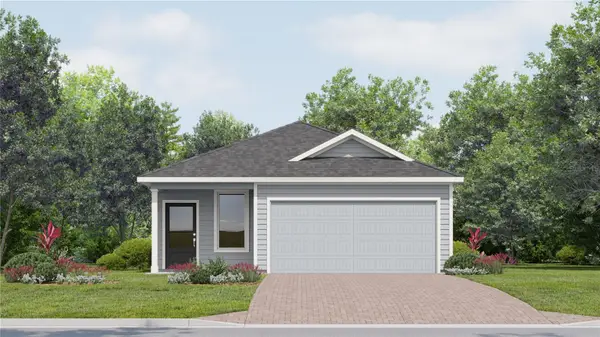 $457,990Active4 beds 3 baths1,823 sq. ft.
6064 Wellbeing Way, CLERMONT, FL 34714
MLS# O6412066Listed by: LENNAR REALTY - New
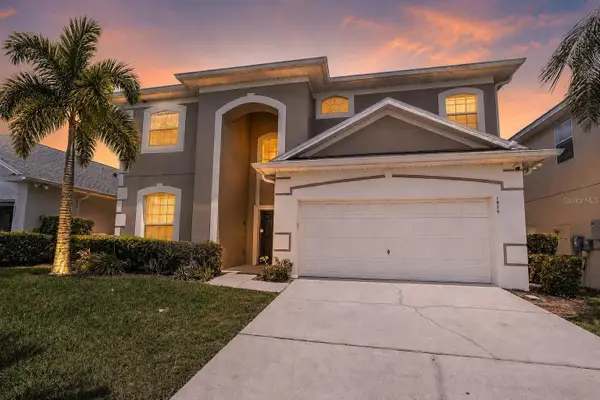 $548,900Active7 beds 5 baths3,224 sq. ft.
1939 Morning Star Drive, CLERMONT, FL 34714
MLS# O6411864Listed by: WRA BUSINESS & REAL ESTATE - New
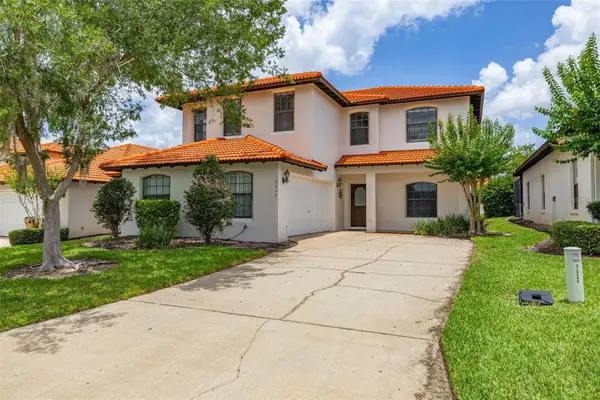 $480,000Active6 beds 4 baths2,920 sq. ft.
16626 Lazy Breeze Loop, CLERMONT, FL 34714
MLS# S5150436Listed by: HOMES OF AMERICA REALTY GROUP, - New
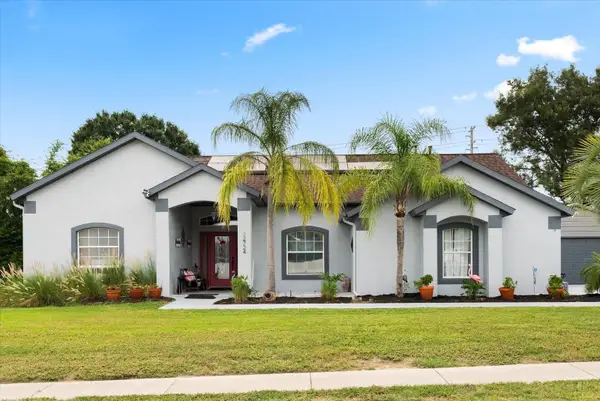 $525,000Active4 beds 3 baths2,514 sq. ft.
12724 Scottish Pine Lane, CLERMONT, FL 34711
MLS# G5113027Listed by: KELLER WILLIAMS ELITE PARTNERS III REALTY - New
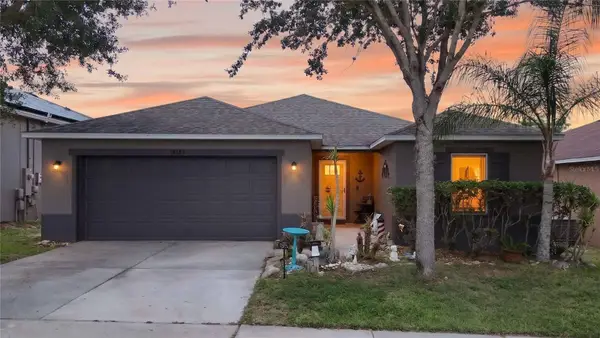 $430,000Active3 beds 2 baths1,878 sq. ft.
13655 Laranja St, CLERMONT, FL 34711
MLS# G5113005Listed by: HANSON REAL ESTATE GROUP, INC. - New
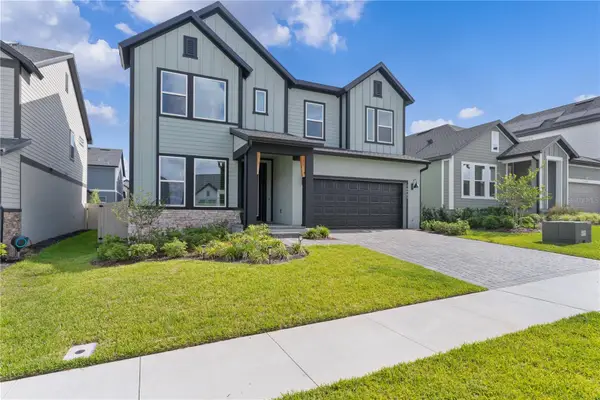 $674,900Active4 beds 3 baths2,525 sq. ft.
16983 Cedar Valley Circle, CLERMONT, FL 34711
MLS# G5113025Listed by: OPTIMA ONE REALTY, INC. - New
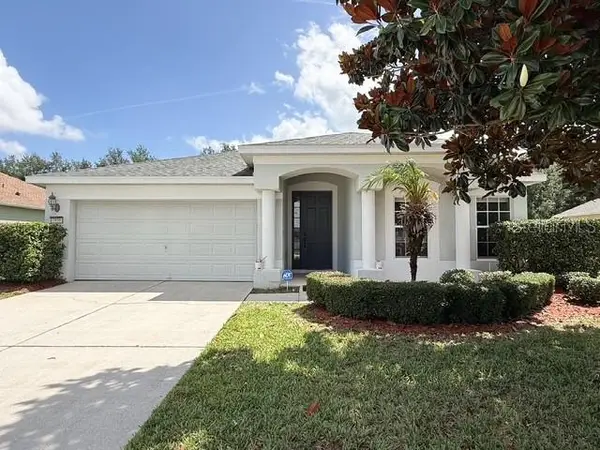 $412,000Active3 beds 2 baths1,564 sq. ft.
2956 Santa Maria Avenue, CLERMONT, FL 34715
MLS# O6411192Listed by: HOMEVEST REALTY - New
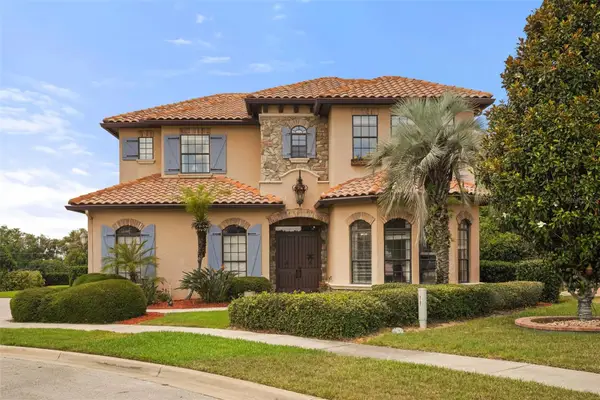 $1,300,000Active5 beds 4 baths3,772 sq. ft.
12801 Brunello Circle, CLERMONT, FL 34711
MLS# O6410889Listed by: KELLER WILLIAMS CLASSIC


Protect your home and budget from life's surprises with an Assurant Home Warranty, backed by a partner that supports you through every step of homeownership. Explore Plans.
©2026 Century 21 Real Estate LLC. All rights reserved. CENTURY 21®, the CENTURY 21 Logo and C21® are service marks owned by Century 21 Real Estate LLC. Century 21 Real Estate LLC fully supports the principles of the Fair Housing Act and the Equal Opportunity Act. Each office is independently owned and operated. Listing information is deemed reliable but not guaranteed accurate.