11300 Summit View Way, Clermont, FL 34711
Local realty services provided by:CENTURY 21 Carioti
Listed by: andrea summers
Office: coldwell banker hubbard hansen
MLS#:G5120396
Source:MFRMLS
Price summary
- Price:$510,000
- Price per sq. ft.:$182.47
- Monthly HOA dues:$33.33
About this home
SOME HOMES ARE RENOVATED. OTHERS ARE COMPLETELY REIMAGINED! Welcome to 11300 Summit View Way, where magazine-worthy design, thoughtful details, and modern elegance come together in a truly remarkable home. Perfectly positioned on an elevated corner lot in Clermont, this stunning 3-bedroom, 2-bath residence has undergone an extraordinary top-to-bottom transformation. Walls were removed to create a bright, open floor plan where each space flows effortlessly into the next, complemented by beautiful wide-plank LVP flooring, designer lighting, and carefully curated finishes throughout.
At the heart of the living space, a dramatic floor-to-ceiling black fluted feature wall with an integrated linear fireplace and television makes an unforgettable statement. The adjoining dining area is equally impressive, featuring custom cabinetry, elegant quartz countertops, gold hardware, and a built-in beverage refrigerator that adds both style and convenience when entertaining. Just steps away, the completely redesigned kitchen is a true showstopper, boasting white shaker cabinetry extending toward the ceiling, glass-front display cabinets, gorgeous quartz countertops with an extended quartz backsplash, stainless steel appliances, and elegant gold accents. A spacious peninsula with breakfast-bar seating invites everyone to gather, while the sunlit breakfast nook offers a lovely view of the backyard.
Designed with both comfort and privacy in mind, the split-bedroom floor plan places two secondary bedrooms and a guest bathroom apart from the spacious primary suite. Here, sliding glass doors open directly to the screened lanai, while the completely reimagined en-suite bathroom offers a spa-like escape with a freestanding soaking tub, oversized glass-enclosed shower, warm wood double vanity with quartz countertops and dual sinks, gold fixtures, beautiful tile flooring, and a generous walk-in closet. The attention to detail continues into the laundry room, where rich dark cabinetry, gold hardware, a beautiful wood countertop, and thoughtful storage make even this everyday space feel extraordinary.
The beauty extends outdoors, where mature trees frame the elevated corner lot and a fenced backyard offers views of Lake Katherine. Whether enjoying a quiet morning on the spacious screened lanai or gathering with friends on the additional patio, the outdoor spaces provide the perfect setting to relax and unwind. Beyond its stunning appearance, the home offers valuable practical improvements, including a 2023 roof, 2024 A/C, and 2024 water heater, bringing added confidence to its exceptional transformation.
This isn't simply an updated home—it's a thoughtfully reimagined living experience where every detail makes a statement. Schedule your private showing and prepare to be impressed!...
Contact an agent
Home facts
- Year built:2002
- Subdivision & Development:SUMMIT LAKES SUB
- Listing ID #:G5120396
- Added:3 day(s) ago
- Updated:November 22, 2026 at 01:53 AM
Rooms and interior
- Bedrooms:3
- Total bathrooms:2
- Full bathrooms:2
- Flooring:Luxury Vinyl, Tile
- Dining Description:Eat In Kitchen
- Kitchen Description:Dishwasher, Disposal, Eat-in Kitchen, Microwave, Range, Refrigerator, Solid Surface Counters
- Bedroom Description:High Ceilings, Split Bedroom
- Living area:1,973 sq. ft.
Heating and cooling
- Cooling:Central Air
- Heating:Central
- Central air:Yes
Structure and exterior
- Roof:Shingle
- Year built:2002
- Building area:1,973 sq. ft.
- Lot area:0.28 Acres
- Lot Features:Corner Lot, Paved
- Architectural Style:Contemporary
- Construction Materials:Block, Stucco
- Exterior Features:Porch, Rear Porch, Screened, Sidewalk
- Foundation Description:Slab
- Levels:1 Story
Utilities
- Water:Water Connected
- Sewer:Septic Tank, Sewer Connected
Finances and disclosures
- Price:$510,000
- Price per sq. ft.:$182.47
- Tax amount:$3,543 (2026)
Features and amenities
- Appliances:Dishwasher, Disposal, Electric Water Heater, Irrigation Equipment, Microwave, Range, Refrigerator
- Laundry features:Inside, Laundry Room
- Amenities:BB/HS Internet Available, Cable Available, Ceiling Fans(s), Eat-in Kitchen, High Ceilings, Irrigation Equipment, Open Floorplan, Solid Surface Counters, Split Bedroom
- Pool features:Public Pool
Parking
- Parking description:Attached Garage
- Garage:Yes
 The information being provided by Stellar Mls is for the consumer's personal, non-commercial use and may not be used for any purpose other than to identify prospective properties consumer may be interested in purchasing. Any information relating to real estate for sale referenced on this web site comes from the Internet Data Exchange (IDX) program of the Stellar Mls. CENTURY 21 Carioti is not a Multiple Listing Service (MLS), nor does it offer MLS access. This website is a service of CENTURY 21 Carioti, a broker participant of Stellar Mls. This web site may reference real estate listing(s) held by a brokerage firm other than the broker and/or agent who owns this web site.
The accuracy of all information, regardless of source, including but not limited to open house information, square footages and lot sizes, is deemed reliable but not guaranteed and should be personally verified through personal inspection by and/or with the appropriate professionals. The data contained herein is copyrighted by Stellar Mls and is protected by all applicable copyright laws. Any unauthorized dissemination of this information is in violation of copyright laws and is strictly prohibited.
Properties in listings may have been sold or may no longer be available.
Copyright 2026 Stellar Mls. All rights reserved.
New listings near 11300 Summit View Way
- New
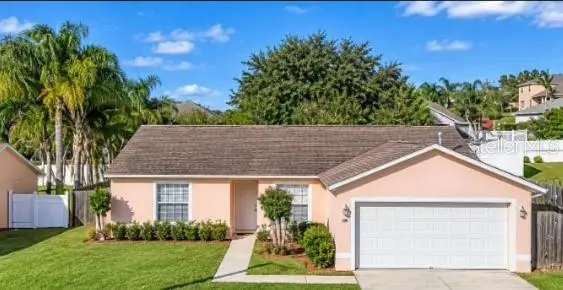 $294,900Active3 beds 2 baths1,299 sq. ft.
12123 Goldenstar Lane, CLERMONT, FL 34711
MLS# OM735991Listed by: DIVERSE REALTY GROUP - Open Sun, 12 to 3pmNew

 $479,900Active4 beds 2 baths2,737 sq. ft.
4512 Barbados Loop, CLERMONT, FL 34711
MLS# G5120521Listed by: CENTURY 21 HANCOCK - New
 $415,000Active3 beds 2 baths1,801 sq. ft.
11745 Clair Place, CLERMONT, FL 34711
MLS# G5120052Listed by: ERA GRIZZARD REAL ESTATE - New
 $497,899Active3 beds 3 baths2,597 sq. ft.
2892 Sandy Cay Street, CLERMONT, FL 34711
MLS# G5120505Listed by: KELLER WILLIAMS ELITE PARTNERS III REALTY - New
 $449,000Active4 beds 3 baths2,072 sq. ft.
16634 Lazy Breeze Loop, CLERMONT, FL 34714
MLS# G5120512Listed by: HOMESMART - New
 $429,000Active3 beds 2 baths1,862 sq. ft.
2647 Cedaridge Circle, CLERMONT, FL 34711
MLS# G5120496Listed by: ELITE EVOLUTION PROPERTIES - New
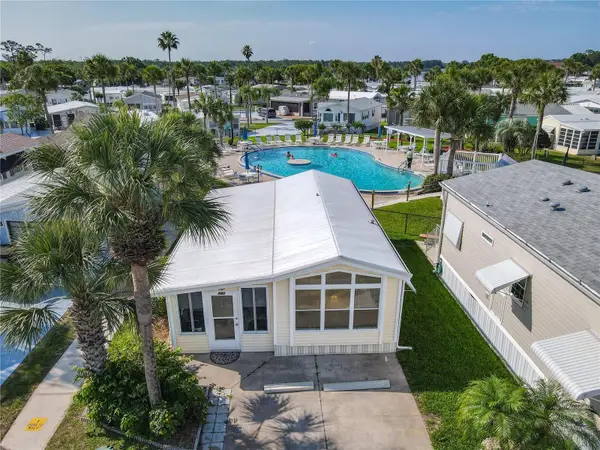 $126,000Active1 beds 1 baths738 sq. ft.
9000 Us Hwy 192 #780, CLERMONT, FL 34714
MLS# S5161509Listed by: RE/MAX HERITAGE - New
 $461,990Active4 beds 3 baths1,823 sq. ft.
3343 Mindfullness Drive, CLERMONT, FL 34714
MLS# O6458871Listed by: LENNAR REALTY - New
 $329,900Active2 beds 2 baths1,586 sq. ft.
3687 Eversholt Street, CLERMONT, FL 34711
MLS# G5120310Listed by: REAL BROKER, LLC - New
 $375,000Active4 beds 2 baths2,377 sq. ft.
12834 Sunset Avenue, CLERMONT, FL 34711
MLS# O6458704Listed by: DIVERSIFIED REALTY HOLDINGS


Protect your home and budget from life's surprises with an Assurant Home Warranty, backed by a partner that supports you through every step of homeownership. Explore Plans.
©2026 Century 21 Real Estate LLC. All rights reserved. CENTURY 21®, the CENTURY 21 Logo and C21® are service marks owned by Century 21 Real Estate LLC. Century 21 Real Estate LLC fully supports the principles of the Fair Housing Act and the Equal Opportunity Act. Each office is independently owned and operated. Listing information is deemed reliable but not guaranteed accurate.