
11540 Nellie Oaks Bend, Clermont, FL 34711
Local realty services provided by:CENTURY 21 AllPoints Realty
Listed by: julie arnold
Office: real estate house fl inc
MLS#:O6435032
Source:MFRMLS
Price summary
- Price:$715,000
- Price per sq. ft.:$221.5
- Monthly HOA dues:$29.17
About this home
Imagine coming home each day to what feels like your own private Florida state park, surrounded by a natural scrub oak hammock, hummingbirds and a conservation easement that creates an incredible sense of privacy. Custom built and beautifully maintained, this special property sits among stunning, established landscaping that has been thoughtfully designed to complement the natural Florida setting. Mature trees, lush plantings and layers of greenery surround the home and pool, creating a gorgeous backyard oasis that feels secluded, peaceful and beautifully finished. Relax poolside surrounded by nature without seeing your neighbors, watch hummingbirds, turkey and sandhill cranes move through the landscape, or enjoy the generous grounds with plenty of space for a future vegetable garden or additional fruit trees. Inside, tall ceilings create a bright, spacious feel, while 62 inch cabinetry with lighting, an eat in kitchen, plantation shutters and thoughtful custom details reflect how well this home has been cared for. The primary suite features an impressive oversized walk in super shower, and a whole house water softener adds everyday comfort. An oversized two car garage provides plenty of additional space, while permanent customizable lighting tucked beneath the eaves makes it easy to change the look of the home for holidays and seasons throughout the year. Set in the sought after Lake Nellie Oaks and Lake Louisa Oaks community, uniquely perched between Lake Nellie and Lake Louisa, residents enjoy a private community boat ramp and dock with access to Lake Louisa and the Clermont Chain of Lakes, fishing, playground and recreation areas, basketball, tennis and pickleball. Take the golf cart down to the neighborhood ramp, launch the boat for a day on the Chain or catch the Disney fireworks in the distance at night. Just minutes from Lake Louisa State Park, Downtown Clermont, trails, dining, world class training facilities, state of the art hospitals, Disney Springs and the Walt Disney World parks, this is more than a beautiful pool home on nearly 0.70 acre. It is the kind of peaceful Central Florida lifestyle that is becoming increasingly hard to find....
Contact an agent
Home facts
- Year built:2015
- Subdivision & Development:LAKE NELLIE OAKS TR A
- Listing ID #:O6435032
- Added:40 day(s) ago
- Updated:September 30, 2026 at 03:08 AM
Rooms and interior
- Bedrooms:4
- Total bathrooms:3
- Full bathrooms:2
- Half bathrooms:1
- Flooring:Tile
- Dining Description:Eat In Kitchen
- Kitchen Description:Dishwasher, Disposal, Eat-in Kitchen, Kitchen/Family Room Combo, Microwave, Range, Refrigerator, Solid Surface Counters
- Bedroom Description:High Ceilings, Primary Bedroom Main Floor, Split Bedroom, Walk-In Closet(s)
- Living area:2,199 sq. ft.
Heating and cooling
- Cooling:Central Air
- Heating:Central, Electric
- Central air:Yes
Structure and exterior
- Roof:Shingle
- Year built:2015
- Building area:2,199 sq. ft.
- Lot area:0.7 Acres
- Architectural Style:Custom
- Construction Materials:Block, Stucco
- Exterior Features:Covered Porch/Patio, Rear Porch, Screened
- Foundation Description:Slab
- Levels:1 Story
Schools
- High school:South Lake High
- Middle school:Gray Middle
- Elementary school:Grassy Lake Elementary
Utilities
- Water:Water Connected, Well
- Sewer:Septic Tank
Finances and disclosures
- Price:$715,000
- Price per sq. ft.:$221.5
- Tax amount:$4,245 (2025)
Features and amenities
- Appliances:Dishwasher, Disposal, Dryer, Electric Water Heater, Irrigation Equipment, Microwave, Range, Refrigerator, Washer
- Laundry features:Dryer, Inside, Laundry Room, Washer
- Amenities:BB/HS Internet Available, Basketball Court, Cable Available, Coffered Ceiling(s), Eat-in Kitchen, High Ceilings, Irrigation Equipment, Kitchen/Family Room Combo, Open Floorplan, Pickleball Court(s), Playground, Primary Bedroom Main Floor, Solid Surface Counters, Split Bedroom, Thermostat, Underground Utilities, Vaulted Ceiling(s), Walk-In Closet(s)
- Pool features:Child Safety Fence, Heated, In Ground, Private Pool, Salt Water, Screen Enclosure
Parking
- Parking description:Attached Garage
- Garage:Yes
- Garage spaces:2
 The information being provided by Stellar Mls is for the consumer's personal, non-commercial use and may not be used for any purpose other than to identify prospective properties consumer may be interested in purchasing. Any information relating to real estate for sale referenced on this web site comes from the Internet Data Exchange (IDX) program of the Stellar Mls. CENTURY 21 AllPoints Realty is not a Multiple Listing Service (MLS), nor does it offer MLS access. This website is a service of CENTURY 21 AllPoints Realty, a broker participant of Stellar Mls. This web site may reference real estate listing(s) held by a brokerage firm other than the broker and/or agent who owns this web site.
The accuracy of all information, regardless of source, including but not limited to open house information, square footages and lot sizes, is deemed reliable but not guaranteed and should be personally verified through personal inspection by and/or with the appropriate professionals. The data contained herein is copyrighted by Stellar Mls and is protected by all applicable copyright laws. Any unauthorized dissemination of this information is in violation of copyright laws and is strictly prohibited.
Properties in listings may have been sold or may no longer be available.
Copyright 2026 Stellar Mls. All rights reserved. MFRMLS Member Broker: Ryan Peterson
The information being provided by Stellar Mls is for the consumer's personal, non-commercial use and may not be used for any purpose other than to identify prospective properties consumer may be interested in purchasing. Any information relating to real estate for sale referenced on this web site comes from the Internet Data Exchange (IDX) program of the Stellar Mls. CENTURY 21 AllPoints Realty is not a Multiple Listing Service (MLS), nor does it offer MLS access. This website is a service of CENTURY 21 AllPoints Realty, a broker participant of Stellar Mls. This web site may reference real estate listing(s) held by a brokerage firm other than the broker and/or agent who owns this web site.
The accuracy of all information, regardless of source, including but not limited to open house information, square footages and lot sizes, is deemed reliable but not guaranteed and should be personally verified through personal inspection by and/or with the appropriate professionals. The data contained herein is copyrighted by Stellar Mls and is protected by all applicable copyright laws. Any unauthorized dissemination of this information is in violation of copyright laws and is strictly prohibited.
Properties in listings may have been sold or may no longer be available.
Copyright 2026 Stellar Mls. All rights reserved. MFRMLS Member Broker: Ryan PetersonNew listings near 11540 Nellie Oaks Bend
- Coming Soon
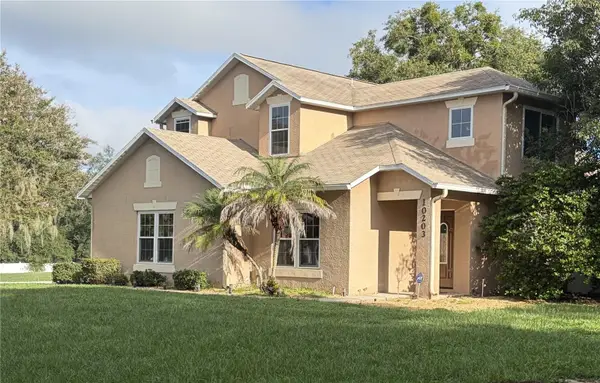 $440,000Coming Soon4 beds 3 baths2,328 sq. ft.
10203 Summer Elm Avenue, CLERMONT, FL 34711
MLS# O6444330Listed by: HAMPTON WINDSOR REALTY LLC - Coming Soon
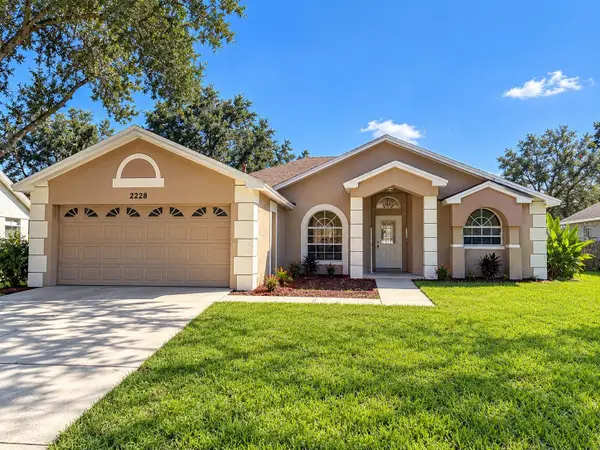 $299,000Coming Soon3 beds 2 baths1,380 sq. ft.
2228 Duncan Trail, CLERMONT, FL 34714
MLS# O6444167Listed by: KELLER WILLIAMS WINTER PARK - Coming Soon
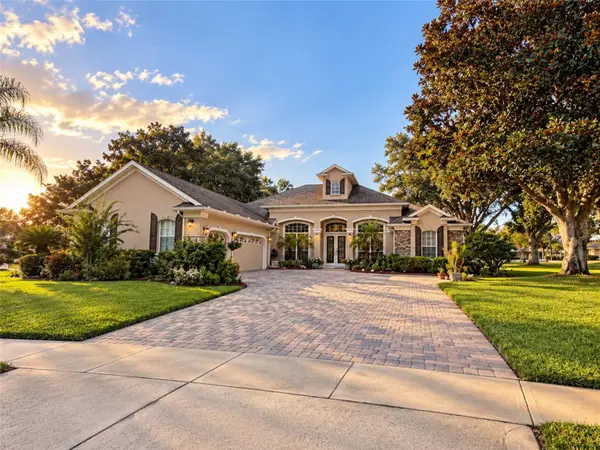 $850,000Coming Soon4 beds 3 baths2,970 sq. ft.
1562 Kennesaw Drive, CLERMONT, FL 34711
MLS# G5118153Listed by: OPTIMA ONE REALTY, INC. - Coming Soon
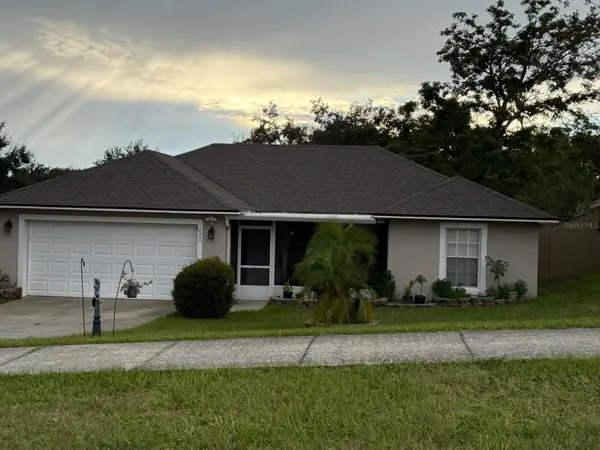 $330,000Coming Soon3 beds 2 baths1,433 sq. ft.
420 Bloxam Avenue, CLERMONT, FL 34711
MLS# O6443834Listed by: KELLER WILLIAMS CLASSIC - Coming Soon
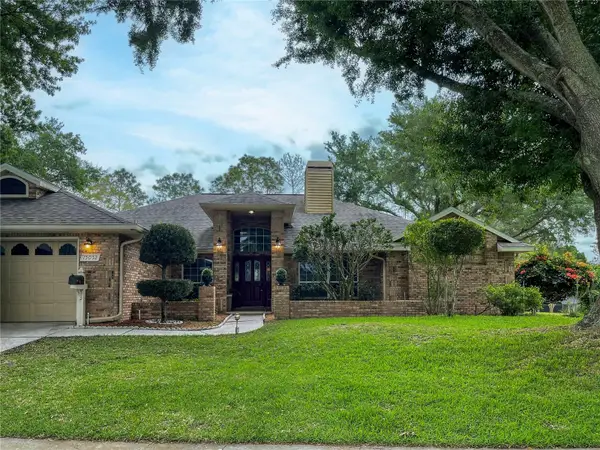 $569,900Coming Soon3 beds 2 baths2,337 sq. ft.
15052 Green Valley Boulevard, CLERMONT, FL 34711
MLS# O6441746Listed by: REAL BROKER, LLC - New
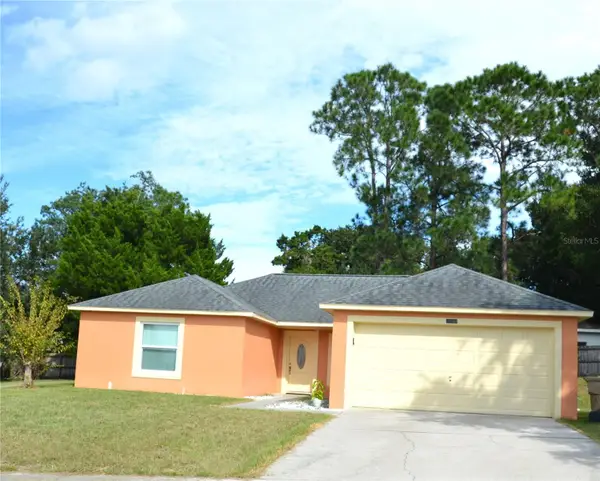 $399,900Active4 beds 2 baths1,422 sq. ft.
14938 Windy Mount Circle, CLERMONT, FL 34711
MLS# O6446066Listed by: CHARLES RUTENBERG REALTY ORLANDO - New
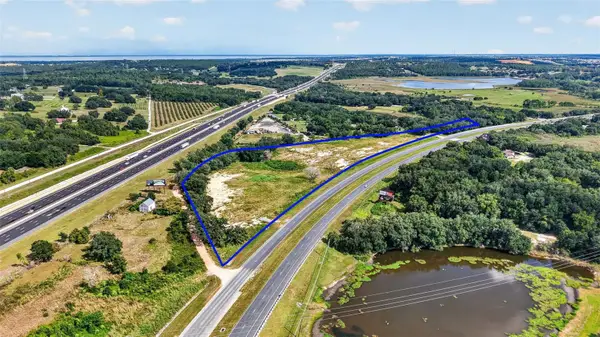 $5,500,000Active11 Acres
19050 Us Highway 27, CLERMONT, FL 34715
MLS# G5118429Listed by: ZOS REAL ESTATE LLC - New
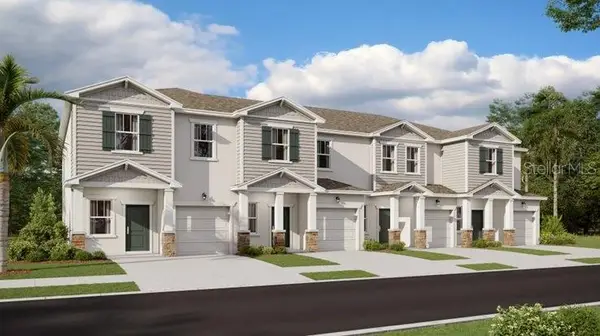 $395,490Active3 beds 3 baths1,834 sq. ft.
5788 Energy Way, CLERMONT, FL 34714
MLS# O6445945Listed by: LENNAR REALTY - New
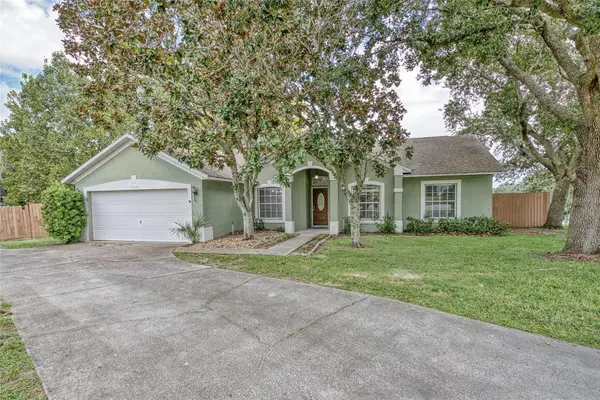 $375,000Active3 beds 2 baths1,533 sq. ft.
11855 Clair Pl, CLERMONT, FL 34711
MLS# G5118397Listed by: MONIQUE MCGUIRE REALTY INC - New
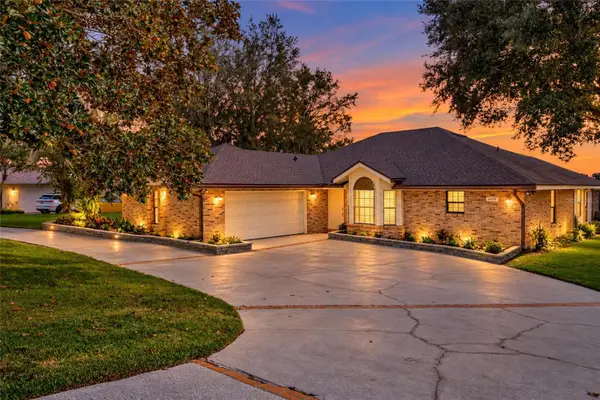 $865,000Active3 beds 2 baths1,904 sq. ft.
10598 Lake Hill Drive, CLERMONT, FL 34711
MLS# G5118168Listed by: COLDWELL BANKER HUBBARD HANSEN


Protect your home and budget from life's surprises with an Assurant Home Warranty, backed by a partner that supports you through every step of homeownership. Explore Plans.
©2026 Century 21 Real Estate LLC. All rights reserved. CENTURY 21®, the CENTURY 21 Logo and C21® are service marks owned by Century 21 Real Estate LLC. Century 21 Real Estate LLC fully supports the principles of the Fair Housing Act and the Equal Opportunity Act. Each office is independently owned and operated. Listing information is deemed reliable but not guaranteed accurate.