
12442 Lakeshore Drive, Clermont, FL 34711
Local realty services provided by:CENTURY 21 North East
Listed by: kim diaz
Office: corcoran premier realty
MLS#:O6441365
Source:MFRMLS
Price summary
- Price:$1,425,000
- Price per sq. ft.:$319.58
About this home
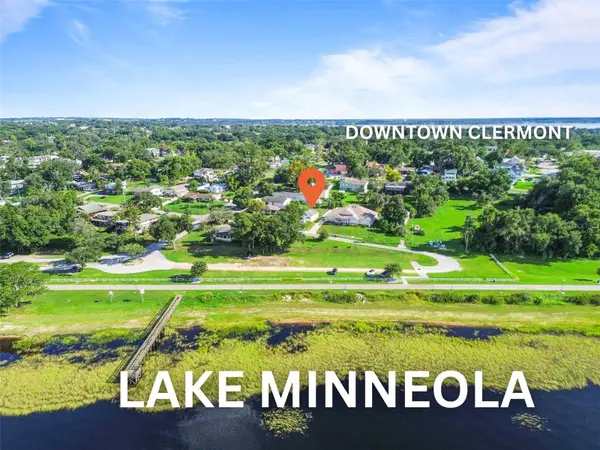
Experience the best of Clermont lakefront living in this beautifully appointed turnkey home on Lake Minnehaha, part of the highly sought after Clermont Chain of Lakes. Offering four bedrooms, two and a half bathrooms, 2,574 square feet of living space, four-car garage capacity, and a newly restored private dock, this exceptional property is designed for comfortable everyday living and unforgettable waterfront recreation.
From the moment you enter, natural light and picturesque lake views create an immediate connection to the outdoors. The open floor plan seamlessly brings together the living, dining, and kitchen areas, providing an inviting setting for entertaining family and friends. The living room features a cozy gas fireplace, custom center-channel speaker, drop-down television mount, and an integrated Sonos system that delivers music throughout the interior and outdoor living spaces. Recent interior lighting enhancements complement the home’s custom finishes, including crown molding, upgraded baseboards, luxury vinyl plank flooring, and a Lutron lighting system. At the heart of the home is a gourmet kitchen featuring custom cabinetry, granite countertops, a generous marble island, breakfast bar, walk-in pantry, and an impressive collection of appliances. Large windows frame the lake views and create a beautiful backdrop for cooking, dining, and gathering.
The primary suite is a private retreat with lake views, tray ceilings, automated window shades, dual walk-in closets with custom storage systems, and a spa-inspired bathroom. Heated travertine flooring, dual sinks with granite countertops, updated fixtures, and an oversized shower with dual and rainfall showerheads complete the space. One of the additional guest bedrooms also enjoys beautiful lake views.
The versatile fourth bedroom, which does not include a closet, is currently configured as an impressive home office and library. French doors, custom built-in shelving, and a rolling ladder give the room distinctive character while offering excellent flexibility as an office, den, library, or additional living space. Outdoor living is equally impressive. The fully fenced and gated yard offers privacy and security, while the screened-in outdoor entertaining area provides a comfortable place to gather throughout the year. A covered outdoor kitchen with a stone base, stainless steel grill, and sink makes hosting effortless, and the fire pit creates the perfect setting for evenings under the stars. Just steps from the home, the newly restored private dock provides direct access to Lake Minnehaha and the Clermont Chain of Lakes. Enjoy boating, fishing, skiing, wakeboarding, paddleboarding, kayaking, or a sunset cruise into Downtown Clermont for dinner. The dock offers the ideal place to launch a day on the water or simply relax and take in one of Clermont’s spectacular sunsets. In addition to the attached garage, the fully air-conditioned oversized detached garage and workshop features 110- and 220-volt connections, water access, Wi-Fi, keyless entry, epoxy flooring, insulated garage doors, and a taller workshop door suitable for larger vehicles or trailer storage. With no HOA, generous parking for guests and recreational equipment, expansive covered patios, mature landscaping, and an upgraded irrigation system, this distinctive property offers the space, flexibility, and waterfront lifestyle that make Clermont living so special....
Contact an agent
Home facts
- Year built:2011
- Subdivision & Development:ANDERSONS U S G
- Listing ID #:O6441365
- Added:1 day(s) ago
- Updated:September 16, 2026 at 08:59 PM
Rooms and interior
- Bedrooms:4
- Total bathrooms:3
- Full bathrooms:2
- Half bathrooms:1
- Flooring:Luxury Vinyl, Tile, Travertine
- Dining Description:Eat In Kitchen
- Kitchen Description:Bar Fridge, Built-In Oven, Convection Oven, Cooktop, Dishwasher, Disposal, Eat-in Kitchen, Exhaust Fan, Kitchen/Family Room Combo, Microwave, Range Hood, Refrigerator, Solid Surface Counters, Solid Wood Cabinets, Wine Refrigerator
- Bedroom Description:High Ceilings, Primary Bedroom Main Floor, Split Bedroom, Walk-In Closet(s)
- Basement Description:Block
- Living area:2,574 sq. ft.
Heating and cooling
- Cooling:Attic Fan, Central Air
- Heating:Central, Electric
- Central air:Yes
Structure and exterior
- Roof:Shingle
- Year built:2011
- Building area:2,574 sq. ft.
- Lot area:0.66 Acres
- Construction Materials:Stone, Stucco
- Exterior Features:Lighting, Outdoor Grill, Outdoor Kitchen, Rain Gutters, Sprinkler Metered
- Foundation Description:Block, Slab
- Levels:1 Story
Utilities
- Water:Public, Water Connected
- Sewer:Septic Tank
Finances and disclosures
- Price:$1,425,000
- Price per sq. ft.:$319.58
- Tax amount:$7,383 (2025)
Features and amenities
- Appliances:Bar Fridge, Built-in Oven, Convection Oven, Cooktop, Dishwasher, Disposal, Dryer, Exhaust Fan, Gas Water Heater, Irrigation Equipment, Microwave, Range Hood, Refrigerator, Tankless Water Heater, Washer, Wine Refrigerator
- Laundry features:Dryer, Inside, Laundry Room, Washer
- Amenities:Built-In Features, Cable Connected, Ceiling Fans(s), Central Vaccum, Crown Molding, Eat-in Kitchen, High Ceilings, Irrigation Equipment, Kitchen/Family Room Combo, Natural Gas Connected, Open Floorplan, Primary Bedroom Main Floor, Smart Home, Solid Surface Counters, Solid Wood Cabinets, Split Bedroom, Tray Ceiling(s), Walk-In Closet(s), Window Treatments
- Pool features:Public Pool
Parking
- Parking description:Attached Garage, Driveway, Garage Door Opener, Garage Faces Rear, Guest, Oversized, Workshop in Garage
- Garage:Yes
- Garage spaces:4
 The information being provided by Stellar Mls is for the consumer's personal, non-commercial use and may not be used for any purpose other than to identify prospective properties consumer may be interested in purchasing. Any information relating to real estate for sale referenced on this web site comes from the Internet Data Exchange (IDX) program of the Stellar Mls. CENTURY 21 North East is not a Multiple Listing Service (MLS), nor does it offer MLS access. This website is a service of CENTURY 21 North East, a broker participant of Stellar Mls. This web site may reference real estate listing(s) held by a brokerage firm other than the broker and/or agent who owns this web site.
The accuracy of all information, regardless of source, including but not limited to open house information, square footages and lot sizes, is deemed reliable but not guaranteed and should be personally verified through personal inspection by and/or with the appropriate professionals. The data contained herein is copyrighted by Stellar Mls and is protected by all applicable copyright laws. Any unauthorized dissemination of this information is in violation of copyright laws and is strictly prohibited.
Properties in listings may have been sold or may no longer be available.
Copyright 2026 Stellar Mls. All rights reserved. MFRMLS Member Broker: Jim D’Amico
The information being provided by Stellar Mls is for the consumer's personal, non-commercial use and may not be used for any purpose other than to identify prospective properties consumer may be interested in purchasing. Any information relating to real estate for sale referenced on this web site comes from the Internet Data Exchange (IDX) program of the Stellar Mls. CENTURY 21 North East is not a Multiple Listing Service (MLS), nor does it offer MLS access. This website is a service of CENTURY 21 North East, a broker participant of Stellar Mls. This web site may reference real estate listing(s) held by a brokerage firm other than the broker and/or agent who owns this web site.
The accuracy of all information, regardless of source, including but not limited to open house information, square footages and lot sizes, is deemed reliable but not guaranteed and should be personally verified through personal inspection by and/or with the appropriate professionals. The data contained herein is copyrighted by Stellar Mls and is protected by all applicable copyright laws. Any unauthorized dissemination of this information is in violation of copyright laws and is strictly prohibited.
Properties in listings may have been sold or may no longer be available.
Copyright 2026 Stellar Mls. All rights reserved. MFRMLS Member Broker: Jim D’AmicoNew listings near 12442 Lakeshore Drive
- Coming Soon
 $528,000Coming Soon7 beds 5 baths3,082 sq. ft.
16656 Palm Spring Drive, CLERMONT, FL 34714
MLS# K4903779Listed by: DC GLOBAL PARTNERS - Coming Soon
 $193,999Coming Soon1 beds 1 baths432 sq. ft.
2411 Citrus Tree Road, CLERMONT, FL 34714
MLS# O6432953Listed by: NOBSKA REAL ESTATE LLC - Coming Soon
 $430,190Coming Soon2 beds 2 baths1,405 sq. ft.
6752 Sunrise Cove Drive, CLERMONT, FL 34714
MLS# O6440633Listed by: PULTE REALTY OF NORTH FLORIDA LLC - Coming Soon
 $467,850Coming Soon2 beds 2 baths1,655 sq. ft.
6756 Sunrise Cove Drive, CLERMONT, FL 34714
MLS# O6440641Listed by: PULTE REALTY OF NORTH FLORIDA LLC - Coming Soon
 $810,000Coming Soon5 beds 4 baths3,800 sq. ft.
7634 Modica Street, CLERMONT, FL 34714
MLS# S5156911Listed by: PREFERRED REAL ESTATE BROKERS - New
 $300,000Active2 beds 1 baths801 sq. ft.
535 Carroll Street, CLERMONT, FL 34711
MLS# G5117887Listed by: COLDWELL BANKER HUBBARD HANSEN - New
 $409,999Active4 beds 3 baths1,845 sq. ft.
1453 Serendipity Lane, CLERMONT, FL 34714
MLS# O6442371Listed by: HOMIQ REALTY LLC - New
 $235,000Active1 beds 1 baths495 sq. ft.
16736 Sunshine Avenue, CLERMONT, FL 34714
MLS# TB8548588Listed by: FLAT FEE MLS REALTY - New
 $92,500Active1 beds 1 baths724 sq. ft.
9000 Us Hwy 192 #649, CLERMONT, FL 34714
MLS# S5157734Listed by: RE/MAX HERITAGE


Protect your home and budget from life's surprises with an Assurant Home Warranty, backed by a partner that supports you through every step of homeownership. Explore Plans.
©2026 Century 21 Real Estate LLC. All rights reserved. CENTURY 21®, the CENTURY 21 Logo and C21® are service marks owned by Century 21 Real Estate LLC. Century 21 Real Estate LLC fully supports the principles of the Fair Housing Act and the Equal Opportunity Act. Each office is independently owned and operated. Listing information is deemed reliable but not guaranteed accurate.