
12646 Scottish Pine Lane, Clermont, FL 34711
Local realty services provided by:CENTURY 21 Real Estate Champions
12646 Scottish Pine Lane,Clermont, FL 34711
$514,900
- 4 Beds
- 3 Baths
- - sq. ft.
- Single family
- Sold
Listed by: regina cruz
Office: keller williams elite partners iii realty
MLS#:G5112618
Source:MFRMLS
Sorry, we are unable to map this address
Price summary
- Price:$514,900
- Monthly HOA dues:$58.33
About this home
Welcome to 12646 Scottish Pine Lane, a beautifully designed residence where spacious living, thoughtful functionality, and inviting indoor-outdoor spaces come together seamlessly. From the moment you arrive, the charming entrance creates a warm first impression and sets the tone for the comfort that awaits inside.
Step through the front door into an elegant formal living room filled with natural light, offering the perfect space to welcome guests or enjoy quiet moments at home. Just beyond, the formal dining room provides an ideal setting for holiday gatherings, dinner parties, and everyday meals alike. Luxury vinyl flooring flows throughout the main living areas, adding both style and durability to the home.
At the heart of the home, the kitchen is designed to impress with brand new stainless steel appliances, a center island, granite countertops, a beautiful backspalsh, abundant cabinetry, and a layout that opens effortlessly into the spacious great room. This inviting space is perfect for entertaining and everyday living, complete with French door access that leads directly to the screened-in lanai and sparkling in-ground pool area, creating a true indoor-outdoor lifestyle experience.
Privately situated, the primary suite offers a relaxing retreat with its own French door access to the covered lanai and screened in pool area. The luxurious, recently renovated primary bathroom features a whirlpool tub, a large walk-in shower, separate vanities, a private water closet, and ample natural light from the large window.
The additional bedrooms are thoughtfully arranged for both comfort and privacy. Bedrooms three and four share a convenient Jack-and-Jill bathroom, while the third full bathroom serves as a dedicated pool bath with direct access from the outdoor living area, making entertaining and pool days effortless.
Step outside to enjoy the expansive screened-in lanai and sparkling in-ground pool, perfectly designed for relaxing afternoons, weekend gatherings, and year-round Florida living. Beyond the pool area, the fully fenced backyard offers added privacy and plenty of space to enjoy the outdoors, all situated on a generously sized lot. The Hot Water Heater (2024) Roof (2017) & AC are newer. Don’t let this well maintained home pass you by!...
Contact an agent
Home facts
- Year built:1998
- Subdivision & Development:GREATER PINES PH 4
- Listing ID #:G5112618
- Added:71 day(s) ago
- Updated:July 31, 2026 at 07:52 AM
Rooms and interior
- Bedrooms:4
- Total bathrooms:3
- Full bathrooms:3
- Flooring:Carpet, Ceramic Tile, Luxury Vinyl
- Dining Description:Eat In Kitchen, Formal Dining Room
- Kitchen Description:Dishwasher, Eat-in Kitchen, Kitchen/Family Room Combo, Microwave, Range, Refrigerator, Solid Surface Counters, Stone Counters
- Bedroom Description:High Ceilings, Primary Bedroom Main Floor, Walk-In Closet(s)
Heating and cooling
- Cooling:Central Air
- Heating:Central, Electric, Natural Gas
- Central air:Yes
Structure and exterior
- Roof:Shingle
- Year built:1998
- Lot Features:Oversized, Paved, Sidewalk
- Architectural Style:Contemporary
- Construction Materials:Block, Stucco
- Exterior Features:Deck, Enclosed, Patio, Porch, Rear Porch, Screened, Sidewalk, Sprinkler Metered
- Foundation Description:Slab
- Levels:1 Story
Utilities
- Water:Public, Water Connected
- Sewer:Septic Tank
Finances and disclosures
- Price:$514,900
- Tax amount:$3,880 (2025)
Features and amenities
- Appliances:Dishwasher, Dryer, Gas Water Heater, Irrigation Equipment, Microwave, Range, Refrigerator, Washer
- Laundry features:Dryer, Electric Dryer Hookup, Inside, Laundry Room, Washer, Washer Hookup
- Amenities:Cable Available, Cathedral Ceiling(s), Ceiling Fans(s), Eat-in Kitchen, High Ceilings, Irrigation Equipment, Kitchen/Family Room Combo, Natural Gas Available, Natural Gas Connected, Open Floorplan, Playground, Pool, Primary Bedroom Main Floor, Solid Surface Counters, Stone Counters, Tennis Court(s), Thermostat, Tray Ceiling(s), Underground Utilities, Walk-In Closet(s)
- Pool features:In Ground, Pool, Private Pool, Screen Enclosure
Parking
- Parking description:Attached Garage, Driveway, Garage Faces Side
- Garage:Yes
- Garage spaces:2
 The information being provided by Stellar Mls is for the consumer's personal, non-commercial use and may not be used for any purpose other than to identify prospective properties consumer may be interested in purchasing. Any information relating to real estate for sale referenced on this web site comes from the Internet Data Exchange (IDX) program of the Stellar Mls. CENTURY 21 Real Estate Champions is not a Multiple Listing Service (MLS), nor does it offer MLS access. This website is a service of CENTURY 21 Real Estate Champions, a broker participant of Stellar Mls. This web site may reference real estate listing(s) held by a brokerage firm other than the broker and/or agent who owns this web site.
The accuracy of all information, regardless of source, including but not limited to open house information, square footages and lot sizes, is deemed reliable but not guaranteed and should be personally verified through personal inspection by and/or with the appropriate professionals. The data contained herein is copyrighted by Stellar Mls and is protected by all applicable copyright laws. Any unauthorized dissemination of this information is in violation of copyright laws and is strictly prohibited.
Properties in listings may have been sold or may no longer be available.
Copyright 2026 Stellar Mls. All rights reserved. MFRMLS Member Broker: Ruth Cabella
The information being provided by Stellar Mls is for the consumer's personal, non-commercial use and may not be used for any purpose other than to identify prospective properties consumer may be interested in purchasing. Any information relating to real estate for sale referenced on this web site comes from the Internet Data Exchange (IDX) program of the Stellar Mls. CENTURY 21 Real Estate Champions is not a Multiple Listing Service (MLS), nor does it offer MLS access. This website is a service of CENTURY 21 Real Estate Champions, a broker participant of Stellar Mls. This web site may reference real estate listing(s) held by a brokerage firm other than the broker and/or agent who owns this web site.
The accuracy of all information, regardless of source, including but not limited to open house information, square footages and lot sizes, is deemed reliable but not guaranteed and should be personally verified through personal inspection by and/or with the appropriate professionals. The data contained herein is copyrighted by Stellar Mls and is protected by all applicable copyright laws. Any unauthorized dissemination of this information is in violation of copyright laws and is strictly prohibited.
Properties in listings may have been sold or may no longer be available.
Copyright 2026 Stellar Mls. All rights reserved. MFRMLS Member Broker: Ruth CabellaNew listings near 12646 Scottish Pine Lane
- New
 $530,000Active5 beds 3 baths2,601 sq. ft.
3719 Paragon Lane, CLERMONT, FL 34714
MLS# G5115688Listed by: KELLER WILLIAMS ELITE PARTNERS III REALTY - Open Sat, 10am to 12pmNew
 $1,050,000Active5 beds 5 baths4,879 sq. ft.
11419 Cypress Hill Street, CLERMONT, FL 34711
MLS# O6427217Listed by: KELLER WILLIAMS HERITAGE REALTY - New
 $810,000Active5 beds 4 baths3,840 sq. ft.
1112 Callaway Circle, CLERMONT, FL 34711
MLS# O6427976Listed by: EXP REALTY LLC - New
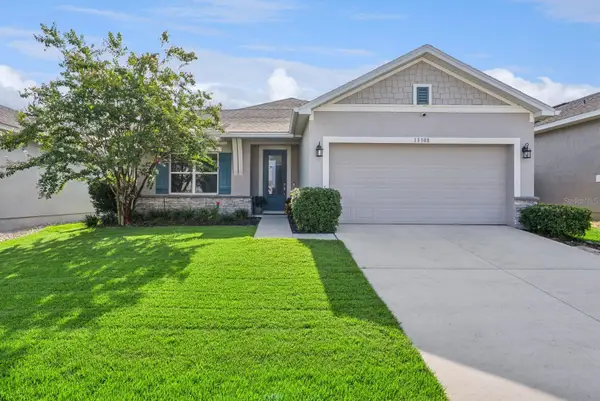 $495,000Active3 beds 2 baths1,854 sq. ft.
13308 Magnolia Valley Drive, CLERMONT, FL 34711
MLS# G5115761Listed by: KELLER WILLIAMS ELITE PARTNERS III REALTY - New
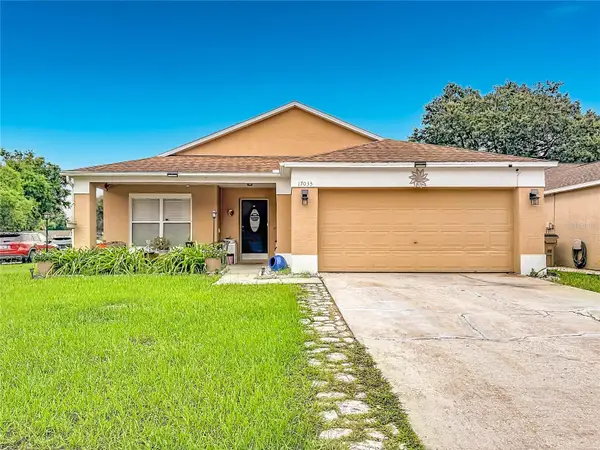 $360,000Active4 beds 2 baths1,684 sq. ft.
17035 Woodcrest Way, CLERMONT, FL 34714
MLS# O6427870Listed by: GR REALTY EXPERTS - New
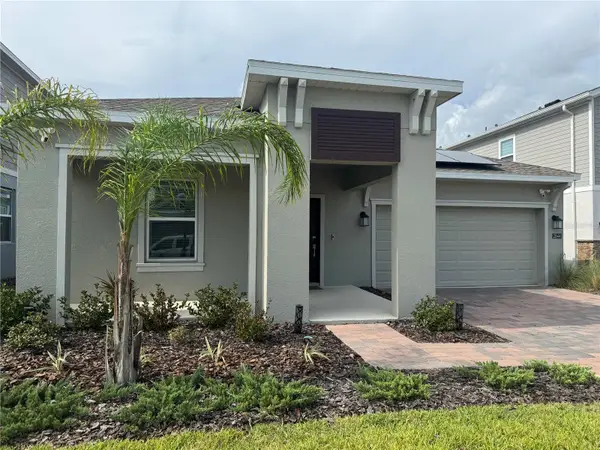 $589,760Active3 beds 2 baths2,214 sq. ft.
2844 Armstrong Avenue, CLERMONT, FL 34714
MLS# O6429301Listed by: CHARLES RUTENBERG REALTY ORLANDO - New
 $277,000Active2 beds 2 baths1,374 sq. ft.
3641 Solana Circle #B, CLERMONT, FL 34711
MLS# O6429443Listed by: REALTY ZOOM - New
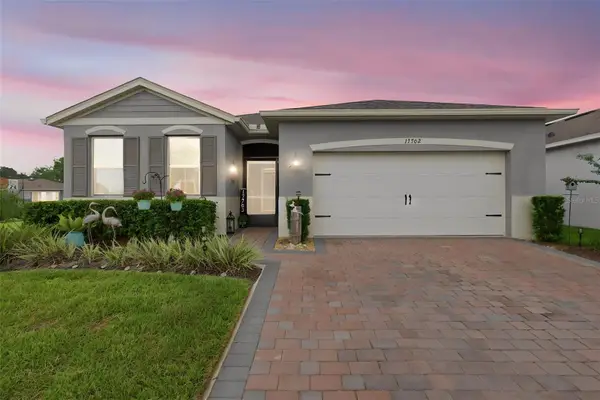 $459,000Active4 beds 2 baths2,034 sq. ft.
17762 Blazing Star Circle, CLERMONT, FL 34714
MLS# O6429404Listed by: VISION HOME REAL ESTATE, LLC - New
 $100,000Active20.39 Acres
Old Grove Road, CLERMONT, FL 34711
MLS# O6429428Listed by: CONCORD INTERNATIONAL REALTY - New
 $489,000Active3 beds 2 baths1,681 sq. ft.
10501 Via Como Court, CLERMONT, FL 34711
MLS# G5115561Listed by: CHARLES RUTENBERG REALTY ORLANDO


Protect your home and budget from life's surprises with an Assurant Home Warranty, backed by a partner that supports you through every step of homeownership. Explore Plans.
©2026 Century 21 Real Estate LLC. All rights reserved. CENTURY 21®, the CENTURY 21 Logo and C21® are service marks owned by Century 21 Real Estate LLC. Century 21 Real Estate LLC fully supports the principles of the Fair Housing Act and the Equal Opportunity Act. Each office is independently owned and operated. Listing information is deemed reliable but not guaranteed accurate.