
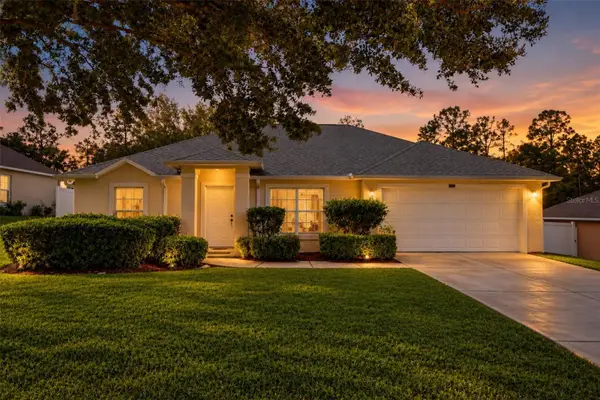
12902 Colonnade Circle, Clermont, FL 34711
Local realty services provided by:CENTURY 21 Myers Rose Realty
Listed by:
 CENTURY 21 Hancock
Office: century 21 hancock
MLS#:G5117727
Source:MFRMLS
Price summary
- Price:$674,000
- Price per sq. ft.:$206.43
- Monthly HOA dues:$37.5
About this home
PRICE REDUCED TO SELL! Welcome home to rare space, privacy, and peace of mind in the heart of Clermont! Situated on a half-acre lot with no immediate rear neighbors, this well maintained pool home leaves virtually nothing left to do but move in. With a new roof (2026), new windows (2025–2026), fresh paint inside and out, and whole-house gutters, major capital improvements have already been checked off your list.
Step inside to find luxury vinyl plank and engineered hardwood flooring seamless throughout the split floor plan. At the heart of the home sits a newly remodeled kitchen showcasing bright quartz countertops, under-cabinet lighting, and a generous breakfast bar designed for holiday hosting and everyday gatherings. Fluid living spaces abound—from the double-door home office (easily a 5th bedroom) to the welcoming living room framed by sweeping views of the pool and lush backyard.
The primary suite serves as a serene personal retreat featuring a tray ceiling, private slider to the pool, two walk-in closets, separate water closet, and a spa-like bath with large shower, dual vanities, and granite counters. Three additional bedrooms and two fully remodeled granite-topped bathrooms are smartly positioned on the opposite side of the home, providing ideal privacy for family and guests.
Outside, step into your private resort. The fully screened lanai surrounds a heated saltwater pool and spa with UV-shielded top screening (complete re-screen) and a newer pool heater. Extend your entertaining outdoors across an expansive paver patio featuring a fire pit area and a dedicated covered grill gazebo—all overlooking a spacious, fully fenced yard framed by a peaceful, tree-lined green space maintained by the HOA.
Complete with low HOA fees, a two-car garage with attic storage, interior laundry room with storage and newer utility sink (washer/dryer included), new exterior Govee lights, all newer interior doors, and proximity to the Clermont Chain of Lakes, Walt Disney World (~20 miles), and Orlando International Airport, this exceptional property offers Florida living at its finest....
Contact an agent
Home facts
- Year built:2005
- Subdivision & Development:TIMBERLANE PH I SUB
- Listing ID #:G5117727
- Added:50 day(s) ago
- Updated:November 02, 2026 at 11:46 PM
Rooms and interior
- Bedrooms:4
- Total bathrooms:3
- Full bathrooms:3
- Flooring:Luxury Vinyl, Wood
- Dining Description:Eat In Kitchen, Formal Dining Room, Living Room/Dining Room Combo
- Kitchen Description:Dishwasher, Disposal, Eat-in Kitchen, Exhaust Fan, Kitchen/Family Room Combo, Microwave, Range, Refrigerator, Solid Wood Cabinets, Stone Counters
- Bedroom Description:High Ceilings, Primary Bedroom Main Floor, Split Bedroom, Walk-In Closet(s)
- Living area:2,468 sq. ft.
Heating and cooling
- Cooling:Central Air
- Heating:Heat Pump
- Central air:Yes
Structure and exterior
- Roof:Shingle
- Year built:2005
- Building area:2,468 sq. ft.
- Lot area:0.5 Acres
- Lot Features:Irregular Lot, Landscaped, Oversized, Paved, Sidewalk, Sloped
- Architectural Style:Traditional
- Construction Materials:Block, Stucco
- Exterior Features:Covered Porch/Patio, Enclosed, Front Porch, Lighting, Patio, Private Mailbox, Rain Gutters, Rear Porch, Screened, Sidewalk, Sprinkler Metered
- Foundation Description:Slab
- Levels:1 Story
Schools
- High school:East Ridge High
- Middle school:East Ridge Middle
- Elementary school:Pine Ridge Elem
Utilities
- Water:Public, Water Connected
- Sewer:Public, Public Sewer, Sewer Connected
Finances and disclosures
- Price:$674,000
- Price per sq. ft.:$206.43
- Tax amount:$3,536 (2025)
Features and amenities
- Appliances:Dishwasher, Disposal, Dryer, Electric Water Heater, Exhaust Fan, Irrigation Equipment, Microwave, Range, Refrigerator, Washer
- Laundry features:Dryer, Electric Dryer Hookup, Inside, Laundry Room, Washer, Washer Hookup
- Amenities:BB/HS Internet Available, Cable Connected, Ceiling Fans(s), Eat-in Kitchen, High Ceilings, Irrigation Equipment, Kitchen/Family Room Combo, Living Room/Dining Room Combo, Primary Bedroom Main Floor, Solid Wood Cabinets, Split Bedroom, Stone Counters, Thermostat, Underground Utilities, Walk-In Closet(s), Window Treatments
- Pool features:Gunite, Heated, In Ground, Pool/Deck, Private Pool, Salt Water, Screen Enclosure, Tile
Parking
- Parking description:Attached Garage, Driveway, Garage Door Opener, Garage Faces Side
- Garage:Yes
- Garage spaces:2
The information being provided by Stellar Mls is for the consumer's personal, non-commercial use and may not be used for any purpose other than to identify prospective properties consumer may be interested in purchasing. Any information relating to real estate for sale referenced on this web site comes from the Internet Data Exchange (IDX) program of the Stellar Mls. CENTURY 21 Myers Rose Realty is not a Multiple Listing Service (MLS), nor does it offer MLS access. This website is a service of CENTURY 21 Myers Rose Realty, a broker participant of Stellar Mls. This web site may reference real estate listing(s) held by a brokerage firm other than the broker and/or agent who owns this web site.
The accuracy of all information, regardless of source, including but not limited to open house information, square footages and lot sizes, is deemed reliable but not guaranteed and should be personally verified through personal inspection by and/or with the appropriate professionals. The data contained herein is copyrighted by Stellar Mls and is protected by all applicable copyright laws. Any unauthorized dissemination of this information is in violation of copyright laws and is strictly prohibited.
Properties in listings may have been sold or may no longer be available.
Copyright 2026 Stellar Mls. All rights reserved. MFRMLS Member Broker: Gretchen Rose-ZagameNew listings near 12902 Colonnade Circle
- Coming Soon
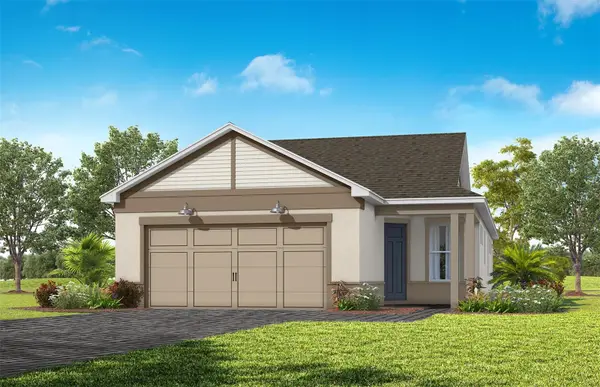 $477,660Coming Soon2 beds 2 baths1,405 sq. ft.
6784 Willow Bank Drive, CLERMONT, FL 34714
MLS# O6452472Listed by: PULTE REALTY OF NORTH FLORIDA LLC - New
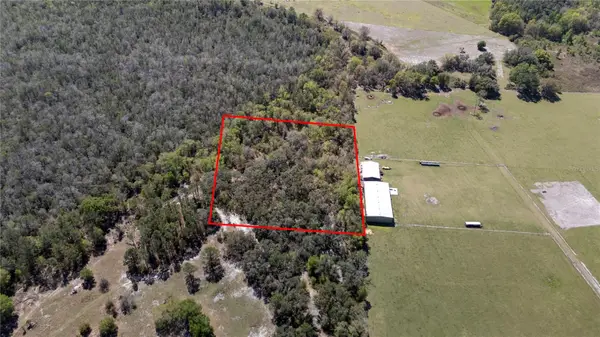 $250,000Active2.49 Acres
0 Alligator Road, CLERMONT, FL 34714
MLS# O6454562Listed by: LANDLORD FINDERS BUILD REAL ESTATE LLC - New
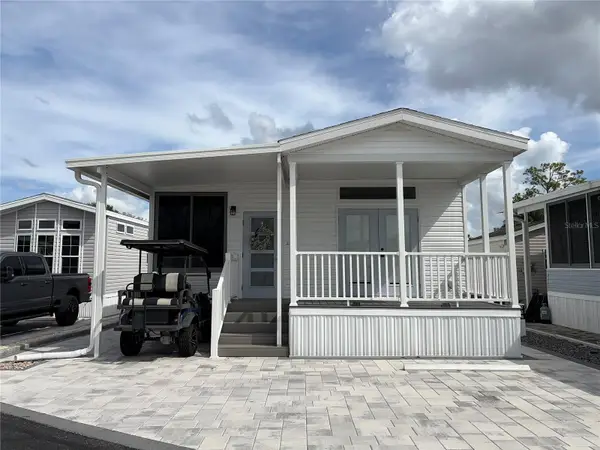 $250,000Active1 beds 1 baths1,000 sq. ft.
2446 Cypress Street, CLERMONT, FL 34714
MLS# G5119710Listed by: DOWN HOME REALTY, LLLP - New
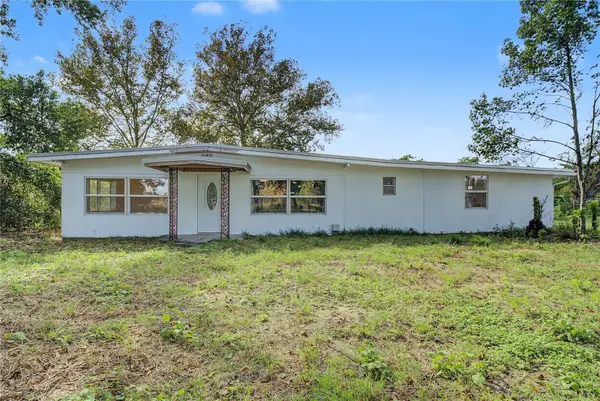 $499,990Active3 beds 1 baths1,325 sq. ft.
3919 State Road 33, CLERMONT, FL 34714
MLS# O6454362Listed by: HOMEVEST REALTY - New
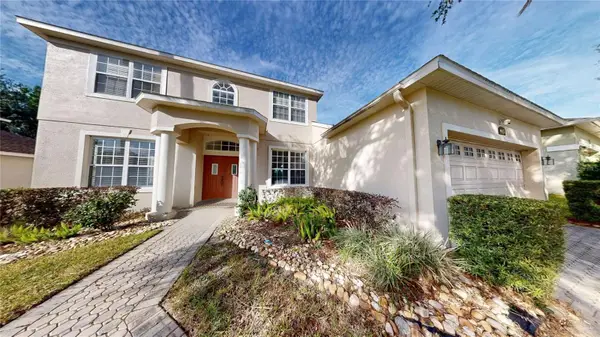 $495,000Active4 beds 3 baths3,061 sq. ft.
4055 Beacon Ridge Way, CLERMONT, FL 34711
MLS# O6454243Listed by: LT REALTY GROUP, LLC - New
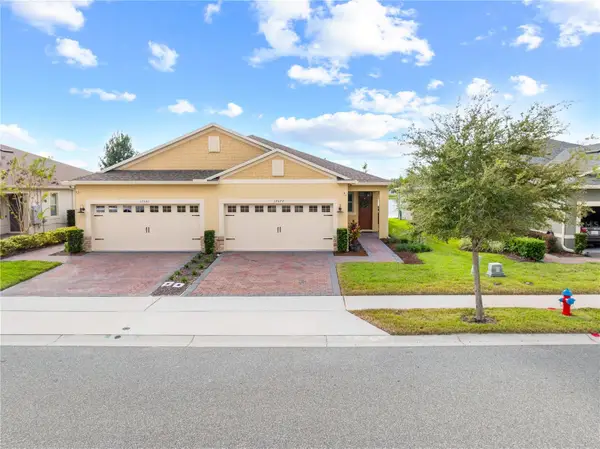 $349,900Active2 beds 2 baths1,627 sq. ft.
17577 Summersweet Way, CLERMONT, FL 34714
MLS# O6448053Listed by: FLORIDA REALTY RESULTS LLC - New
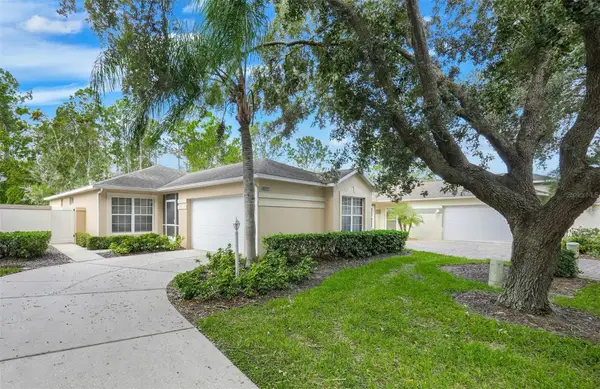 $282,000Active2 beds 2 baths1,215 sq. ft.
2069 Braxton Street, CLERMONT, FL 34711
MLS# G5119584Listed by: COLDWELL BANKER HUBBARD HANSEN - New
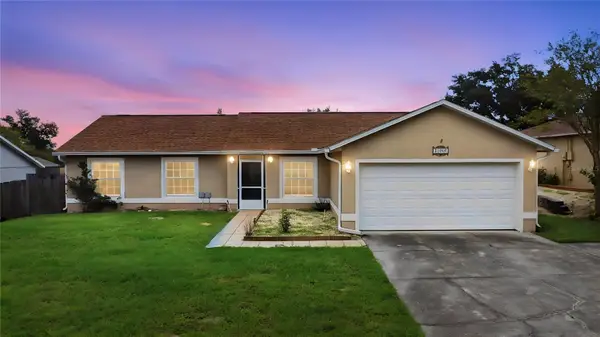 $339,900Active4 beds 2 baths1,485 sq. ft.
11642 Crescent Pines Boulevard, CLERMONT, FL 34711
MLS# G5119674Listed by: PREFERRED RE BROKERS III - New
 $389,000Active3 beds 2 baths1,565 sq. ft.
9541 Crenshaw Circle, CLERMONT, FL 34711
MLS# O6453138Listed by: EXP REALTY LLC - New
 $499,900Active4 beds 2 baths2,290 sq. ft.
1144 Callaway Circle, CLERMONT, FL 34711
MLS# O6454115Listed by: SPANN & ASSOCIATES REAL ESTATE


Protect your home and budget from life's surprises with an Assurant Home Warranty, backed by a partner that supports you through every step of homeownership. Explore Plans.
©2026 Century 21 Real Estate LLC. All rights reserved. CENTURY 21®, the CENTURY 21 Logo and C21® are service marks owned by Century 21 Real Estate LLC. Century 21 Real Estate LLC fully supports the principles of the Fair Housing Act and the Equal Opportunity Act. Each office is independently owned and operated. Listing information is deemed reliable but not guaranteed accurate.