
13537 Laranja Street, Clermont, FL 34711
Local realty services provided by:CENTURY 21 AllPoints Realty
Listed by: tommy mydlo, ii
Office: deniz realty partners llc.
MLS#:G5115839
Source:MFRMLS
Price summary
- Price:$475,000
- Price per sq. ft.:$187.82
- Monthly HOA dues:$81
About this home
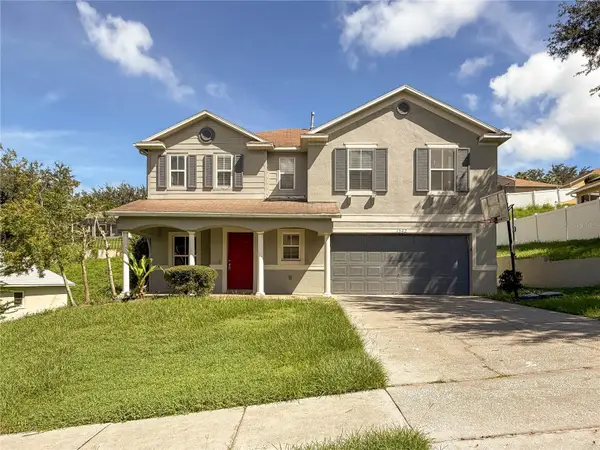
****PRICE IMPROVEMENT****This stunning property in Clermont is waiting to be your new forever home! New second story & stair flooring (2026), new sod (2026), custom closet storage (2024), new AC (2024), new paint (2022) and new roof (2020)! This beautifully maintained 3-bedroom, 2.5-bathroom home with 2,529 sq. ft. of spacious living area has everything you're looking for to ensure the entire family falls in love. From the moment you arrive, the manicured front lawn and oversized driveway set the tone for what awaits inside: bright, open living and modern comfort. Step through the front door and into an airy, open-concept layout where the living room, dining room, and kitchen flow seamlessly together, perfect for entertaining or spending time with loved ones. The chef-inspired kitchen is equipped with stainless steel appliances, modern finishes, ample counter space, a large breakfast bar, and a cozy breakfast nook ideal for busy mornings or casual meals. A half bathroom on the main level ensures convenience and privacy when hosting guests. Upstairs, you'll find a spacious bonus loft, perfect as a TV room, play area, home gym, or whatever suits your lifestyle. All three bedrooms are upstairs, offering privacy, space and plenty of storage so everyone feels right at home. The two secondary bedrooms are generously sized, with ample closet space and natural light. From one of the front upstairs windows, you can even catch a glimpse of Disney's nightly fireworks, adding a touch of magic for your everyday routine. The primary suite is a true retreat, featuring a large walk-in closet and a luxurious en suite bathroom. The primary bathroom is complete with dual sinks for added convenience, a spacious walk-in shower and a large soaking tub, creating the ideal space to relax at the end of the day. Step outside into your own private outdoor oasis with the fully fenced-in backyard featuring brand new sod, and a covered patio area perfect for enjoying Florida’s sunshine year-round, whether you’re sipping your morning coffee or grilling on the weekend. Situated in a prime Central Florida location, you're close to Costco, additional great shopping and dining options, and minutes from top-rated schools. Additionally, you're only 25 minutes from Disney World and minutes away from the Florida Turnpike, putting all the fun of Central Florida right at your fingertips! Don’t miss the opportunity to make this incredible home yours, schedule your private showing TODAY!!!...
Contact an agent
Home facts
- Year built:2013
- Subdivision & Development:TERRACE GROVE
- Listing ID #:G5115839
- Added:45 day(s) ago
- Updated:September 15, 2026 at 03:38 PM
Rooms and interior
- Bedrooms:3
- Total bathrooms:3
- Full bathrooms:2
- Half bathrooms:1
- Flooring:Luxury Vinyl, Tile
- Dining Description:Eat In Kitchen
- Kitchen Description:Dishwasher, Eat-in Kitchen, Kitchen/Family Room Combo, Microwave, Range, Refrigerator
- Bedroom Description:Primary Bedroom Upstairs, Walk-In Closet(s)
- Living area:2,529 sq. ft.
Heating and cooling
- Cooling:Central Air
- Heating:Central, Electric
- Central air:Yes
Structure and exterior
- Roof:Shingle
- Year built:2013
- Building area:2,529 sq. ft.
- Lot area:0.13 Acres
- Lot Features:Sidewalk
- Architectural Style:Contemporary
- Construction Materials:Block, Frame, Stucco
- Exterior Features:Covered Porch/Patio, Patio, Sidewalk
- Foundation Description:Slab
- Levels:2 Story
Schools
- High school:East Ridge High
- Middle school:East Ridge Middle
- Elementary school:Grassy Lake Elementary
Utilities
- Water:Public, Water Available
- Sewer:Public Sewer, Sewer Available
Finances and disclosures
- Price:$475,000
- Price per sq. ft.:$187.82
- Tax amount:$5,609 (2024)
Features and amenities
- Appliances:Dishwasher, Dryer, Microwave, Range, Refrigerator, Washer
- Laundry features:Dryer, Inside, Laundry Room, Laundry Upper Level, Washer
- Amenities:Cable Available, Ceiling Fans(s), Eat-in Kitchen, Electricity Available, Kitchen/Family Room Combo, Open Floorplan, Primary Bedroom Upstairs, Tray Ceiling(s), Walk-In Closet(s)
- Pool features:Public Pool
Parking
- Parking description:Attached Garage, Driveway
- Garage:Yes
- Garage spaces:2
 The information being provided by Stellar Mls is for the consumer's personal, non-commercial use and may not be used for any purpose other than to identify prospective properties consumer may be interested in purchasing. Any information relating to real estate for sale referenced on this web site comes from the Internet Data Exchange (IDX) program of the Stellar Mls. CENTURY 21 AllPoints Realty is not a Multiple Listing Service (MLS), nor does it offer MLS access. This website is a service of CENTURY 21 AllPoints Realty, a broker participant of Stellar Mls. This web site may reference real estate listing(s) held by a brokerage firm other than the broker and/or agent who owns this web site.
The accuracy of all information, regardless of source, including but not limited to open house information, square footages and lot sizes, is deemed reliable but not guaranteed and should be personally verified through personal inspection by and/or with the appropriate professionals. The data contained herein is copyrighted by Stellar Mls and is protected by all applicable copyright laws. Any unauthorized dissemination of this information is in violation of copyright laws and is strictly prohibited.
Properties in listings may have been sold or may no longer be available.
Copyright 2026 Stellar Mls. All rights reserved. MFRMLS Member Broker: Ryan Peterson
The information being provided by Stellar Mls is for the consumer's personal, non-commercial use and may not be used for any purpose other than to identify prospective properties consumer may be interested in purchasing. Any information relating to real estate for sale referenced on this web site comes from the Internet Data Exchange (IDX) program of the Stellar Mls. CENTURY 21 AllPoints Realty is not a Multiple Listing Service (MLS), nor does it offer MLS access. This website is a service of CENTURY 21 AllPoints Realty, a broker participant of Stellar Mls. This web site may reference real estate listing(s) held by a brokerage firm other than the broker and/or agent who owns this web site.
The accuracy of all information, regardless of source, including but not limited to open house information, square footages and lot sizes, is deemed reliable but not guaranteed and should be personally verified through personal inspection by and/or with the appropriate professionals. The data contained herein is copyrighted by Stellar Mls and is protected by all applicable copyright laws. Any unauthorized dissemination of this information is in violation of copyright laws and is strictly prohibited.
Properties in listings may have been sold or may no longer be available.
Copyright 2026 Stellar Mls. All rights reserved. MFRMLS Member Broker: Ryan PetersonNew listings near 13537 Laranja Street
- Coming Soon
 $528,000Coming Soon7 beds 5 baths3,082 sq. ft.
16656 Palm Spring Drive, CLERMONT, FL 34714
MLS# K4903779Listed by: DC GLOBAL PARTNERS - Coming Soon
 $193,999Coming Soon1 beds 1 baths432 sq. ft.
2411 Citrus Tree Road, CLERMONT, FL 34714
MLS# O6432953Listed by: NOBSKA REAL ESTATE LLC - Coming Soon
 $430,190Coming Soon2 beds 2 baths1,405 sq. ft.
6752 Sunrise Cove Drive, CLERMONT, FL 34714
MLS# O6440633Listed by: PULTE REALTY OF NORTH FLORIDA LLC - Coming Soon
 $467,850Coming Soon2 beds 2 baths1,655 sq. ft.
6756 Sunrise Cove Drive, CLERMONT, FL 34714
MLS# O6440641Listed by: PULTE REALTY OF NORTH FLORIDA LLC - Coming Soon
 $810,000Coming Soon5 beds 4 baths3,800 sq. ft.
7634 Modica Street, CLERMONT, FL 34714
MLS# S5156911Listed by: PREFERRED REAL ESTATE BROKERS - New
 $1,700,000Active5 beds 5 baths4,030 sq. ft.
12914 Brunello Circle, CLERMONT, FL 34711
MLS# O6439589Listed by: TWO CITIES REALTY - New
 $325,000Active4 beds 3 baths2,208 sq. ft.
1542 Nightfall Drive, CLERMONT, FL 34711
MLS# O6439955Listed by: COLDWELL BANKER REALTY - New
 $485,000Active3 beds 2 baths2,029 sq. ft.
2765 Hilltop Road, CLERMONT, FL 34711
MLS# G5117777Listed by: KELLER WILLIAMS ELITE PARTNERS III REALTY - New
 $349,000Active3 beds 2 baths1,413 sq. ft.
832 E Desoto Street, CLERMONT, FL 34711
MLS# O6392733Listed by: FLORIDA CONNEXION PROPERTIES - New
 $449,000Active3 beds 2 baths1,727 sq. ft.
16848 Rockwell Heights Lane, CLERMONT, FL 34711
MLS# O6441269Listed by: LPT REALTY, LLC


Protect your home and budget from life's surprises with an Assurant Home Warranty, backed by a partner that supports you through every step of homeownership. Explore Plans.
©2026 Century 21 Real Estate LLC. All rights reserved. CENTURY 21®, the CENTURY 21 Logo and C21® are service marks owned by Century 21 Real Estate LLC. Century 21 Real Estate LLC fully supports the principles of the Fair Housing Act and the Equal Opportunity Act. Each office is independently owned and operated. Listing information is deemed reliable but not guaranteed accurate.