
1423 Lakemist Lane, Clermont, FL 34711
Local realty services provided by:CENTURY 21 Link Realty, Inc.
Listed by: rick ojeda
Office: charles rutenberg realty orlando
MLS#:G5116984
Source:MFRMLS
Price summary
- Price:$559,000
- Price per sq. ft.:$122.05
- Monthly HOA dues:$343
About this home
Seller is willing to contribute 10k towards buyer's closing cost .......Home celebrates 4 Bedrooms / 4.5 Baths /huge loft and a 3-CAR GARAGE. Located in a GATED/GUARD 24/7 Community - Legends Country Club, in the heart of Clermont. Residence PRIMARY SUITE is conveniently situated on the MAIN FLOOR, with XL walk-in closet and spa-inspired master bath – featuring dual sinks and Roman Jacuzzi tub, with elegant columns. Step into the heart of the home, where the gourmet kitchen boasts of double oven, abundant counter space and cabinetry – sure to please the family chef. Home features ROOF replacement (June 2022), SOLAR Panel System (2023 PAID OFF) with panels cleaned (2025), New WATER HEATER (2023), Newly Painted Interior (2026), DOUBLE PANE WINDOWS, New HVAC downstairs (2025), 220 V outlet in Garage and on back porch. *** LEGENDS HOA DUES INCLUDE (high-speed internet and TV Cable) PLUS Residents benefit from exclusive amenities including 24/7 GUARD and 2 Entry GATES, a COMMUNITY POOL, Kiddie Pool, Hot Tub, Sauna, FITNESS CENTER, Tennis/Pickleball and basketball courts, Tavern/Grille, Golf Pro Shop, Pool Table/Ping Pong, Community Kitchen and 10,000+sq ft. CLUBHOUSE that overlooks Lake Louisa! Prime location just minutes from Hwy 27, Hwy 50, FL Turnpike, putting dining, shopping, hospitals, schools within easy reach. Also, you’re only a short drive to Disney World and all the Orlando attractions. This property combines lots of upgrades that bring peace of mind and great comfortable living - making it an exceptional place to call home....
Contact an agent
Home facts
- Year built:2003
- Subdivision & Development:CLERMONT BRIDGESTONE AT LEGENDS PH 02 LO
- Listing ID #:G5116984
- Added:34 day(s) ago
- Updated:September 30, 2026 at 03:08 AM
Rooms and interior
- Bedrooms:4
- Total bathrooms:5
- Full bathrooms:4
- Half bathrooms:1
- Flooring:Ceramic Tile
- Kitchen Description:Dishwasher, Disposal, Kitchen/Family Room Combo, Microwave, Range, Refrigerator
- Living area:3,284 sq. ft.
Heating and cooling
- Cooling:Central Air
- Heating:Central
- Central air:Yes
Structure and exterior
- Roof:Shingle
- Year built:2003
- Building area:3,284 sq. ft.
- Lot area:0.23 Acres
- Architectural Style:Contemporary
- Construction Materials:Block, Stucco
- Exterior Features:Enclosed, Private Mailbox, Sidewalk
- Foundation Description:Slab
- Levels:2 Story
Schools
- High school:East Ridge High
- Middle school:Windy Hill Middle
- Elementary school:Lost Lake Elem
Utilities
- Water:Public
- Sewer:Public Sewer
Finances and disclosures
- Price:$559,000
- Price per sq. ft.:$122.05
- Tax amount:$4,484 (2025)
Features and amenities
- Appliances:Dishwasher, Disposal, Dryer, Microwave, Range, Refrigerator, Washer
- Laundry features:Dryer, Laundry Room, Washer
- Amenities:Basketball Court, Cable Available, Cable Connected, Cable TV, Ceiling Fans(s), Clubhouse, Electricity Available, Fence Restrictions, Fitness Center, Gated, Golf Course, Kitchen/Family Room Combo, Pickleball Court(s), Playground, Pool, Sauna, Security, Tennis Court(s)
- Pool features:Pool, Public Pool
Parking
- Parking description:Attached Garage, Driveway
- Garage:Yes
- Garage spaces:3
 The information being provided by Stellar Mls is for the consumer's personal, non-commercial use and may not be used for any purpose other than to identify prospective properties consumer may be interested in purchasing. Any information relating to real estate for sale referenced on this web site comes from the Internet Data Exchange (IDX) program of the Stellar Mls. CENTURY 21 Link Realty, Inc. is not a Multiple Listing Service (MLS), nor does it offer MLS access. This website is a service of CENTURY 21 Link Realty, Inc., a broker participant of Stellar Mls. This web site may reference real estate listing(s) held by a brokerage firm other than the broker and/or agent who owns this web site.
The accuracy of all information, regardless of source, including but not limited to open house information, square footages and lot sizes, is deemed reliable but not guaranteed and should be personally verified through personal inspection by and/or with the appropriate professionals. The data contained herein is copyrighted by Stellar Mls and is protected by all applicable copyright laws. Any unauthorized dissemination of this information is in violation of copyright laws and is strictly prohibited.
Properties in listings may have been sold or may no longer be available.
Copyright 2026 Stellar Mls. All rights reserved. MFRMLS Member Broker: Danielle DeCarbo
The information being provided by Stellar Mls is for the consumer's personal, non-commercial use and may not be used for any purpose other than to identify prospective properties consumer may be interested in purchasing. Any information relating to real estate for sale referenced on this web site comes from the Internet Data Exchange (IDX) program of the Stellar Mls. CENTURY 21 Link Realty, Inc. is not a Multiple Listing Service (MLS), nor does it offer MLS access. This website is a service of CENTURY 21 Link Realty, Inc., a broker participant of Stellar Mls. This web site may reference real estate listing(s) held by a brokerage firm other than the broker and/or agent who owns this web site.
The accuracy of all information, regardless of source, including but not limited to open house information, square footages and lot sizes, is deemed reliable but not guaranteed and should be personally verified through personal inspection by and/or with the appropriate professionals. The data contained herein is copyrighted by Stellar Mls and is protected by all applicable copyright laws. Any unauthorized dissemination of this information is in violation of copyright laws and is strictly prohibited.
Properties in listings may have been sold or may no longer be available.
Copyright 2026 Stellar Mls. All rights reserved. MFRMLS Member Broker: Danielle DeCarboNew listings near 1423 Lakemist Lane
- Coming Soon
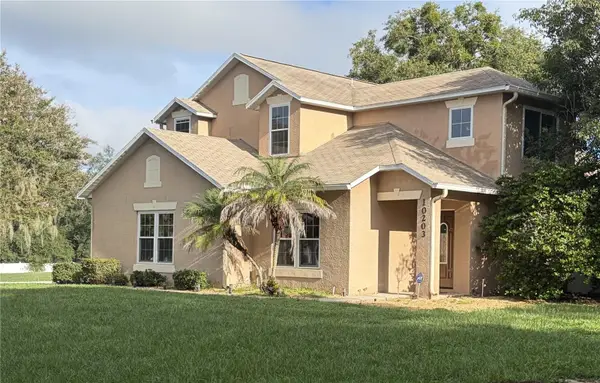 $440,000Coming Soon4 beds 3 baths2,328 sq. ft.
10203 Summer Elm Avenue, CLERMONT, FL 34711
MLS# O6444330Listed by: HAMPTON WINDSOR REALTY LLC - Coming Soon
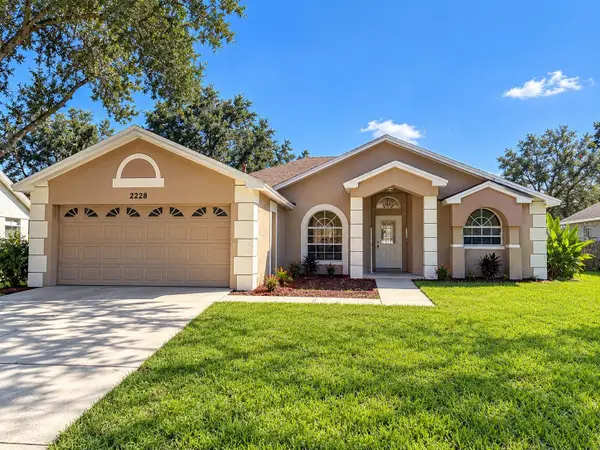 $299,000Coming Soon3 beds 2 baths1,380 sq. ft.
2228 Duncan Trail, CLERMONT, FL 34714
MLS# O6444167Listed by: KELLER WILLIAMS WINTER PARK - Coming Soon
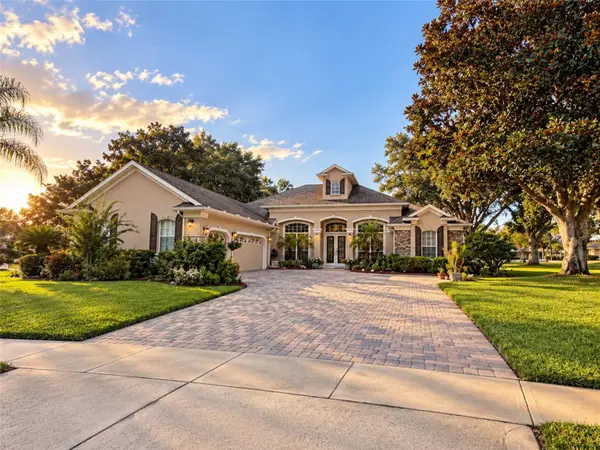 $850,000Coming Soon4 beds 3 baths2,970 sq. ft.
1562 Kennesaw Drive, CLERMONT, FL 34711
MLS# G5118153Listed by: OPTIMA ONE REALTY, INC. - Coming Soon
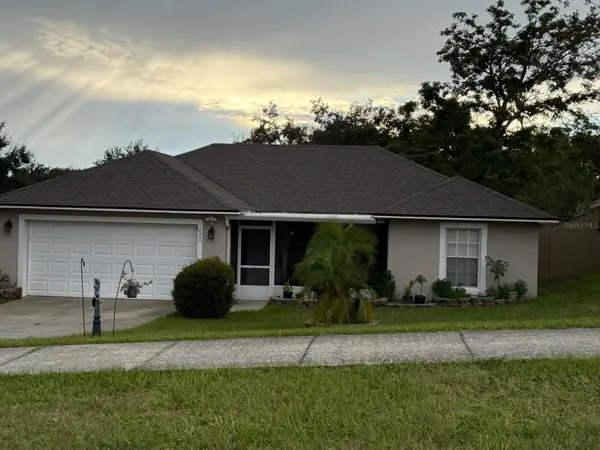 $330,000Coming Soon3 beds 2 baths1,433 sq. ft.
420 Bloxam Avenue, CLERMONT, FL 34711
MLS# O6443834Listed by: KELLER WILLIAMS CLASSIC - Coming Soon
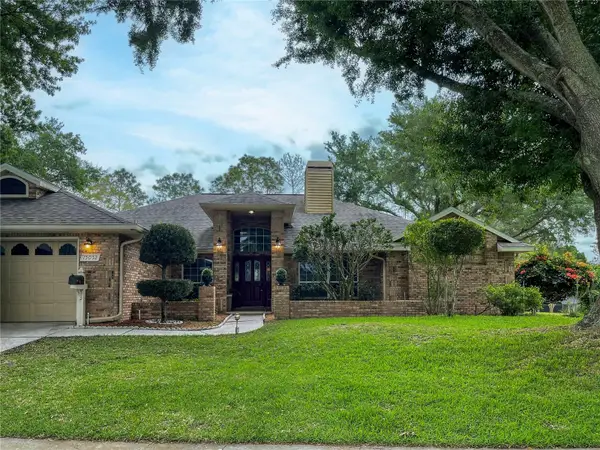 $569,900Coming Soon3 beds 2 baths2,337 sq. ft.
15052 Green Valley Boulevard, CLERMONT, FL 34711
MLS# O6441746Listed by: REAL BROKER, LLC - New
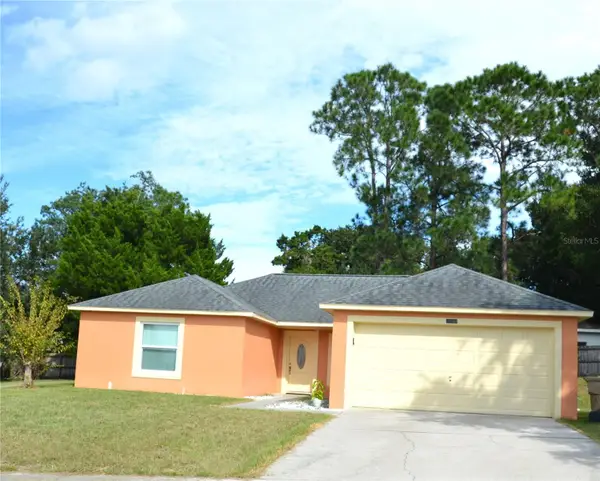 $399,900Active4 beds 2 baths1,422 sq. ft.
14938 Windy Mount Circle, CLERMONT, FL 34711
MLS# O6446066Listed by: CHARLES RUTENBERG REALTY ORLANDO - New
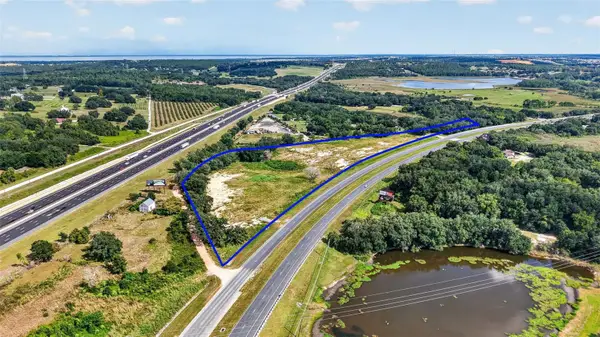 $5,500,000Active11 Acres
19050 Us Highway 27, CLERMONT, FL 34715
MLS# G5118429Listed by: ZOS REAL ESTATE LLC - New
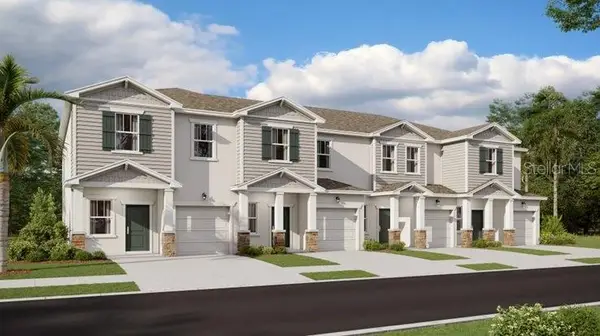 $395,490Active3 beds 3 baths1,834 sq. ft.
5788 Energy Way, CLERMONT, FL 34714
MLS# O6445945Listed by: LENNAR REALTY - New
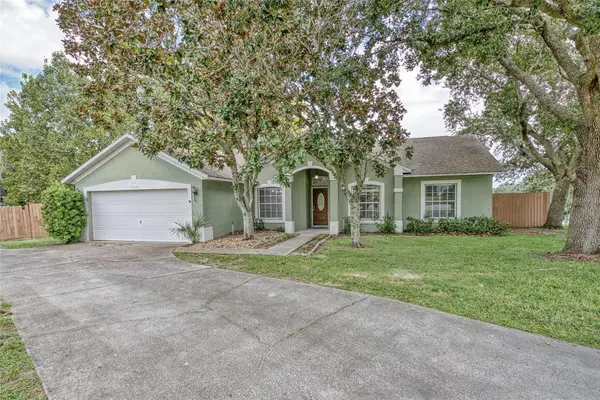 $375,000Active3 beds 2 baths1,533 sq. ft.
11855 Clair Pl, CLERMONT, FL 34711
MLS# G5118397Listed by: MONIQUE MCGUIRE REALTY INC - New
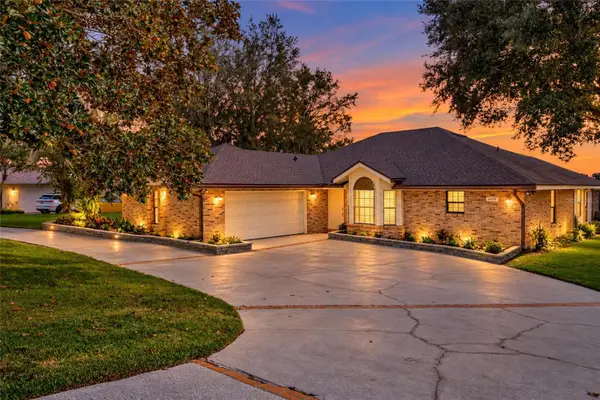 $865,000Active3 beds 2 baths1,904 sq. ft.
10598 Lake Hill Drive, CLERMONT, FL 34711
MLS# G5118168Listed by: COLDWELL BANKER HUBBARD HANSEN


Protect your home and budget from life's surprises with an Assurant Home Warranty, backed by a partner that supports you through every step of homeownership. Explore Plans.
©2026 Century 21 Real Estate LLC. All rights reserved. CENTURY 21®, the CENTURY 21 Logo and C21® are service marks owned by Century 21 Real Estate LLC. Century 21 Real Estate LLC fully supports the principles of the Fair Housing Act and the Equal Opportunity Act. Each office is independently owned and operated. Listing information is deemed reliable but not guaranteed accurate.