
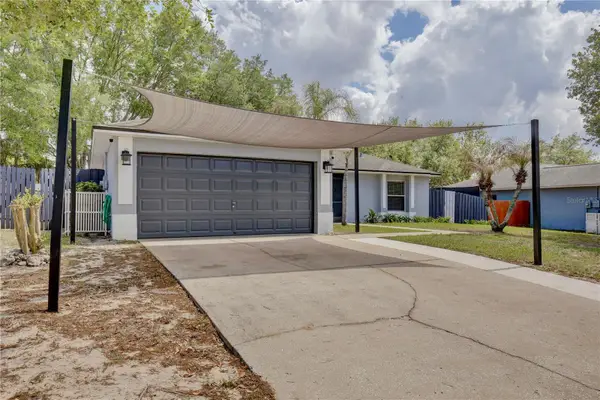
15931 Heron Hill Street, Clermont, FL 34714
Local realty services provided by:CENTURY 21 Carioti
Upcoming open houses
- Tue, Nov 1011:00 am - 01:00 pm
Listed by: claudia mancilla
Office: axen realty llc.
MLS#:O6454614
Source:MFRMLS
Price summary
- Price:$515,000
- Price per sq. ft.:$162.2
- Monthly HOA dues:$58.33
About this home
FULLY RENOVATED HOME WHERE EVERY DETAIL MAKES A DIFFERENCE!! Discover this beautifully updated 5-bedroom, 4-bathroom home offering over 2,300 square feet of living space in the highly desirable Orange Tree community in Clermont!
This exceptional residence stands out for its extensive renovations and thoughtful upgrades, combining elegance, comfort, and functionality. Every space reflects the care and attention invested in maintaining and enhancing this home, offering its next owners a wonderful place to call their own.
From the moment you enter, you'll appreciate the spacious, inviting interiors featuring beautiful waterproof, wood-look laminate flooring throughout, with no carpet anywhere in the home.
The fully renovated kitchen is a true highlight, showcasing modern finishes and a welcoming layout that flows naturally into the family and dining areas, creating the perfect setting for everyday living and entertaining. All four bathrooms have been beautifully updated, including the spectacular primary bathroom, thoughtfully redesigned with elegant tile finishes, contemporary details, and a refined touch of comfort and sophistication.
Among the home's most significant improvements is the ROOF REPLACED IN 2023, a valuable upgrade that adds to the property's overall appeal. The home also features a whole-house water softener system.
The outdoor living area is equally impressive! Enjoy your private saltwater swimming pool and spa, complemented by a covered, screened lanai, ideal for relaxing, entertaining, and embracing Florida's year-round outdoor lifestyle. Adding a unique and charming touch, the backyard features mature fruit trees, including mango, avocado, and soursop, creating a special outdoor setting.
The property also includes a two-car garage and an attractive driveway, enhancing both convenience and curb appeal.
Located in the established Orange Tree community in Clermont's Four Corners area, this home offers convenient access to Walt Disney World, Orlando's world-famous attractions, shopping, dining, and major roadways.
Orange Tree features recreational amenities, including playgrounds, tennis courts, basketball courts, and spacious sports and recreation areas. The community is also known for its residential appeal and rental opportunities, including short-term vacation rentals and long-term leasing, subject to applicable HOA regulations and local requirements.
Whether you're searching for a primary residence, a Florida vacation home, or a property with investment potential, this beautifully upgraded home offers a remarkable combination of quality improvements, inviting living spaces, outdoor enjoyment, and a desirable location. Schedule your private showing today and discover what makes this exceptional property truly special!...
Contact an agent
Home facts
- Year built:2005
- Subdivision & Development:ORANGE TREE PH 04 LT 401 BEING IN 15-24-2
- Listing ID #:O6454614
- Added:1 day(s) ago
- Updated:November 06, 2026 at 01:53 PM
Rooms and interior
- Bedrooms:5
- Total bathrooms:4
- Full bathrooms:4
- Flooring:Laminate, Wood
- Dining Description:L Shaped
- Kitchen Description:Cooktop, Dishwasher, Disposal, Kitchen/Family Room Combo, Range, Refrigerator, Solid Wood Cabinets, Stone Counters
- Bedroom Description:High Ceilings, Walk-In Closet(s)
- Basement Description:Block, Brick/Mortar
- Living area:2,324 sq. ft.
Heating and cooling
- Cooling:Central Air
- Heating:Central
- Central air:Yes
Structure and exterior
- Roof:Shingle
- Year built:2005
- Building area:2,324 sq. ft.
- Lot area:0.21 Acres
- Construction Materials:Block
- Exterior Features:Courtyard, Patio, Porch, Sidewalk
- Foundation Description:Block, Brick/Mortar
- Levels:1 Story
Schools
- High school:East Ridge High
- Middle school:Windy Hill Middle
- Elementary school:Sawgrass bay Elementary
Utilities
- Water:Public, Water Available, Water Connected
- Sewer:Public Sewer, Sewer Available, Sewer Connected
Finances and disclosures
- Price:$515,000
- Price per sq. ft.:$162.2
- Tax amount:$4,081 (2025)
Features and amenities
- Appliances:Cooktop, Dishwasher, Disposal, Dryer, Range, Refrigerator, Washer
- Laundry features:Dryer, Inside, Laundry Room, Washer
- Amenities:Cable Available, Ceiling Fans(s), High Ceilings, Kitchen/Family Room Combo, L Dining, Phone Available, Solid Wood Cabinets, Stone Counters, Thermostat, Walk-In Closet(s)
- Pool features:Child Safety Fence, In Ground, Pool/Deck, Private Pool, Salt Water, Screen Enclosure
Parking
- Parking description:Attached Garage, Converted Garage, Driveway, Garage Door Opener, Ground Level
- Garage:Yes
- Garage spaces:2
 The information being provided by Stellar Mls is for the consumer's personal, non-commercial use and may not be used for any purpose other than to identify prospective properties consumer may be interested in purchasing. Any information relating to real estate for sale referenced on this web site comes from the Internet Data Exchange (IDX) program of the Stellar Mls. CENTURY 21 Carioti is not a Multiple Listing Service (MLS), nor does it offer MLS access. This website is a service of CENTURY 21 Carioti, a broker participant of Stellar Mls. This web site may reference real estate listing(s) held by a brokerage firm other than the broker and/or agent who owns this web site.
The accuracy of all information, regardless of source, including but not limited to open house information, square footages and lot sizes, is deemed reliable but not guaranteed and should be personally verified through personal inspection by and/or with the appropriate professionals. The data contained herein is copyrighted by Stellar Mls and is protected by all applicable copyright laws. Any unauthorized dissemination of this information is in violation of copyright laws and is strictly prohibited.
Properties in listings may have been sold or may no longer be available.
Copyright 2026 Stellar Mls. All rights reserved.
New listings near 15931 Heron Hill Street
- Coming Soon
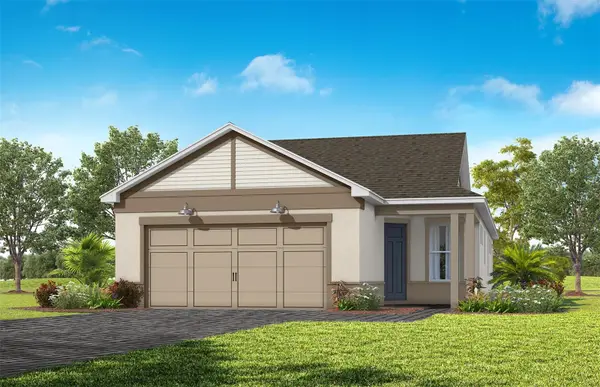 $477,660Coming Soon2 beds 2 baths1,405 sq. ft.
6784 Willow Bank Drive, CLERMONT, FL 34714
MLS# O6452472Listed by: PULTE REALTY OF NORTH FLORIDA LLC - New
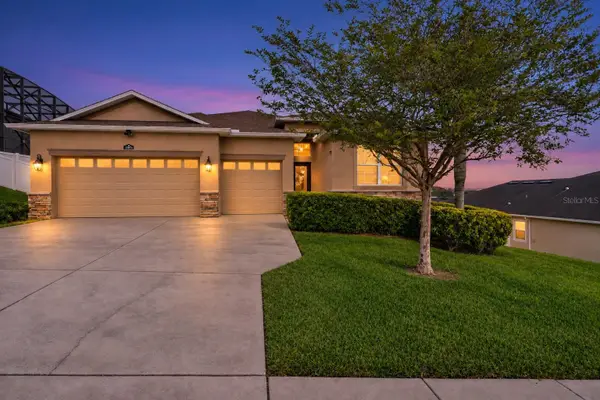 $505,000Active4 beds 3 baths2,282 sq. ft.
1876 Sanderling Drive, CLERMONT, FL 34711
MLS# G5119940Listed by: KELLER WILLIAMS ELITE PARTNERS III REALTY - New
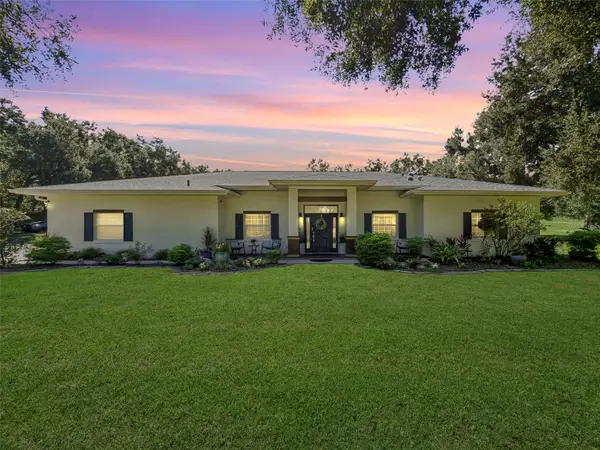 $969,900Active4 beds 3 baths2,800 sq. ft.
21289 County Road 455, CLERMONT, FL 34715
MLS# G5119911Listed by: DENIZ REALTY PARTNERS LLC - New
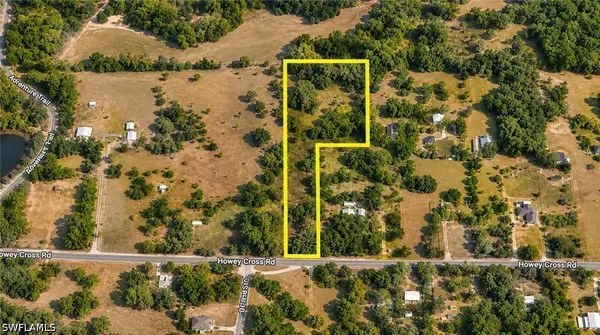 $550,000Active7.66 Acres
3-4 Howey Cross Road, Clermont, FL 34715
MLS# 226040213Listed by: KNOWLEDGE BASE REAL ESTATE - New
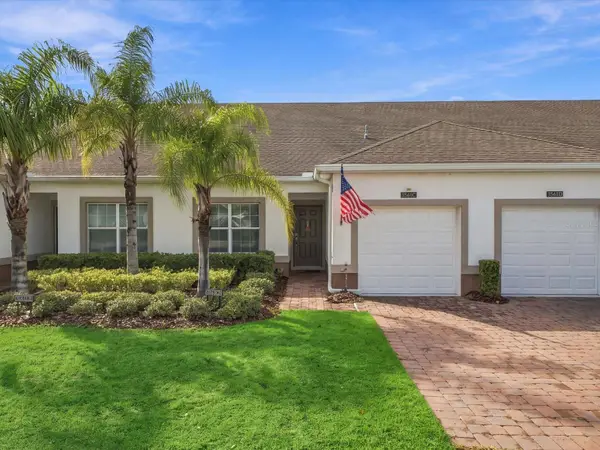 $267,899Active2 beds 2 baths1,400 sq. ft.
3561 Belland Circle #C, CLERMONT, FL 34711
MLS# G5119636Listed by: KELLER WILLIAMS ELITE PARTNERS III REALTY - New
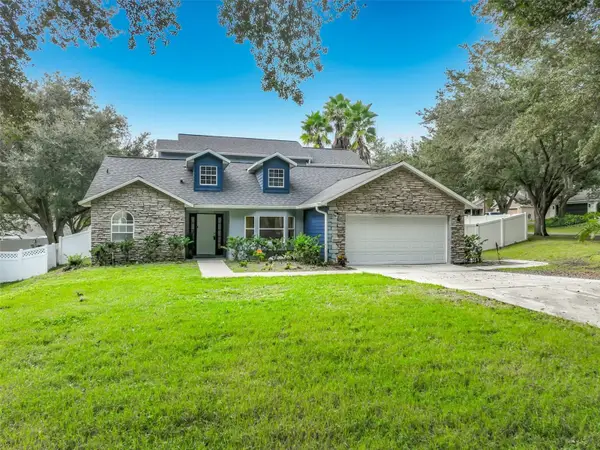 $525,000Active4 beds 3 baths2,666 sq. ft.
10312 Carlson Circle, CLERMONT, FL 34711
MLS# O6455391Listed by: LUXE PROPERTIES LLC - New
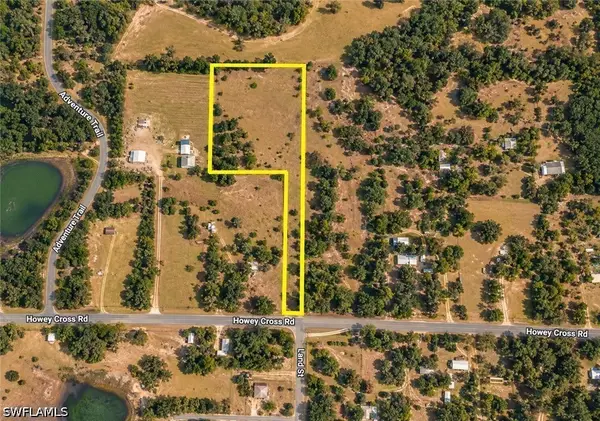 $580,000Active7.94 Acres
1 Howey Cross Road, Clermont, FL 34715
MLS# 226040208Listed by: KNOWLEDGE BASE REAL ESTATE - Open Sun, 1 to 3pmNew
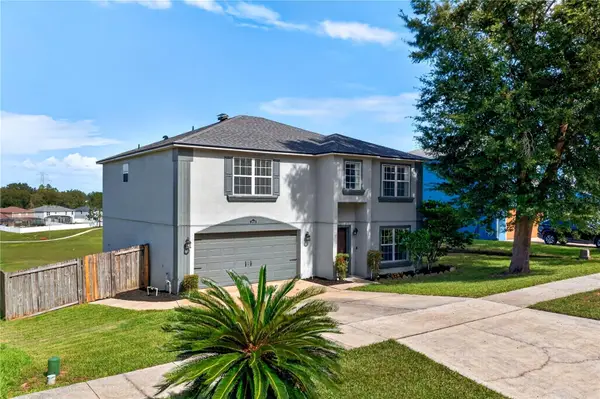 $398,900Active4 beds 3 baths2,529 sq. ft.
2016 Country Brook Avenue, CLERMONT, FL 34711
MLS# O6454939Listed by: THE AGENCY FL - New
 $349,500Active3 beds 2 baths1,376 sq. ft.
10716 Siena Drive, CLERMONT, FL 34711
MLS# O6455251Listed by: LPT REALTY, LLC


Protect your home and budget from life's surprises with an Assurant Home Warranty, backed by a partner that supports you through every step of homeownership. Explore Plans.
©2026 Century 21 Real Estate LLC. All rights reserved. CENTURY 21®, the CENTURY 21 Logo and C21® are service marks owned by Century 21 Real Estate LLC. Century 21 Real Estate LLC fully supports the principles of the Fair Housing Act and the Equal Opportunity Act. Each office is independently owned and operated. Listing information is deemed reliable but not guaranteed accurate.