
16491 Glassy Loch Loop, Clermont, FL 34714
Local realty services provided by:CENTURY 21 Results
Listed by: juancarlos caballero
Office: lpt realty, llc.
MLS#:S5151709
Source:MFRMLS
Price summary
- Price:$394,990
- Price per sq. ft.:$178.57
- Monthly HOA dues:$45
About this home
UP TO $10,000 IN SELLER CONCESSIONS TOWARD BUYER CLOSING COSTS OR INTEREST RATE BUYDOWN! MOVE-IN READY & FRESHLY PAINTED INSIDE AND OUT!
Discover this beautiful 4-bedroom, 2-bathroom Lennar-built home (2020), situated on an oversized, fully fenced corner lot in Clermont's desirable Sawgrass Bay community!
Offering 1,936 square feet of living space, this home features an inviting open-concept floor plan, vaulted ceilings, granite kitchen countertops, and a desirable split-bedroom layout. The spacious primary suite includes a walk-in closet and private en-suite bathroom.
Recently painted inside and out, completely vacant, and ready for immediate occupancy! Enjoy the privacy and flexibility of a generous fenced backyard, perfect for entertaining, relaxing, or outdoor activities.
ENERGY SAVINGS: An existing solar panel system features an affordable lease payment of approximately $55 per month. Solar lease details and utility information are available upon request.
Enjoy low HOA fees and community amenities, including a swimming pool and clubhouse. Conveniently located near shopping, dining, Disney-area attractions, and planned transportation improvements.
NO WAITING FOR THE SELLER TO MOVE OUT — THIS HOME IS READY FOR YOU!
Schedule your private showing today! Seller concessions available with an acceptable offer and subject to lender guidelines....
Contact an agent
Home facts
- Year built:2020
- Subdivision & Development:GREATER LAKES PH 4
- Listing ID #:S5151709
- Added:141 day(s) ago
- Updated:October 30, 2026 at 06:53 PM
Rooms and interior
- Bedrooms:4
- Total bathrooms:2
- Full bathrooms:2
- Flooring:Carpet, Ceramic Tile
- Dining Description:Living Room/Dining Room Combo
- Kitchen Description:Dishwasher, Disposal, Microwave, Range, Refrigerator, Stone Counters
- Bedroom Description:Primary Bedroom Main Floor, Walk-In Closet(s)
- Living area:1,936 sq. ft.
Heating and cooling
- Cooling:Central Air
- Heating:Central
- Central air:Yes
Structure and exterior
- Roof:Shingle
- Year built:2020
- Building area:1,936 sq. ft.
- Lot area:0.19 Acres
- Lot Features:Corner Lot, Landscaped, Oversized
- Construction Materials:Brick, Frame, Stucco
- Foundation Description:Slab
- Levels:1 Story
Schools
- High school:East Ridge High
- Middle school:Windy Hill Middle
- Elementary school:Sawgrass bay Elementary
Utilities
- Water:Public, Water Connected
- Sewer:Public Sewer, Sewer Connected
Finances and disclosures
- Price:$394,990
- Price per sq. ft.:$178.57
- Tax amount:$5,980 (2025)
Features and amenities
- Appliances:Dishwasher, Disposal, Dryer, Irrigation Equipment, Microwave, Range, Refrigerator, Washer
- Laundry features:Dryer, Laundry Room, Washer
- Amenities:Ceiling Fans(s), Irrigation Equipment, Living Room/Dining Room Combo, Open Floorplan, Pool, Primary Bedroom Main Floor, Stone Counters, Thermostat, Vaulted Ceiling(s), Vehicle Restrictions, Walk-In Closet(s)
- Pool features:Pool, Public Pool
Parking
- Parking description:Attached Garage
- Garage:Yes
- Garage spaces:2
 The information being provided by Stellar Mls is for the consumer's personal, non-commercial use and may not be used for any purpose other than to identify prospective properties consumer may be interested in purchasing. Any information relating to real estate for sale referenced on this web site comes from the Internet Data Exchange (IDX) program of the Stellar Mls. CENTURY 21 Results is not a Multiple Listing Service (MLS), nor does it offer MLS access. This website is a service of CENTURY 21 Results, a broker participant of Stellar Mls. This web site may reference real estate listing(s) held by a brokerage firm other than the broker and/or agent who owns this web site.
The accuracy of all information, regardless of source, including but not limited to open house information, square footages and lot sizes, is deemed reliable but not guaranteed and should be personally verified through personal inspection by and/or with the appropriate professionals. The data contained herein is copyrighted by Stellar Mls and is protected by all applicable copyright laws. Any unauthorized dissemination of this information is in violation of copyright laws and is strictly prohibited.
Properties in listings may have been sold or may no longer be available.
Copyright 2026 Stellar Mls. All rights reserved.
New listings near 16491 Glassy Loch Loop
- Coming Soon
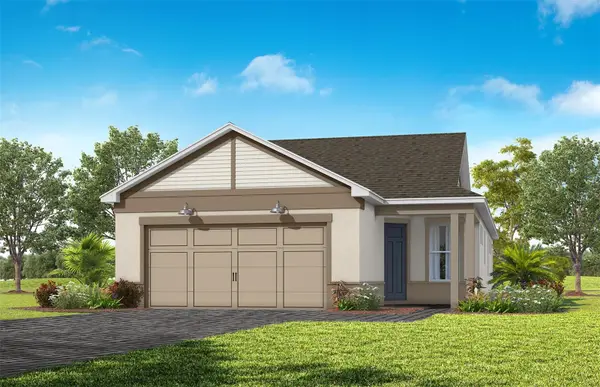 $477,660Coming Soon2 beds 2 baths1,405 sq. ft.
6784 Willow Bank Drive, CLERMONT, FL 34714
MLS# O6452472Listed by: PULTE REALTY OF NORTH FLORIDA LLC - New
 $300,000Active2 beds 2 baths1,627 sq. ft.
3449 Twin Flower Court, CLERMONT, FL 34714
MLS# O6450126Listed by: SELL FAST REALTY, LLC - New
 $549,990Active4 beds 3 baths2,356 sq. ft.
17863 Passionflower Circle, CLERMONT, FL 34714
MLS# S5160420Listed by: NORTHGROUP REAL ESTATE, INC - New
 $1,500,000Active4 beds 4 baths3,167 sq. ft.
12512 Sullivan Road, CLERMONT, FL 34715
MLS# G5119022Listed by: OLYMPUS EXECUTIVE REALTY INC - New
 $429,900Active4 beds 2 baths2,052 sq. ft.
12225 Shiloh Acres Drive, CLERMONT, FL 34715
MLS# G5119649Listed by: OLYMPUS EXECUTIVE REALTY INC - New
 $434,000Active3 beds 2 baths1,347 sq. ft.
9913 Janette Ln, CLERMONT, FL 34711
MLS# O6452593Listed by: CHARLES RUTENBERG REALTY ORLANDO - New
 $310,000Active2 beds 2 baths1,120 sq. ft.
15741 Greater Groves Boulevard, CLERMONT, FL 34714
MLS# G5119603Listed by: KELLER WILLIAMS ELITE PARTNERS III REALTY - New
 $595,900Active4 beds 3 baths2,433 sq. ft.
2013 Valencia Blossom Street, CLERMONT, FL 34711
MLS# O6452203Listed by: KELLER WILLIAMS REALTY AT THE PARKS - New
 $345,000Active4 beds 3 baths1,295 sq. ft.
2741 Brook Hollow Road, CLERMONT, FL 34714
MLS# O6453590Listed by: HOGAN REALTY GROUP INC - New
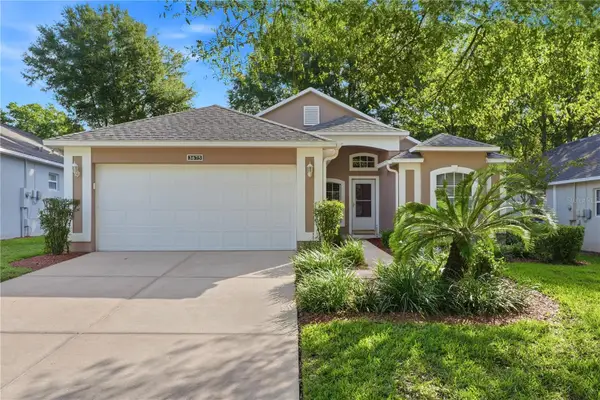 $345,000Active2 beds 2 baths1,713 sq. ft.
3675 Eversholt Street, CLERMONT, FL 34711
MLS# G5119511Listed by: CHARLES RUTENBERG REALTY ORLANDO


Protect your home and budget from life's surprises with an Assurant Home Warranty, backed by a partner that supports you through every step of homeownership. Explore Plans.
©2026 Century 21 Real Estate LLC. All rights reserved. CENTURY 21®, the CENTURY 21 Logo and C21® are service marks owned by Century 21 Real Estate LLC. Century 21 Real Estate LLC fully supports the principles of the Fair Housing Act and the Equal Opportunity Act. Each office is independently owned and operated. Listing information is deemed reliable but not guaranteed accurate.