
16548 Arrowhead Trail, Clermont, FL 34711
Local realty services provided by:CENTURY 21 Real Estate Champions
Upcoming open houses
- Sat, Oct 3111:00 am - 02:00 pm
- Sun, Nov 0112:00 pm - 03:00 pm
Listed by: ahmad hassan, pa
Office: compass florida llc.
MLS#:O6437842
Source:MFRMLS
Price summary
- Price:$609,900
- Price per sq. ft.:$173.02
- Monthly HOA dues:$60.42
About this home
Five bedrooms. Three full baths. 2,803 square feet. All on one level, with a third of an acre to enjoy. Welcome to 16548 Arrowhead Trail in Clermont's established Arrowhead Estates, just beyond Bella Collina, where multiple living areas, a versatile split-bedroom layout, beautifully remodeled primary bath, and substantial upgrades deliver space, comfort, and flexibility.
Major updates include a newer roof, HVAC, water heater, double-pane windows, and updated flooring throughout. Mature trees, a covered entry, and architectural arches welcome you into light-filled interiors with high ceilings, formal living and dining rooms, and illuminated custom built-ins ideal for entertaining, a library, or second lounge. The kitchen, breakfast nook, and family room flow together with white cabinetry, stainless steel appliances, counter seating, a customized pantry, and additional built-ins. Oversized sliders open to a covered patio and fully vinyl-fenced backyard, where mature oaks and a generous .33-acre homesite provide ample room for outdoor dining, gatherings, gardening, pets, and play.
The primary suite features dual walk-in closets, direct backyard access, and a remodeled bath with a freestanding soaking tub beneath an arched window, dual vanities, a separate walk-in shower, private water closet, and linen storage. Four additional bedrooms include a fifth bedroom with double doors and a closet, currently serving as a home office. A semi-private rear bedroom off the family room has an adjacent full bath with a walk-in shower, ideal for guests or extended family. Additional features include mini-split A/C in four bedrooms, plantation shutters, ceramic window tint, upgraded lighting, whole-home water filtration, Ethernet cabling, hardwired security cameras, block construction, indoor laundry, and a two-car garage.
Arrowhead Estates offers a community pool, cabana, playground, walking paths, stocked pond, and direct South Lake Trail access for walking, running, and cycling. Enjoy Publix at East Towne Center (approx. 1 mile), Costco (approx. 2 miles), Target, HomeGoods, restaurants, and shopping nearby, plus Bella Collina, Montverde, Historic Downtown Clermont's lakefront, and convenient access to Florida's Turnpike.
Spacious where it matters, flexible where it counts, and surrounded by everyday conveniences. Discover 16548 Arrowhead Trail. Schedule your private showing today!...
Contact an agent
Home facts
- Year built:2004
- Subdivision & Development:ARROWHEAD PH 03
- Listing ID #:O6437842
- Added:49 day(s) ago
- Updated:October 28, 2026 at 08:58 PM
Rooms and interior
- Bedrooms:5
- Total bathrooms:3
- Full bathrooms:3
- Flooring:Luxury Vinyl
- Dining Description:Eat In Kitchen, Formal Dining Room, Living Room/Dining Room Combo
- Kitchen Description:Convection Oven, Dishwasher, Eat-in Kitchen, Kitchen/Family Room Combo, Microwave, Refrigerator
- Bedroom Description:High Ceilings, Split Bedroom, Walk-In Closet(s)
- Living area:2,803 sq. ft.
Heating and cooling
- Cooling:Central Air
- Heating:Central
- Central air:Yes
Structure and exterior
- Roof:Shingle
- Year built:2004
- Building area:2,803 sq. ft.
- Lot area:0.33 Acres
- Lot Features:Landscaped, Oversized, Paved, Sidewalk
- Construction Materials:Block, Stucco
- Exterior Features:Sidewalk
- Foundation Description:Slab
- Levels:1 Story
Schools
- High school:Lake Minneola High
- Middle school:East Ridge Middle
- Elementary school:Grassy Lake Elementary
Utilities
- Water:Public, Water Connected
- Sewer:Public, Public Sewer
Finances and disclosures
- Price:$609,900
- Price per sq. ft.:$173.02
- Tax amount:$4,409 (2025)
Features and amenities
- Appliances:Convection Oven, Dishwasher, Electric Water Heater, Microwave, Refrigerator
- Laundry features:Inside, Laundry Room
- Amenities:Ceiling Fans(s), Eat-in Kitchen, High Ceilings, Kitchen/Family Room Combo, Living Room/Dining Room Combo, Split Bedroom, Walk-In Closet(s)
- Pool features:Public Pool
Parking
- Parking description:Attached Garage
- Garage:Yes
- Garage spaces:2
 The information being provided by Stellar Mls is for the consumer's personal, non-commercial use and may not be used for any purpose other than to identify prospective properties consumer may be interested in purchasing. Any information relating to real estate for sale referenced on this web site comes from the Internet Data Exchange (IDX) program of the Stellar Mls. CENTURY 21 Real Estate Champions is not a Multiple Listing Service (MLS), nor does it offer MLS access. This website is a service of CENTURY 21 Real Estate Champions, a broker participant of Stellar Mls. This web site may reference real estate listing(s) held by a brokerage firm other than the broker and/or agent who owns this web site.
The accuracy of all information, regardless of source, including but not limited to open house information, square footages and lot sizes, is deemed reliable but not guaranteed and should be personally verified through personal inspection by and/or with the appropriate professionals. The data contained herein is copyrighted by Stellar Mls and is protected by all applicable copyright laws. Any unauthorized dissemination of this information is in violation of copyright laws and is strictly prohibited.
Properties in listings may have been sold or may no longer be available.
Copyright 2026 Stellar Mls. All rights reserved. MFRMLS Member Broker: Ruth Cabella
New listings near 16548 Arrowhead Trail
- Coming Soon
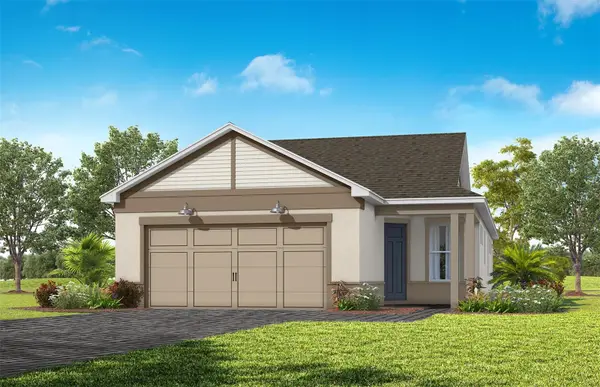 $477,660Coming Soon2 beds 2 baths1,405 sq. ft.
6784 Willow Bank Drive, CLERMONT, FL 34714
MLS# O6452472Listed by: PULTE REALTY OF NORTH FLORIDA LLC - New
 $225,000Active4 beds 3 baths2,924 sq. ft.
7835 Syracuse Drive, CLERMONT, FL 34714
MLS# G5119491Listed by: ARROW REALTY & INVESTMENTS INC - New
 $670,990Active4 beds 4 baths3,147 sq. ft.
3281 Wholeness Way, CLERMONT, FL 34714
MLS# O6453451Listed by: LENNAR REALTY - New
 $371,490Active2 beds 2 baths1,580 sq. ft.
5323 Haven View Drive, CLERMONT, FL 34714
MLS# O6453423Listed by: LENNAR REALTY - New
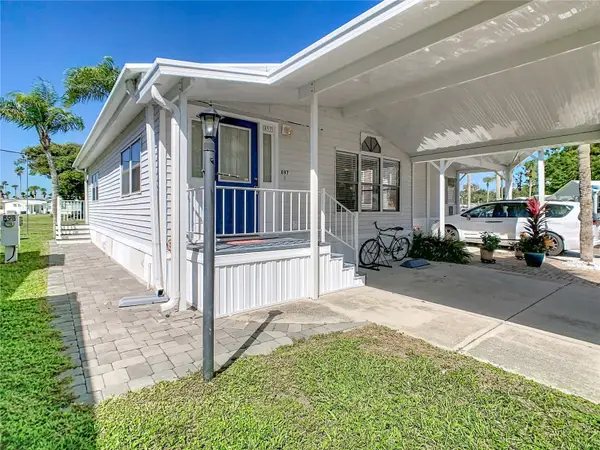 $154,900Active2 beds 2 baths748 sq. ft.
9000 Us Hwy 192 #897, CLERMONT, FL 34714
MLS# S5160234Listed by: RE/MAX HERITAGE - New
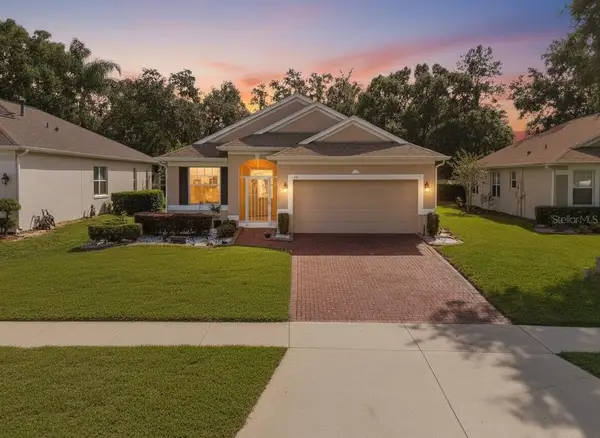 $279,000Active2 beds 2 baths1,253 sq. ft.
3019 Pinnacle Court, CLERMONT, FL 34711
MLS# O6452852Listed by: NEXTHOME LOTT PREMIER REALTY - New
 $1,325,000Active4 beds 3 baths3,423 sq. ft.
12926 Brunello Circle, CLERMONT, FL 34711
MLS# O6453268Listed by: 21 NEW HOMES INC - New
 $395,000Active3 beds 3 baths1,689 sq. ft.
2614 Runners Circle, CLERMONT, FL 34714
MLS# S5160317Listed by: EG ORLANDO LLC - New
 $595,000Active0.98 Acres
Causey Road, CLERMONT, FL 34715
MLS# G5119547Listed by: ZOS REAL ESTATE LLC - New
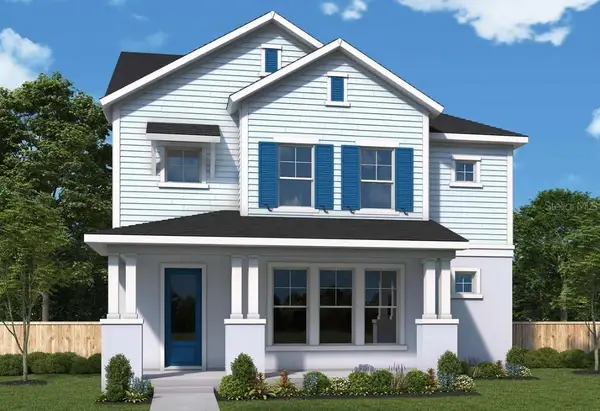 $634,605Active3 beds 3 baths2,916 sq. ft.
6431 Ponder Way, CLERMONT, FL 34714
MLS# TB8562115Listed by: WEEKLEY HOMES REALTY COMPANY


Protect your home and budget from life's surprises with an Assurant Home Warranty, backed by a partner that supports you through every step of homeownership. Explore Plans.
©2026 Century 21 Real Estate LLC. All rights reserved. CENTURY 21®, the CENTURY 21 Logo and C21® are service marks owned by Century 21 Real Estate LLC. Century 21 Real Estate LLC fully supports the principles of the Fair Housing Act and the Equal Opportunity Act. Each office is independently owned and operated. Listing information is deemed reliable but not guaranteed accurate.