
16740 Glenbrook Boulevard, Clermont, FL 34714
Local realty services provided by:CENTURY 21 North East
Listed by: tracie ruffolo
Office: vantage point realty co.
MLS#:G5114146
Source:MFRMLS
Price summary
- Price:$560,000
- Price per sq. ft.:$152.63
- Monthly HOA dues:$274
About this home
Discover the possibilities in this beautifully updated 5-bedroom, 4-bathroom home offering 3,278 square feet of versatile living space. One of its most appealing features? Two primary suites, one downstairs and one upstairs! Whether accommodating extended family, welcoming guests, or simply enjoying extra space and privacy, this floor plan offers options to fit a variety of lifestyles.
The heavy lifting has already been done! Updates within the past two years include a fully remodeled kitchen with quartz countertops, new flooring throughout, new windows and sliding glass doors, a new front door, one new A/C system, and solar panels. The roof was replaced in 2022, adding even more value to an already impressive list of improvements.
Step outside and let the Florida lifestyle take center stage! Enjoy a heated pool and spa overlooking beautiful water views—perfect for entertaining, soaking up the sunshine, or unwinding at the end of the day.
Location adds even more appeal, with Walt Disney World approximately 15 miles away and shopping, dining, medical facilities, and major roadways conveniently accessible.
And here's an added bonus for buyers! The seller is open to offering an incentive to help make this home yours. Depending on the terms of the offer and applicable guidelines, assistance may be applied toward closing costs, prepaids, an interest rate buy-down, purchase price, solar reduction, or other allowable buyer expenses....
Contact an agent
Home facts
- Year built:2003
- Subdivision & Development:GLENBROOK SUB
- Listing ID #:G5114146
- Added:114 day(s) ago
- Updated:October 29, 2026 at 03:07 AM
Rooms and interior
- Bedrooms:5
- Total bathrooms:4
- Full bathrooms:4
- Flooring:Laminate
- Dining Description:Formal Dining Room, Living Room/Dining Room Combo
- Kitchen Description:Convection Oven, Dishwasher, Disposal, Ice Maker, Kitchen/Family Room Combo, Microwave, Range, Refrigerator, Stone Counters
- Bedroom Description:Primary Bedroom Main Floor, Primary Bedroom Upstairs, Walk-In Closet(s)
- Living area:3,278 sq. ft.
Heating and cooling
- Cooling:Central Air
- Heating:Central
- Central air:Yes
Structure and exterior
- Roof:Shingle
- Year built:2003
- Building area:3,278 sq. ft.
- Lot area:0.17 Acres
- Lot Features:Landscaped, Paved, Sidewalk
- Architectural Style:Traditional
- Construction Materials:Block
- Exterior Features:Enclosed, Patio, Rain Gutters, Screened, Sidewalk
- Foundation Description:Slab
- Levels:2 Story
Utilities
- Water:Public
- Sewer:Public, Public Sewer
Finances and disclosures
- Price:$560,000
- Price per sq. ft.:$152.63
- Tax amount:$5,762 (2025)
Features and amenities
- Appliances:Convection Oven, Dishwasher, Disposal, Dryer, Electric Water Heater, Ice Maker, Irrigation Equipment, Microwave, Range, Refrigerator, Washer
- Laundry features:Dryer, Inside, Laundry Room, Washer
- Amenities:Basketball Court, Cable Connected, Ceiling Fans(s), Clubhouse, Fitness Center, Irrigation Equipment, Kitchen/Family Room Combo, Living Room/Dining Room Combo, Playground, Pool, Primary Bedroom Main Floor, Primary Bedroom Upstairs, Stone Counters, Thermostat, Vaulted Ceiling(s), Walk-In Closet(s), Window Treatments
- Pool features:Child Safety Fence, Gunite, Heated, Pool, Private Pool, Screen Enclosure
Parking
- Parking description:Attached Garage, Driveway, Garage Door Opener
- Garage:Yes
- Garage spaces:2
 The information being provided by Stellar Mls is for the consumer's personal, non-commercial use and may not be used for any purpose other than to identify prospective properties consumer may be interested in purchasing. Any information relating to real estate for sale referenced on this web site comes from the Internet Data Exchange (IDX) program of the Stellar Mls. CENTURY 21 North East is not a Multiple Listing Service (MLS), nor does it offer MLS access. This website is a service of CENTURY 21 North East, a broker participant of Stellar Mls. This web site may reference real estate listing(s) held by a brokerage firm other than the broker and/or agent who owns this web site.
The accuracy of all information, regardless of source, including but not limited to open house information, square footages and lot sizes, is deemed reliable but not guaranteed and should be personally verified through personal inspection by and/or with the appropriate professionals. The data contained herein is copyrighted by Stellar Mls and is protected by all applicable copyright laws. Any unauthorized dissemination of this information is in violation of copyright laws and is strictly prohibited.
Properties in listings may have been sold or may no longer be available.
Copyright 2026 Stellar Mls. All rights reserved. MFRMLS Member Broker: Jim D’Amico
New listings near 16740 Glenbrook Boulevard
- Coming Soon
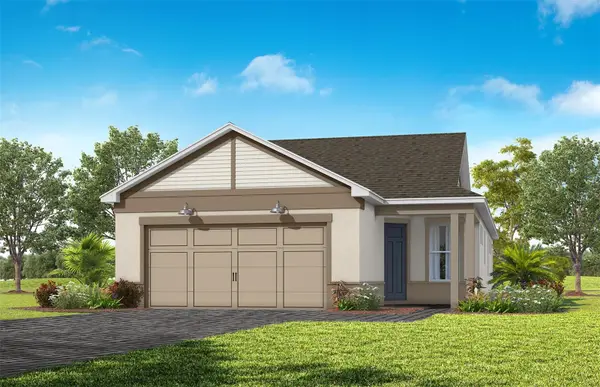 $477,660Coming Soon2 beds 2 baths1,405 sq. ft.
6784 Willow Bank Drive, CLERMONT, FL 34714
MLS# O6452472Listed by: PULTE REALTY OF NORTH FLORIDA LLC - New
 $688,000Active4 beds 3 baths2,278 sq. ft.
987 Princeton Drive, CLERMONT, FL 34711
MLS# O6453261Listed by: DALTON WADE INC - New
 $225,000Active4 beds 3 baths2,924 sq. ft.
7835 Syracuse Drive, CLERMONT, FL 34714
MLS# G5119491Listed by: ARROW REALTY & INVESTMENTS INC - New
 $670,990Active4 beds 4 baths3,147 sq. ft.
3281 Wholeness Way, CLERMONT, FL 34714
MLS# O6453451Listed by: LENNAR REALTY - New
 $371,490Active2 beds 2 baths1,580 sq. ft.
5323 Haven View Drive, CLERMONT, FL 34714
MLS# O6453423Listed by: LENNAR REALTY - New
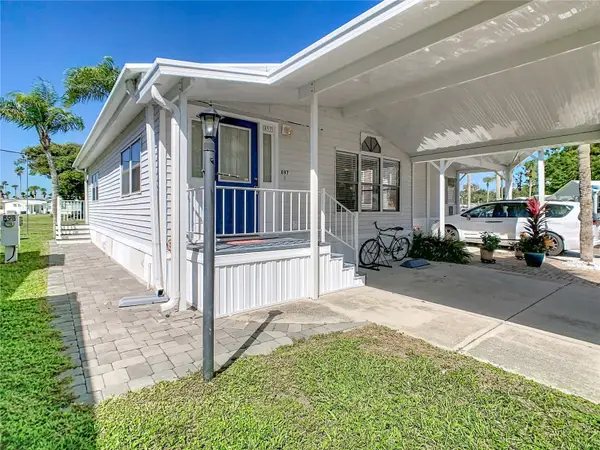 $154,900Active2 beds 2 baths748 sq. ft.
9000 Us Hwy 192 #897, CLERMONT, FL 34714
MLS# S5160234Listed by: RE/MAX HERITAGE - New
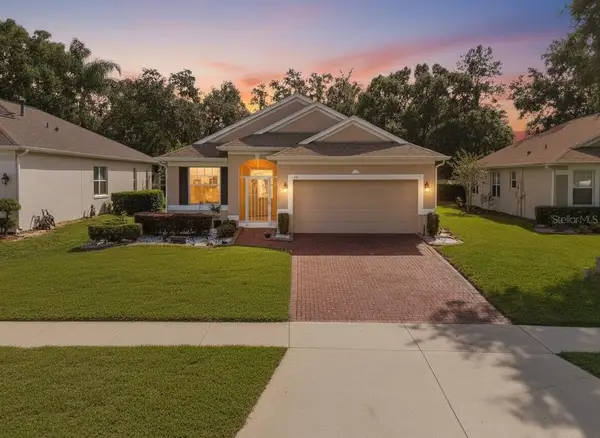 $279,000Active2 beds 2 baths1,253 sq. ft.
3019 Pinnacle Court, CLERMONT, FL 34711
MLS# O6452852Listed by: NEXTHOME LOTT PREMIER REALTY - New
 $1,325,000Active4 beds 3 baths3,423 sq. ft.
12926 Brunello Circle, CLERMONT, FL 34711
MLS# O6453268Listed by: 21 NEW HOMES INC - New
 $395,000Active3 beds 3 baths1,689 sq. ft.
2614 Runners Circle, CLERMONT, FL 34714
MLS# S5160317Listed by: EG ORLANDO LLC - New
 $595,000Active0.98 Acres
Causey Road, CLERMONT, FL 34715
MLS# G5119547Listed by: ZOS REAL ESTATE LLC


Protect your home and budget from life's surprises with an Assurant Home Warranty, backed by a partner that supports you through every step of homeownership. Explore Plans.
©2026 Century 21 Real Estate LLC. All rights reserved. CENTURY 21®, the CENTURY 21 Logo and C21® are service marks owned by Century 21 Real Estate LLC. Century 21 Real Estate LLC fully supports the principles of the Fair Housing Act and the Equal Opportunity Act. Each office is independently owned and operated. Listing information is deemed reliable but not guaranteed accurate.