
17530 Placidity Avenue, Clermont, FL 34714
Local realty services provided by:CENTURY 21 Affiliates
Listed by: tony davids
Office: tonydavidshomes.com, llc.
MLS#:S5154884
Source:MFRMLS
Price summary
- Price:$277,500
- Price per sq. ft.:$155.64
- Monthly HOA dues:$356
About this home
Turn-Key 3 Bed/3Bath Furnished Townhome with Heated Private Pool Just Minutes from Disney and Priced To Sell!
Welcome to Serenity at Silver Creek, where eco-friendly luxury meets resort-style living. This well-maintained, furnished turnkey townhome features the sought-after Adalia floor plan by Zenodro Homes, built in 2014 with the upgraded Premium Package, offering 2,038 total sq. ft. (1,501 heated sq. ft.) of thoughtfully designed living space. The bright, open-concept floor plan is perfect for everyday living as your primary residence, 2nd home, or short-term rental vacation property. Enjoy the spacious kitchen overlooking the dining and living areas, then open the large sliding doors to your own private covered lanai and heated plunge pool—an ideal place to relax after a day at the parks.
Designed for comfort and privacy, with low-cost overheads, the home offers three spacious bedrooms, each with its own ensuite bathroom. The first-floor guest suite is perfect for visitors or multi-generational living, while upstairs the primary suite features a private balcony sun deck with large sliding glass doors—the perfect place to enjoy your morning coffee or even watch rocket launches from Cape Canaveral. A third upstairs bedroom also enjoys its own private ensuite. This home has been well maintained with resurfaced kitchen cabinets, under-cabinet lighting, a new A/C system installed in March 2026, and new roof shingles in 2024. Built with sustainability and efficiency in mind, the home features stainless steel energy-efficient appliances, Low-E double-pane insulated windows, high-performance spray foam insulation, a new energy-efficient HVAC system and solar-powered community street lighting. The Retreat at Serenity of Silver Creek is a boutique eco-friendly community surrounded by conservation and water views, with access to the exclusive Retreat ECO-CLUB™ amenities. Ideally located in the heart of Central Florida's vacation corridor, you're just 5 miles from Walt Disney World's western entrance, with quick access to US-27, Highway 192, Margaritaville Resort, Sunset Walk, Island H2O Water Park, Studio Movie Grill, Celebration, Lake Louisa State Park, championship golf courses, Southern Hill Farms, and Orlando International Airport. Whether you're searching for a full-time residence, vacation retreat, or income-producing short-term rental investment, this property offers exceptional flexibility. The low HOA fees of $356 per month includes water, sewer, trash service, exterior painting, roof replacement, landscaping, irrigation, pressure washing, exterior pest control, and common area maintenance—providing true lock-and-leave, maintenance-free living. Move-in ready, and offered furnished, this exceptional home presents an outstanding opportunity to own a stylish, energy-efficient property in one of Central Florida's most desirable vacation locations. View the 360-degree tour and come view in person!...
Contact an agent
Home facts
- Year built:2014
- Subdivision & Development:SERENITY AT SILVER CREEK SUB
- Listing ID #:S5154884
- Added:45 day(s) ago
- Updated:September 19, 2026 at 08:23 PM
Rooms and interior
- Bedrooms:3
- Total bathrooms:3
- Full bathrooms:3
- Flooring:Carpet, Ceramic Tile
- Dining Description:Living Room/Dining Room Combo
- Kitchen Description:Dishwasher, Disposal, Exhaust Fan, Ice Maker, Microwave, Range, Refrigerator
- Bedroom Description:Walk-In Closet(s)
- Living area:1,501 sq. ft.
Heating and cooling
- Cooling:Central Air
- Heating:Central, Electric
- Central air:Yes
Structure and exterior
- Roof:Shingle
- Year built:2014
- Building area:1,501 sq. ft.
- Lot area:0.03 Acres
- Construction Materials:Block, Stucco
- Exterior Features:Balcony, Sidewalk
- Foundation Description:Slab
- Levels:2 Story
Schools
- High school:East Ridge High
- Middle school:Lake Pointe Academy
- Elementary school:Sawgrass bay Elementary
Utilities
- Water:Public, Water Available, Water Connected
- Sewer:Public, Public Sewer, Sewer Available, Sewer Connected
Finances and disclosures
- Price:$277,500
- Price per sq. ft.:$155.64
- Tax amount:$2,780 (2025)
Features and amenities
- Appliances:Dishwasher, Disposal, Dryer, Electric Water Heater, Exhaust Fan, Ice Maker, Microwave, Range, Refrigerator, Washer
- Laundry features:Dryer, Laundry Closet, Laundry Upper Level, Washer
- Amenities:BB/HS Internet Available, Cable TV, Cathedral Ceiling(s), Ceiling Fans(s), Clubhouse, Electricity Available, Fitness Center, Living Room/Dining Room Combo, Maintenance, Open Floorplan, Phone Available, Playground, Pool, Thermostat, Walk-In Closet(s), Window Treatments
- Pool features:Child Safety Fence, Gunite, Heated, In Ground, Pool, Private Pool
Parking
- Parking description:Assigned
 The information being provided by Stellar Mls is for the consumer's personal, non-commercial use and may not be used for any purpose other than to identify prospective properties consumer may be interested in purchasing. Any information relating to real estate for sale referenced on this web site comes from the Internet Data Exchange (IDX) program of the Stellar Mls. CENTURY 21 Affiliates is not a Multiple Listing Service (MLS), nor does it offer MLS access. This website is a service of CENTURY 21 Affiliates, a broker participant of Stellar Mls. This web site may reference real estate listing(s) held by a brokerage firm other than the broker and/or agent who owns this web site.
The accuracy of all information, regardless of source, including but not limited to open house information, square footages and lot sizes, is deemed reliable but not guaranteed and should be personally verified through personal inspection by and/or with the appropriate professionals. The data contained herein is copyrighted by Stellar Mls and is protected by all applicable copyright laws. Any unauthorized dissemination of this information is in violation of copyright laws and is strictly prohibited.
Properties in listings may have been sold or may no longer be available.
Copyright 2026 Stellar Mls. All rights reserved.
The information being provided by Stellar Mls is for the consumer's personal, non-commercial use and may not be used for any purpose other than to identify prospective properties consumer may be interested in purchasing. Any information relating to real estate for sale referenced on this web site comes from the Internet Data Exchange (IDX) program of the Stellar Mls. CENTURY 21 Affiliates is not a Multiple Listing Service (MLS), nor does it offer MLS access. This website is a service of CENTURY 21 Affiliates, a broker participant of Stellar Mls. This web site may reference real estate listing(s) held by a brokerage firm other than the broker and/or agent who owns this web site.
The accuracy of all information, regardless of source, including but not limited to open house information, square footages and lot sizes, is deemed reliable but not guaranteed and should be personally verified through personal inspection by and/or with the appropriate professionals. The data contained herein is copyrighted by Stellar Mls and is protected by all applicable copyright laws. Any unauthorized dissemination of this information is in violation of copyright laws and is strictly prohibited.
Properties in listings may have been sold or may no longer be available.
Copyright 2026 Stellar Mls. All rights reserved.New listings near 17530 Placidity Avenue
- Coming Soon
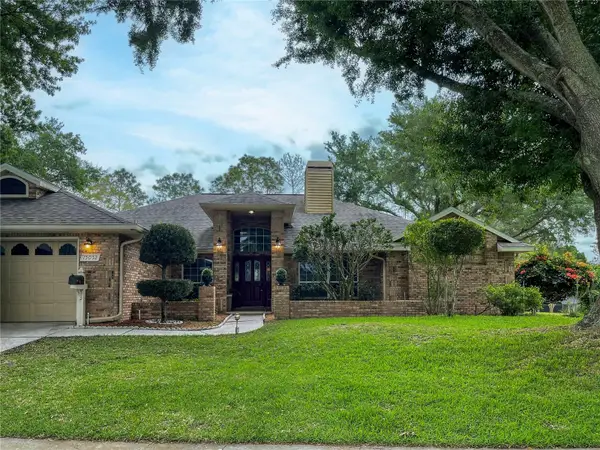 $569,900Coming Soon3 beds 2 baths2,337 sq. ft.
15052 Green Valley Boulevard, CLERMONT, FL 34711
MLS# O6441746Listed by: REAL BROKER, LLC - Coming Soon
 $528,000Coming Soon7 beds 5 baths3,082 sq. ft.
16656 Palm Spring Drive, CLERMONT, FL 34714
MLS# K4903779Listed by: DC GLOBAL PARTNERS - Coming Soon
 $430,190Coming Soon2 beds 2 baths1,405 sq. ft.
6752 Sunrise Cove Drive, CLERMONT, FL 34714
MLS# O6440633Listed by: PULTE REALTY OF NORTH FLORIDA LLC - Coming Soon
 $467,850Coming Soon2 beds 2 baths1,655 sq. ft.
6756 Sunrise Cove Drive, CLERMONT, FL 34714
MLS# O6440641Listed by: PULTE REALTY OF NORTH FLORIDA LLC - Coming Soon
 $810,000Coming Soon5 beds 4 baths3,800 sq. ft.
7634 Modica Street, CLERMONT, FL 34714
MLS# S5156911Listed by: PREFERRED REAL ESTATE BROKERS - New
 $550,000Active3 beds 3 baths2,373 sq. ft.
2960 Angelonia Thorn Way, CLERMONT, FL 34711
MLS# O6443318Listed by: RE/MAX PRIME PROPERTIES - New
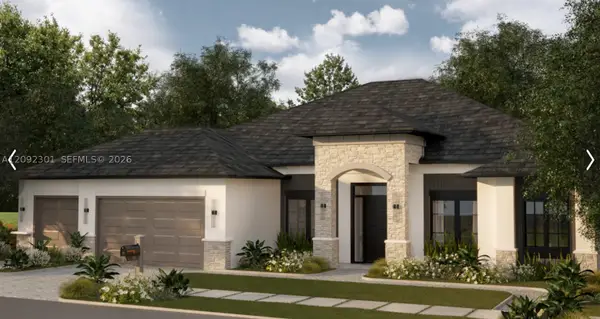 $1,700,000Active5 beds 5 baths4,030 sq. ft.
12914 Brunello Cir, Clermont, FL 34711
MLS# A12092301Listed by: TWO CITIES REALTY - New
 $290,000Active2 beds 2 baths1,091 sq. ft.
3805 Doune Way, CLERMONT, FL 34711
MLS# O6442355Listed by: GLOBAL FLORIDA REALTY - New
 $870,000Active4 beds 3 baths2,601 sq. ft.
12821 Brunello Circle, CLERMONT, FL 34711
MLS# G5117917Listed by: CHARLES RUTENBERG REALTY ORLANDO - New
 $440,900Active4 beds 3 baths2,157 sq. ft.
2937 Deerberry Lane, CLERMONT, FL 34714
MLS# O6442944Listed by: BHHS FLORIDA REALTY


Protect your home and budget from life's surprises with an Assurant Home Warranty, backed by a partner that supports you through every step of homeownership. Explore Plans.
©2026 Century 21 Real Estate LLC. All rights reserved. CENTURY 21®, the CENTURY 21 Logo and C21® are service marks owned by Century 21 Real Estate LLC. Century 21 Real Estate LLC fully supports the principles of the Fair Housing Act and the Equal Opportunity Act. Each office is independently owned and operated. Listing information is deemed reliable but not guaranteed accurate.