
2567 Stargrass Circle, Clermont, FL 34715
Local realty services provided by:CENTURY 21 Myers Rose Realty
2567 Stargrass Circle,Clermont, FL 34715
$675,000
- 3 Beds
- 3 Baths
- 2,266 sq. ft.
- Single family
- Coming Soon
Listed by: kelly sutton
Office: coldwell banker realty
MLS#:G5119118
Source:MFRMLS
Price summary
- Price:$675,000
- Price per sq. ft.:$211
- Monthly HOA dues:$459
About this home
LUXURY LIVING IN ESPLANADE AT HIGHLAND RANCH—WITH NO CDD!
Prepare to be impressed by this luxurious, designer-appointed home on a PREMIUM OVERSIZED PRIVATE LOT in the highly sought-after, gated 55+ community of Esplanade at Highland Ranch—with NO CDD! Just a short walk from the clubhouse and resort-style amenities, this exceptional residence offers three bedrooms, three bathrooms, a private den/office, and an EXTENDED THREE CAR GARAGE with SmartRacks and extensive shelving.
No detail has been spared throughout the elegant interior, featuring UPRGRADED LUXURY VINYL PLANK FLOORING, TRAY CEILINGS, CROWN molding, beautiful window treatments, four solar tubes, and a striking STONE ACCENTED FAMILY ROOM WALL wall with a COZY FIREPLACE. Upgraded sliding glass doors create a seamless connection to the IMPRESSIVE OUTDOOR LIVING SPACE.
The GOURMET KITCHENis a showpiece with Monogram appliances, a new induction cooktop, 42-inch cabinetry, UNDER CABINET LIGHTING, POT FILLER, designer backsplash, pendant lighting, and a large island with breakfast-bar seating and additional cabinetry. A spacious walk-in pantry, NEW WHOLE HOUSE WATER FILTRATION AND SOFTNER SYSTEM, and UNDER SINK REVERSE-OSMOSIS SYSTEM add convenience.
The DEN/OFFICE features a LARGE BUILT IN DESK and CABINETRY, while the beautifully UPGRADED LAUNDRY ROOM offers designer floor and wall tile, cabinetry, and a FARMHOUSE SINK. The spacious primary suite includes an OVERSIZED WALK-IN SHOWER, extended vanity with generous storage, and a CUSTOM-ORGANIZED WALK IN CLOSET. Two additional bedrooms provide comfortable guest accommodations, including a junior suite with a private bath. Both guest bathrooms have been stylishly remodeled.
Designed for entertaining, the EXPANSIVE SCREENED LANAI features a LARGE L-SHPAED OUTDOOR KITCHEN with bar seating, BUILT-IN GRILL, side burner, and refrigerator. Generous covered areas provide ample space for dining and relaxing, while an additional screened area is perfect for enjoying the Florida sunshine or watching the stars. Ceiling fans, REMOTE-CONTROLLED SHADES, a full-view screen enclosure, and views of the FENCED BACKYARD complete this private retreat. Impeccable landscaping with STACKED-STONE BORDERS add outstanding curb appeal, and an attic fan provides added energy efficiency.Residents enjoy a clubhouse, resort-style pool, resistance pool, spa, fitness center, movement studio, tennis, pickleball, bocce, firepit, dog park, and an active calendar of clubs, classes, and social events. Conveniently located near two hospitals, medical offices, VA facilities, shopping, dining, trails, and Florida’s Turnpike, the community also provides easy access to Orlando and the airport, typically about 35 minutes away. Outdoor enthusiasts will appreciate nearby walking, biking, and running trails....
Contact an agent
Home facts
- Year built:2016
- Subdivision & Development:HIGHLAND RANCH ESPLANADE PH 1
- Listing ID #:G5119118
- Updated:November 03, 2026 at 07:53 PM
Rooms and interior
- Bedrooms:3
- Total bathrooms:3
- Full bathrooms:3
- Flooring:Luxury Vinyl, Tile
- Kitchen Description:Built-In Oven, Convection Oven, Cooktop, Dishwasher, Disposal, Exhaust Fan, Ice Maker, Kitchen Reverse Osmosis System, Kitchen/Family Room Combo, Microwave, Range Hood, Refrigerator, Solid Surface Counters, Solid Wood Cabinets, Stone Counters, Water Filtration System
- Bedroom Description:High Ceilings, Primary Bedroom Main Floor, Walk-In Closet(s)
- Living area:2,266 sq. ft.
Heating and cooling
- Cooling:Attic Fan, Central Air
- Heating:Central, Electric, Heat Pump
- Central air:Yes
Structure and exterior
- Roof:Shingle
- Year built:2016
- Building area:2,266 sq. ft.
- Lot area:0.19 Acres
- Lot Features:Landscaped, Paved, Sidewalk
- Architectural Style:Florida, Mediterranean
- Construction Materials:Block, Stucco
- Exterior Features:Covered Porch/Patio, Garden, Lighting, Outdoor Kitchen, Patio, Rain Gutters, Screened, Sidewalk
- Foundation Description:Slab
- Levels:1 Story
Utilities
- Water:Public, Water Connected
- Sewer:Public, Public Sewer
Finances and disclosures
- Price:$675,000
- Price per sq. ft.:$211
- Tax amount:$7,490 (2025)
Features and amenities
- Appliances:Built-in Oven, Convection Oven, Cooktop, Dishwasher, Disposal, Dryer, Exhaust Fan, Ice Maker, Irrigation Equipment, Kitchen Reverse Osmosis System, Microwave, Range Hood, Refrigerator, Washer, Water Filtration System
- Laundry features:Dryer, Inside, Laundry Room, Washer
- Amenities:BB/HS Internet Available, Cable Available, Ceiling Fans(s), Clubhouse, Crown Molding, Fire Hydrant, Fitness Center, Gated, High Ceilings, Irrigation Equipment, Kitchen/Family Room Combo, Maintenance, Natural Gas Connected, Open Floorplan, Phone Available, Pickleball Court(s), Pool, Primary Bedroom Main Floor, Recreation Facilities, Solid Surface Counters, Solid Wood Cabinets, Spa/Hot Tub, Stone Counters, Tennis Court(s), Thermostat, Tray Ceiling(s), Walk-In Closet(s), Window Treatments
- Pool features:Pool, Public Pool
Parking
- Parking description:Attached Garage, Driveway, Garage Door Opener, Ground Level
- Garage:Yes
- Garage spaces:3
 The information being provided by Stellar Mls is for the consumer's personal, non-commercial use and may not be used for any purpose other than to identify prospective properties consumer may be interested in purchasing. Any information relating to real estate for sale referenced on this web site comes from the Internet Data Exchange (IDX) program of the Stellar Mls. CENTURY 21 Myers Rose Realty is not a Multiple Listing Service (MLS), nor does it offer MLS access. This website is a service of CENTURY 21 Myers Rose Realty, a broker participant of Stellar Mls. This web site may reference real estate listing(s) held by a brokerage firm other than the broker and/or agent who owns this web site.
The accuracy of all information, regardless of source, including but not limited to open house information, square footages and lot sizes, is deemed reliable but not guaranteed and should be personally verified through personal inspection by and/or with the appropriate professionals. The data contained herein is copyrighted by Stellar Mls and is protected by all applicable copyright laws. Any unauthorized dissemination of this information is in violation of copyright laws and is strictly prohibited.
Properties in listings may have been sold or may no longer be available.
Copyright 2026 Stellar Mls. All rights reserved. MFRMLS Member Broker: Gretchen Rose-Zagame
New listings near 2567 Stargrass Circle
- Coming Soon
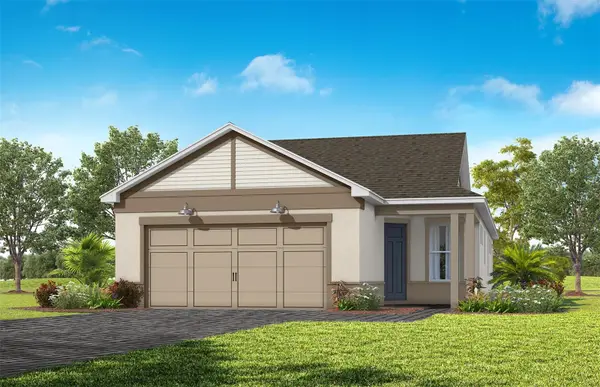 $477,660Coming Soon2 beds 2 baths1,405 sq. ft.
6784 Willow Bank Drive, CLERMONT, FL 34714
MLS# O6452472Listed by: PULTE REALTY OF NORTH FLORIDA LLC - New
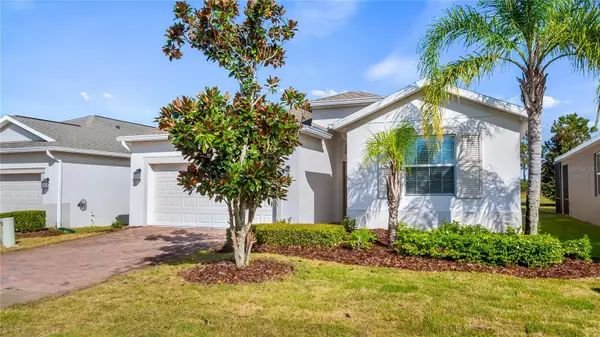 $399,900Active3 beds 3 baths2,032 sq. ft.
3752 Quaint Lane, CLERMONT, FL 34711
MLS# G5119673Listed by: PREMIER SOTHEBYS INT'L REALTY - New
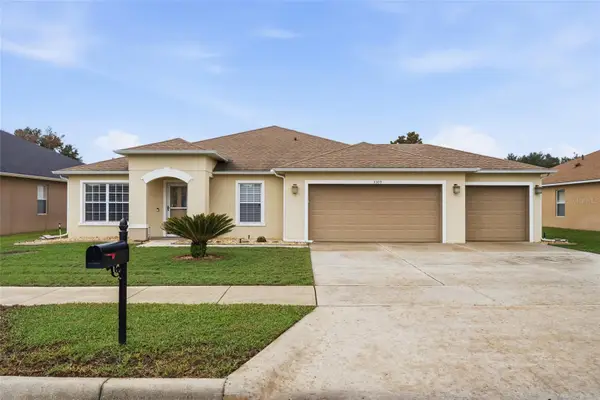 $489,000Active4 beds 2 baths2,344 sq. ft.
3309 Saint Martin Lane, CLERMONT, FL 34711
MLS# S5160728Listed by: MAGNUS REALTY GROUP LLC - New
 $349,000Active5 Acres
0 Lake Nellie Rd, CLERMONT, FL 34711
MLS# S5160456Listed by: CORCORAN CONNECT LLC - New
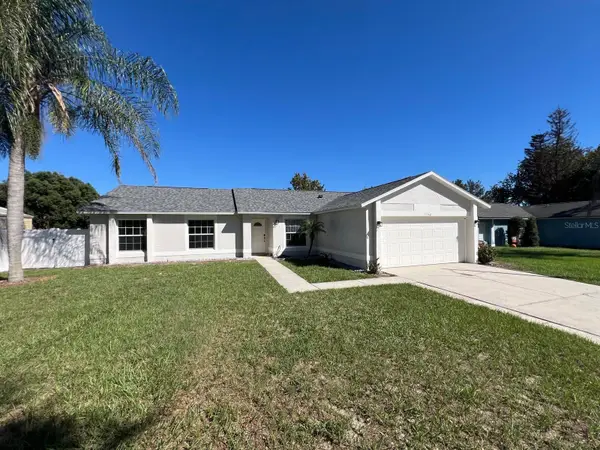 $350,000Active4 beds 2 baths1,485 sq. ft.
11740 Crescent Pines Boulevard, CLERMONT, FL 34711
MLS# G5118272Listed by: COLDWELL BANKER HUBBARD HANSEN - New
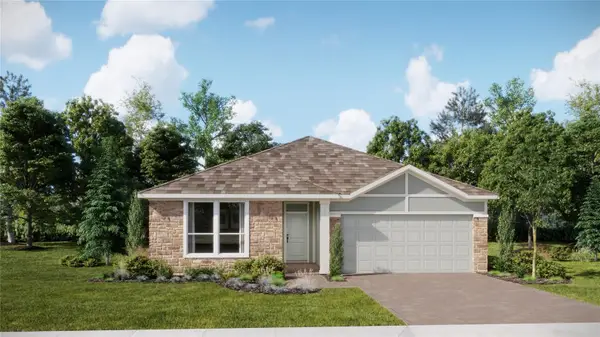 $481,990Active4 beds 3 baths2,366 sq. ft.
5307 Haven View Drive, CLERMONT, FL 34714
MLS# O6454624Listed by: LENNAR REALTY - New
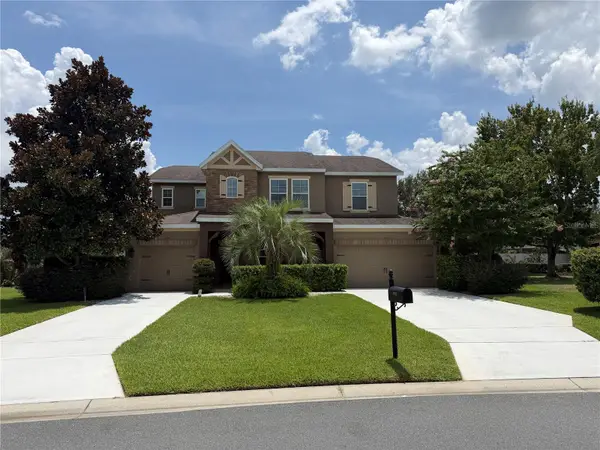 $830,000Active5 beds 5 baths3,840 sq. ft.
3633 Foxchase Drive, CLERMONT, FL 34711
MLS# O6446582Listed by: KELLER WILLIAMS CLASSIC - New
 $499,999Active4.98 Acres
S Buckhill Road, CLERMONT, FL 34715
MLS# S5160664Listed by: PARADISE ONE REALTY - New
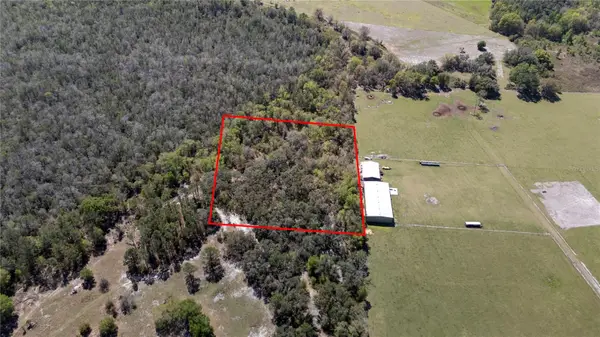 $250,000Active2.49 Acres
0 Alligator Road, CLERMONT, FL 34714
MLS# O6454562Listed by: LANDLORD FINDERS BUILD REAL ESTATE LLC


Protect your home and budget from life's surprises with an Assurant Home Warranty, backed by a partner that supports you through every step of homeownership. Explore Plans.
©2026 Century 21 Real Estate LLC. All rights reserved. CENTURY 21®, the CENTURY 21 Logo and C21® are service marks owned by Century 21 Real Estate LLC. Century 21 Real Estate LLC fully supports the principles of the Fair Housing Act and the Equal Opportunity Act. Each office is independently owned and operated. Listing information is deemed reliable but not guaranteed accurate.