
2584 Runners Circle, Clermont, FL 34714
Local realty services provided by:CENTURY 21 Real Estate Champions
Listed by: libia rodriguez
Office: home wise realty group, inc.
MLS#:S5157637
Source:MFRMLS
Price summary
- Price:$2,350
- Price per sq. ft.:$1.28
About this home
Welcome to this amazing townhouse, located at the newly built community of WELLNESS RIDGE, In the beautiful and growing city of Clermont, this 3 bedroom 2.5 bathrooms, 1 car garage, offers a formal living space at the entrance, followed by an open kitchen floor plan with with ample space to accommodate both living and dining room, this very modern kitchen has a beautiful design, granite countertops, ample storage, and top of the line appliances. The principal bedroom has a huge walk in closet and a beautiful ensuite bathroom with dual vanities a soaking tub and a separate shower, the other 2 bedroom are also very spacious; this community has incredible amenities such as walking trails, sports courts, and a clubhouse with pool, fitness center, tennis courts, playgrounds; a place for residents to enjoy with their families; the location of this amazing community is near all the all parks, with easy access to shopping, great schools, hospitals and all the major highways.
Contact an agent
Home facts
- Year built:2024
- Subdivision & Development:WELLNESS RIDGE PHASE 1-A
- Listing ID #:S5157637
- Added:1 day(s) ago
- Updated:September 17, 2026 at 10:37 PM
Rooms and interior
- Bedrooms:3
- Total bathrooms:3
- Full bathrooms:2
- Half bathrooms:1
- Flooring:Carpet, Ceramic Tile
- Dining Description:Eat In Kitchen, Living Room/Dining Room Combo
- Kitchen Description:Dishwasher, Disposal, Eat-in Kitchen, Kitchen/Family Room Combo, Microwave, Range, Range Hood, Refrigerator, Solid Surface Counters, Solid Wood Cabinets, Stone Counters
- Bedroom Description:Split Bedroom, Walk-In Closet(s)
- Living area:1,834 sq. ft.
Heating and cooling
- Cooling:Central Air
- Heating:Central
- Central air:Yes
Structure and exterior
- Roof:Shingle
- Year built:2024
- Building area:1,834 sq. ft.
- Lot area:0.06 Acres
- Lot Features:Paved, Private, Sidewalk
- Architectural Style:Florida
- Construction Materials:Block, Concrete
- Exterior Features:Front Porch, Sidewalk, Sprinkler Metered
- Foundation Description:Slab
- Levels:2 Story
Schools
- High school:East Ridge High
- Middle school:Windy Hill Middle
- Elementary school:Sawgrass bay Elementary
Utilities
- Water:Public, Water Available
- Sewer:Public Sewer
Finances and disclosures
- Price:$2,350
- Price per sq. ft.:$1.28
- Tax amount:$5,937 (2025)
Features and amenities
- Appliances:Dishwasher, Disposal, Dryer, Electric Water Heater, Microwave, Range, Range Hood, Refrigerator, Washer
- Laundry features:Dryer, Inside, Laundry Closet, Washer
- Amenities:BB/HS Internet Available, Eat-in Kitchen, Fiber Optics, Kitchen/Family Room Combo, Living Room/Dining Room Combo, Open Floorplan, Solid Surface Counters, Solid Wood Cabinets, Split Bedroom, Stone Counters, Thermostat, Walk-In Closet(s), Window Treatments
- Pool features:Public Pool
Parking
- Parking description:Attached Garage, Garage Door Opener, Ground Level
- Garage:Yes
- Garage spaces:1
 The information being provided by Stellar Mls is for the consumer's personal, non-commercial use and may not be used for any purpose other than to identify prospective properties consumer may be interested in purchasing. Any information relating to real estate for sale referenced on this web site comes from the Internet Data Exchange (IDX) program of the Stellar Mls. CENTURY 21 Real Estate Champions is not a Multiple Listing Service (MLS), nor does it offer MLS access. This website is a service of CENTURY 21 Real Estate Champions, a broker participant of Stellar Mls. This web site may reference real estate listing(s) held by a brokerage firm other than the broker and/or agent who owns this web site.
The accuracy of all information, regardless of source, including but not limited to open house information, square footages and lot sizes, is deemed reliable but not guaranteed and should be personally verified through personal inspection by and/or with the appropriate professionals. The data contained herein is copyrighted by Stellar Mls and is protected by all applicable copyright laws. Any unauthorized dissemination of this information is in violation of copyright laws and is strictly prohibited.
Properties in listings may have been sold or may no longer be available.
Copyright 2026 Stellar Mls. All rights reserved. MFRMLS Member Broker: Ruth Cabella
The information being provided by Stellar Mls is for the consumer's personal, non-commercial use and may not be used for any purpose other than to identify prospective properties consumer may be interested in purchasing. Any information relating to real estate for sale referenced on this web site comes from the Internet Data Exchange (IDX) program of the Stellar Mls. CENTURY 21 Real Estate Champions is not a Multiple Listing Service (MLS), nor does it offer MLS access. This website is a service of CENTURY 21 Real Estate Champions, a broker participant of Stellar Mls. This web site may reference real estate listing(s) held by a brokerage firm other than the broker and/or agent who owns this web site.
The accuracy of all information, regardless of source, including but not limited to open house information, square footages and lot sizes, is deemed reliable but not guaranteed and should be personally verified through personal inspection by and/or with the appropriate professionals. The data contained herein is copyrighted by Stellar Mls and is protected by all applicable copyright laws. Any unauthorized dissemination of this information is in violation of copyright laws and is strictly prohibited.
Properties in listings may have been sold or may no longer be available.
Copyright 2026 Stellar Mls. All rights reserved. MFRMLS Member Broker: Ruth CabellaNew listings near 2584 Runners Circle
- Coming Soon
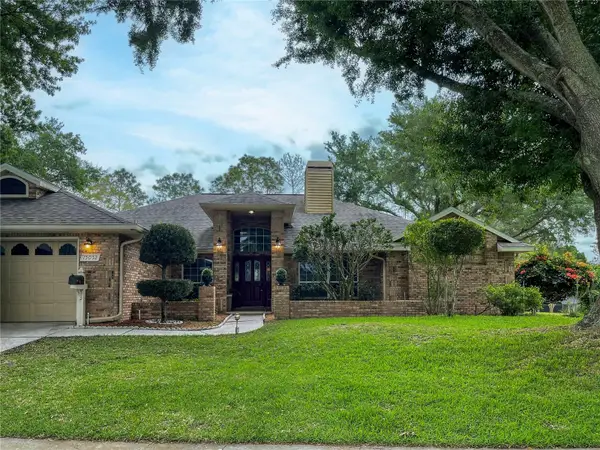 $569,900Coming Soon3 beds 2 baths2,337 sq. ft.
15052 Green Valley Boulevard, CLERMONT, FL 34711
MLS# O6441746Listed by: REAL BROKER, LLC - Coming Soon
 $528,000Coming Soon7 beds 5 baths3,082 sq. ft.
16656 Palm Spring Drive, CLERMONT, FL 34714
MLS# K4903779Listed by: DC GLOBAL PARTNERS - Coming Soon
 $193,999Coming Soon1 beds 1 baths432 sq. ft.
2411 Citrus Tree Road, CLERMONT, FL 34714
MLS# O6432953Listed by: NOBSKA REAL ESTATE LLC - Coming Soon
 $430,190Coming Soon2 beds 2 baths1,405 sq. ft.
6752 Sunrise Cove Drive, CLERMONT, FL 34714
MLS# O6440633Listed by: PULTE REALTY OF NORTH FLORIDA LLC - Coming Soon
 $467,850Coming Soon2 beds 2 baths1,655 sq. ft.
6756 Sunrise Cove Drive, CLERMONT, FL 34714
MLS# O6440641Listed by: PULTE REALTY OF NORTH FLORIDA LLC - Coming Soon
 $810,000Coming Soon5 beds 4 baths3,800 sq. ft.
7634 Modica Street, CLERMONT, FL 34714
MLS# S5156911Listed by: PREFERRED REAL ESTATE BROKERS - Open Sun, 12 to 3pmNew
 $369,000Active5 beds 3 baths1,670 sq. ft.
829 Clear Creek Circle, CLERMONT, FL 34714
MLS# O6442523Listed by: REDFIN CORPORATION - New
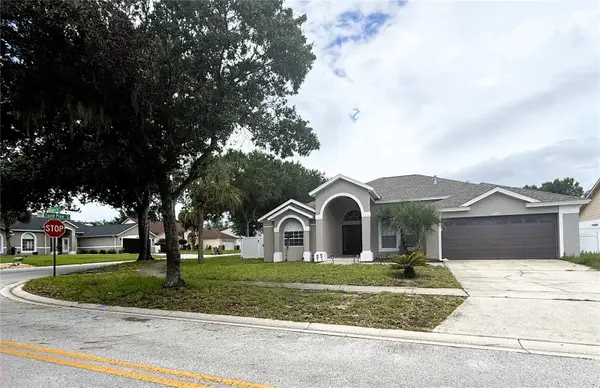 $440,000Active4 beds 3 baths2,058 sq. ft.
16123 Dogwood Hill Street, CLERMONT, FL 34714
MLS# S5157829Listed by: REMAX PREMIER PROPERTIES - New
 $625,000Active5 beds 4 baths3,217 sq. ft.
4484 Lions Gate Avenue, CLERMONT, FL 34711
MLS# O6442671Listed by: LIFESTYLE INTERNATIONAL REALTY - New
 $382,900Active2 beds 2 baths1,792 sq. ft.
3707 Doune Way, CLERMONT, FL 34711
MLS# G5117912Listed by: COLDWELL BANKER HUBBARD HANSEN


Protect your home and budget from life's surprises with an Assurant Home Warranty, backed by a partner that supports you through every step of homeownership. Explore Plans.
©2026 Century 21 Real Estate LLC. All rights reserved. CENTURY 21®, the CENTURY 21 Logo and C21® are service marks owned by Century 21 Real Estate LLC. Century 21 Real Estate LLC fully supports the principles of the Fair Housing Act and the Equal Opportunity Act. Each office is independently owned and operated. Listing information is deemed reliable but not guaranteed accurate.