
290 Carroll Street, Clermont, FL 34711
Local realty services provided by:CENTURY 21 Carioti
290 Carroll Street,Clermont, FL 34711
$650,000
- 3 Beds
- 3 Baths
- 1,873 sq. ft.
- Single family
- Active
Listed by: dawn giachetti
Office: premier sothebys int'l realty
MLS#:G5114753
Source:MFRMLS
Price summary
- Price:$650,000
- Price per sq. ft.:$272.19
About this home
Wake up every morning to breathtaking water views and end every evening with unforgettable sunsets over Lake Minneola. Perfectly positioned on a spacious corner lot just two blocks from Clermont's vibrant waterfront, this beautifully remodeled home offers the lifestyle so many dream about but few ever find. From the expansive picture windows and inviting outdoor patio, you'll enjoy peaceful views across a charming neighborhood lake with sparkling Lake Minneola stretching beyond, creating a spectacular backdrop that changes with every season and every sunset. Inside, timeless character meets thoughtful modern updates. Warm hardwood floors flow throughout the generous living spaces while oversized windows fill the home with natural light and showcase the incredible scenery from multiple rooms. The open layout provides the flexibility today's buyers love, offering spacious gathering areas for entertaining, quiet spaces for relaxing and seamless flow into the beautifully updated kitchen featuring rich cabinetry, granite countertops, stainless steel appliances, abundant storage, breakfast bar seating and plenty of workspace for preparing everything from casual breakfasts to holiday dinners. Whether hosting family and friends or simply enjoying a quiet evening, every room feels connected to the outdoors. Imagine sipping your morning coffee while watching the sunrise reflect across the water, curling up with a book beside the picture windows or gathering around the fire pit as the sky transforms into brilliant shades of orange, pink and purple over Lake Minneola. These nightly sunsets are nothing short of spectacular and become part of everyday life. Location is everything, and this home places you in the heart of one of Central Florida's most desirable lakefront communities. Just two blocks to Waterfront Park, where miles of trails, sandy beach areas, playgrounds, a fishing pier, a splash pad, a boat ramp and frequent festivals create an atmosphere that feels like a year-round vacation. Downtown Clermont offers charming boutiques, coffee shops, breweries, wine bars and locally owned restaurants, while the shores of Lake Minneola and neighboring Lake Minnehaha feature popular waterfront dining destinations where you can arrive by car, bike or even boat through the Clermont Chain of Lakes. Weekend farmers markets, food truck events, concerts, fireworks, fitness classes, triathlons, rowing events, cycling, paddleboarding, kayaking and year-round athletic training all contribute to the incredible energy that makes Clermont one of Florida's fastest-growing destinations. Whether you're searching for a full-time residence, an easy lock-and-leave snowbird retreat or an exceptional investment opportunity, this property checks every box. Clermont continues to attract visitors from around the country thanks to its beautiful lakes, outdoor recreation, charming downtown and Florida sunshine, making this an outstanding candidate for Airbnb or other short-term rental opportunities. Adding even more value, the home can be purchased fully furnished, creating a true turnkey opportunity. Simply bring your suitcase and begin enjoying the lakefront lifestyle from day one. Opportunities to own a remodeled home with water views, incredible sunsets, accessibility to downtown and access to the renowned Clermont Chain of Lakes are exceptionally rare. This is more than a home. It is a lifestyle waiting to be experienced every single day....
Contact an agent
Home facts
- Year built:1961
- Subdivision & Development:CLERMONT SUNSET HEIGHTS
- Listing ID #:G5114753
- Added:50 day(s) ago
- Updated:August 29, 2026 at 05:06 PM
Rooms and interior
- Bedrooms:3
- Total bathrooms:3
- Full bathrooms:2
- Half bathrooms:1
- Flooring:Tile, Wood
- Dining Description:Eat In Kitchen, Formal Dining Room
- Kitchen Description:Dishwasher, Disposal, Eat-in Kitchen, Microwave, Range, Refrigerator, Stone Counters
- Bedroom Description:Primary Bedroom Main Floor
- Basement Description:Crawlspace
- Living area:1,873 sq. ft.
Heating and cooling
- Cooling:Central Air
- Heating:Central, Electric, Heat Pump
- Central air:Yes
Structure and exterior
- Roof:Shingle
- Year built:1961
- Building area:1,873 sq. ft.
- Lot area:0.27 Acres
- Lot Features:Corner Lot, Gentle Sloping, Landscaped, Oversized, Paved, Sidewalk
- Architectural Style:Florida, Mid-Century Modern, Ranch
- Construction Materials:Block, Brick
- Exterior Features:Covered Porch/Patio, Enclosed, Front Porch, Patio, Private Mailbox, Rain Gutters, Rear Porch, Sidewalk
- Levels:1 Story
Schools
- High school:East Ridge High
- Middle school:Aurelia Cole Academy
- Elementary school:Aurelia Cole Academy
Utilities
- Water:Public, Water Connected
- Sewer:Public, Public Sewer, Sewer Connected
Finances and disclosures
- Price:$650,000
- Price per sq. ft.:$272.19
- Tax amount:$6,231 (2025)
Features and amenities
- Appliances:Dishwasher, Disposal, Dryer, Electric Water Heater, Irrigation Equipment, Microwave, Range, Refrigerator, Washer
- Laundry features:Dryer, Laundry Closet, Laundry Room, Washer
- Amenities:BB/HS Internet Available, Cable Available, Cable Connected, Ceiling Fans(s), Eat-in Kitchen, Electricity Available, Irrigation Equipment, Primary Bedroom Main Floor, Stone Counters, Thermostat, Window Treatments
- Pool features:Public Pool
Parking
- Parking description:2 Car Carport, Boat, Covered, Driveway
- Carport spaces:2
 The information being provided by Stellar Mls is for the consumer's personal, non-commercial use and may not be used for any purpose other than to identify prospective properties consumer may be interested in purchasing. Any information relating to real estate for sale referenced on this web site comes from the Internet Data Exchange (IDX) program of the Stellar Mls. CENTURY 21 Carioti is not a Multiple Listing Service (MLS), nor does it offer MLS access. This website is a service of CENTURY 21 Carioti, a broker participant of Stellar Mls. This web site may reference real estate listing(s) held by a brokerage firm other than the broker and/or agent who owns this web site.
The accuracy of all information, regardless of source, including but not limited to open house information, square footages and lot sizes, is deemed reliable but not guaranteed and should be personally verified through personal inspection by and/or with the appropriate professionals. The data contained herein is copyrighted by Stellar Mls and is protected by all applicable copyright laws. Any unauthorized dissemination of this information is in violation of copyright laws and is strictly prohibited.
Properties in listings may have been sold or may no longer be available.
Copyright 2026 Stellar Mls. All rights reserved.
The information being provided by Stellar Mls is for the consumer's personal, non-commercial use and may not be used for any purpose other than to identify prospective properties consumer may be interested in purchasing. Any information relating to real estate for sale referenced on this web site comes from the Internet Data Exchange (IDX) program of the Stellar Mls. CENTURY 21 Carioti is not a Multiple Listing Service (MLS), nor does it offer MLS access. This website is a service of CENTURY 21 Carioti, a broker participant of Stellar Mls. This web site may reference real estate listing(s) held by a brokerage firm other than the broker and/or agent who owns this web site.
The accuracy of all information, regardless of source, including but not limited to open house information, square footages and lot sizes, is deemed reliable but not guaranteed and should be personally verified through personal inspection by and/or with the appropriate professionals. The data contained herein is copyrighted by Stellar Mls and is protected by all applicable copyright laws. Any unauthorized dissemination of this information is in violation of copyright laws and is strictly prohibited.
Properties in listings may have been sold or may no longer be available.
Copyright 2026 Stellar Mls. All rights reserved.New listings near 290 Carroll Street
- Coming Soon
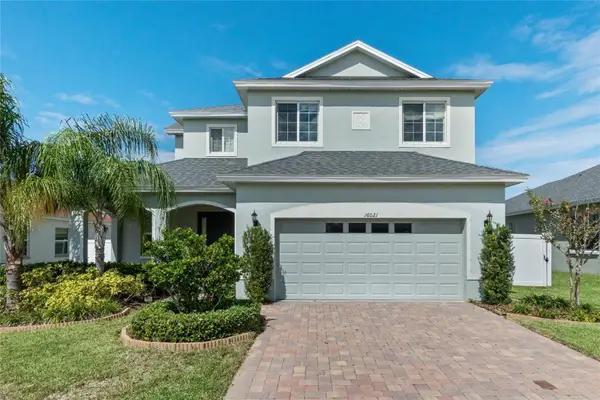 $575,000Coming Soon4 beds 4 baths3,108 sq. ft.
16021 Champlain Street, CLERMONT, FL 34714
MLS# O6431708Listed by: REVEL REALTY LLC - Coming Soon
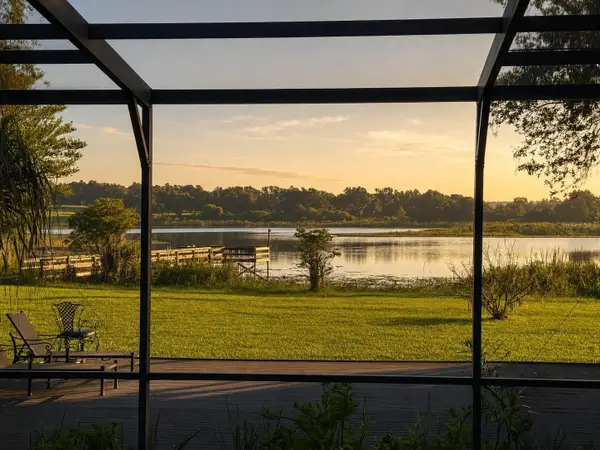 $1,500,000Coming Soon4 beds 4 baths3,818 sq. ft.
9945 Reds Lane, CLERMONT, FL 34711
MLS# OM730831Listed by: GAILEY ENTERPRISES REAL ESTATE - New
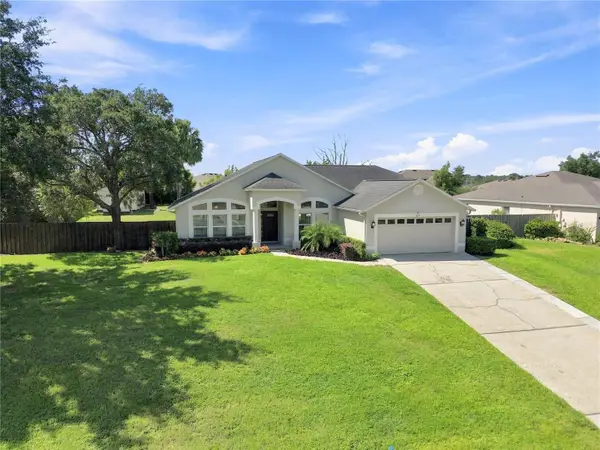 $509,000Active4 beds 2 baths1,815 sq. ft.
16140 Denham Court, CLERMONT, FL 34711
MLS# O6437630Listed by: RE/MAX TOWN CENTRE - New
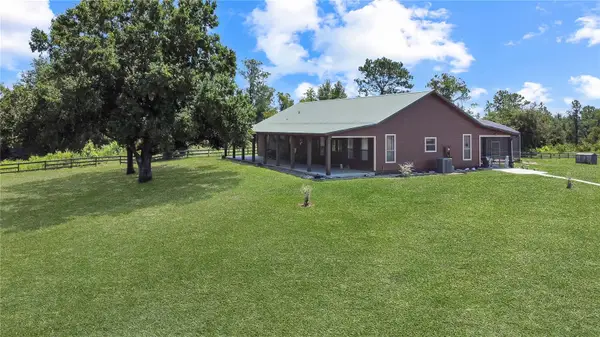 $1,324,800Active3 beds 3 baths2,614 sq. ft.
Address Withheld By Seller, CLERMONT, FL 34715
MLS# S5153797Listed by: PRIME SOUTHERN PROPERTIES, INC - New
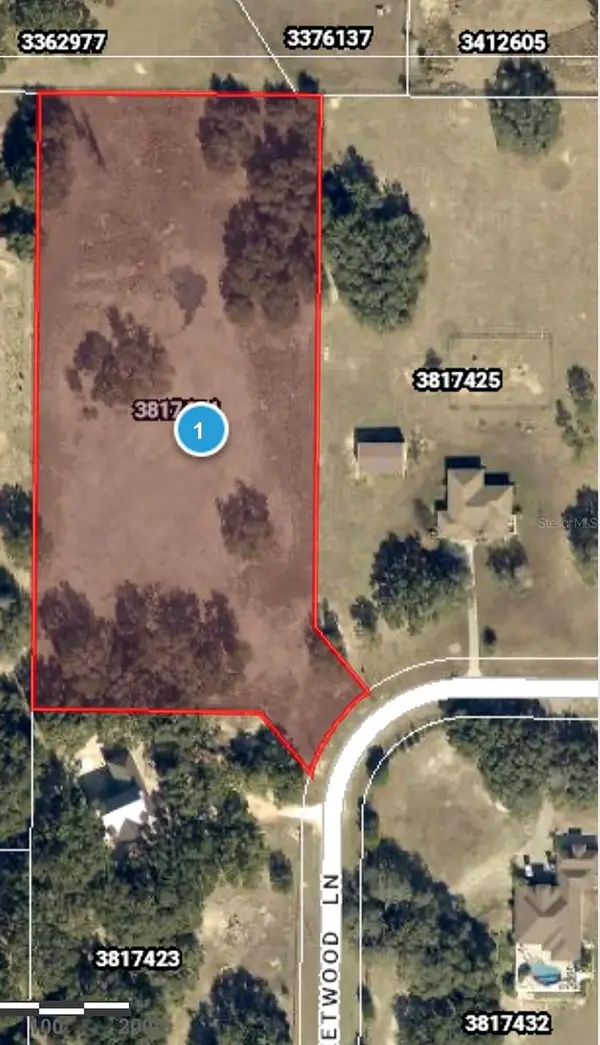 $525,000Active5.05 Acres
Sweetwood Lane, CLERMONT, FL 34711
MLS# G5117064Listed by: MOBED REALTY, P.A. - Open Sun, 12am to 4pm
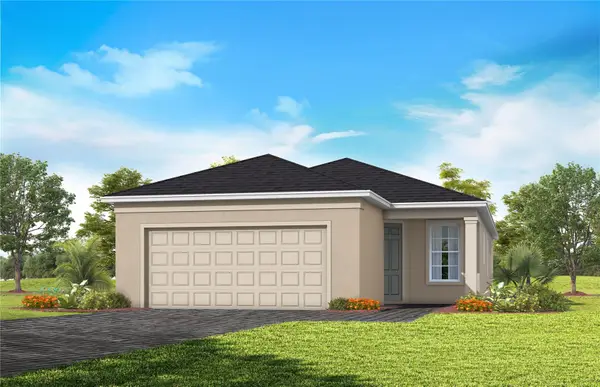 $447,970Active2 beds 2 baths1,405 sq. ft.
6760 Sunrise Cove Drive, CLERMONT, FL 34714
MLS# O6420972Listed by: PULTE REALTY OF NORTH FLORIDA LLC - New
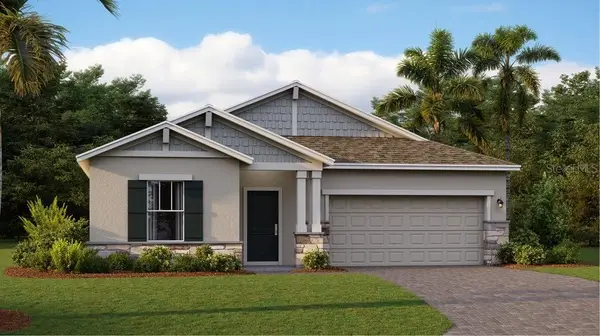 $554,990Active4 beds 3 baths2,199 sq. ft.
3273 Wholeness Way, CLERMONT, FL 34714
MLS# O6437496Listed by: LENNAR REALTY - New
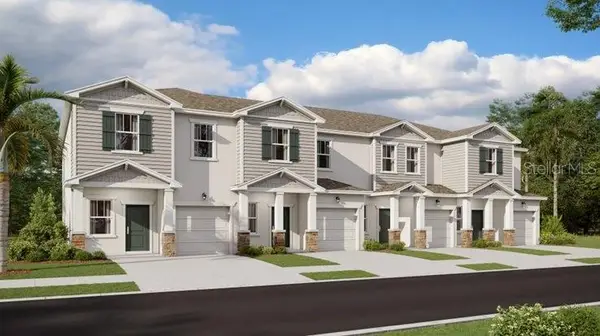 $377,990Active3 beds 3 baths1,834 sq. ft.
6081 Zen Way, CLERMONT, FL 34714
MLS# O6437482Listed by: LENNAR REALTY - New
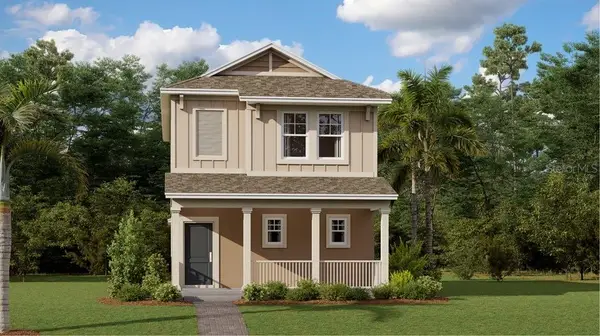 $445,490Active3 beds 3 baths1,795 sq. ft.
5654 Kettlebell Alley, CLERMONT, FL 34714
MLS# O6437485Listed by: LENNAR REALTY - New
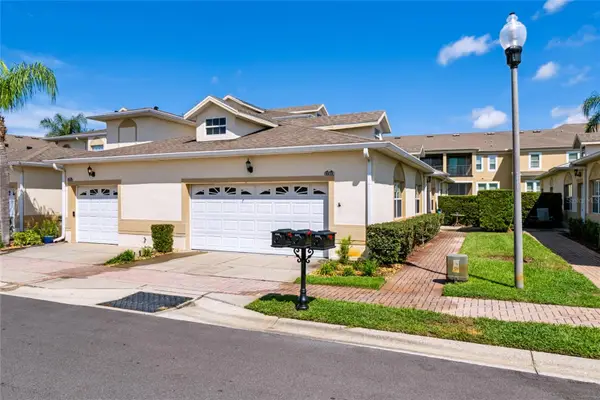 $275,000Active2 beds 2 baths1,265 sq. ft.
17313 Chateau Pine Way, CLERMONT, FL 34711
MLS# R4911897Listed by: GALLERY 54 REALTY LLC


Protect your home and budget from life's surprises with an Assurant Home Warranty, backed by a partner that supports you through every step of homeownership. Explore Plans.
©2026 Century 21 Real Estate LLC. All rights reserved. CENTURY 21®, the CENTURY 21 Logo and C21® are service marks owned by Century 21 Real Estate LLC. Century 21 Real Estate LLC fully supports the principles of the Fair Housing Act and the Equal Opportunity Act. Each office is independently owned and operated. Listing information is deemed reliable but not guaranteed accurate.