
3488 Chessington Street, Clermont, FL 34711
Local realty services provided by:CENTURY 21 Results
3488 Chessington Street,Clermont, FL 34711
$365,000
- 3 Beds
- 2 Baths
- 2,146 sq. ft.
- Single family
- Pending
Listed by: kimberly jones-wilde
Office: re/max titanium group
MLS#:G5114600
Source:MFRMLS
Price summary
- Price:$365,000
- Price per sq. ft.:$121.55
- Monthly HOA dues:$271
About this home
Welcome to this ST REGIS open floor plan with a GOLF cart garage. Walk up to the front entry and enjoy the BEVELED glass front door with glass storm door and into the entry. CERAMIC tile throughout the entire home. This Living room/ Dining room combo has recessed lighting, a solar tub for additional natural lighting. The Kitchen has Solid WOOD cabinets with under cabinet lighting, tile BACKSPLASH, stainless steel appliances, build in pantry, dinette seating in the Kitchen. The Kitchen also allows bar top seating with PENDANT lighting overlooking the Family and Florida/Sitting room. The Family room opens to the Kitchen and Sitting/Florida room allowing additional space to entertain or enjoy family and friends and opens to the SCREENED in lanai. The inside laundry has built in cabinets and a screen door into the garage. The garage and GOLF cart garage has a sink, shelves, and attic access. The HOA includes all lawn maintenance, mowing, trimming, fertilizer and irrigation, mulching, all common area maintenance, basic CABLE, internet, gated access with guard, all recreational facilities which includes a pool basketball, pickle ball, shuffle board, fitness center, library, card room, dance room, arts and crafts room and so much more….You can even drive your golf cart to food shopping, hair, nail or doctor appointments, several banks & restaurants. If this is not enough, the exterior of your home is painted every 5-6 years. Kings Ridge also has an 18 hole Championship Course & 18 hole Executive Course....
Contact an agent
Home facts
- Year built:2003
- Subdivision & Development:CLERMONT HIGHGATE AT KINGS RIDGE PH 02 L
- Listing ID #:G5114600
- Added:84 day(s) ago
- Updated:October 04, 2026 at 11:53 PM
Rooms and interior
- Bedrooms:3
- Total bathrooms:2
- Full bathrooms:2
- Flooring:Ceramic Tile
- Dining Description:Eat In Kitchen, Living Room/Dining Room Combo
- Kitchen Description:Dishwasher, Eat-in Kitchen, Kitchen/Family Room Combo, Microwave, Range, Refrigerator, Solid Wood Cabinets
- Bedroom Description:High Ceilings, Primary Bedroom Main Floor, Split Bedroom, Walk-In Closet(s)
- Living area:2,146 sq. ft.
Heating and cooling
- Cooling:Central Air
- Heating:Central, Electric
- Central air:Yes
Structure and exterior
- Roof:Shingle
- Year built:2003
- Building area:2,146 sq. ft.
- Lot area:0.21 Acres
- Lot Features:Corner Lot, Landscaped, Level, Near Golf Course, Oversized, Paved
- Architectural Style:Contemporary
- Construction Materials:Block, Stucco
- Exterior Features:Gray Water System, Private Mailbox, Rain Gutters, Screened
- Foundation Description:Slab
- Levels:1 Story
Utilities
- Water:Public, Water Connected
- Sewer:Public, Public Sewer, Sewer Connected
Finances and disclosures
- Price:$365,000
- Price per sq. ft.:$121.55
- Tax amount:$2,552 (2025)
Features and amenities
- Appliances:Dishwasher, Irrigation Equipment, Microwave, Range, Refrigerator
- Laundry features:Electric Dryer Hookup, Inside, Laundry Room, Washer Hookup
- Amenities:BB/HS Internet Available, Basketball Court, Cable Connected, Cable TV, Ceiling Fans(s), Clubhouse, Eat-in Kitchen, Fence Restrictions, Fiber Optics, Fitness Center, Gated, Golf Course, High Ceilings, Irrigation Equipment, Kitchen/Family Room Combo, Living Room/Dining Room Combo, Open Floorplan, Pickleball Court(s), Pool, Primary Bedroom Main Floor, Recreation Facilities, Security, Shuffleboard Court, Solid Wood Cabinets, Spa/Hot Tub, Split Bedroom, Tennis Court(s), Underground Utilities, Walk-In Closet(s), Window Treatments
- Pool features:Pool, Public Pool
Parking
- Parking description:Attached Garage, Garage Door Opener, Golf Cart Garage
- Garage:Yes
- Garage spaces:3
 The information being provided by Stellar Mls is for the consumer's personal, non-commercial use and may not be used for any purpose other than to identify prospective properties consumer may be interested in purchasing. Any information relating to real estate for sale referenced on this web site comes from the Internet Data Exchange (IDX) program of the Stellar Mls. CENTURY 21 Results is not a Multiple Listing Service (MLS), nor does it offer MLS access. This website is a service of CENTURY 21 Results, a broker participant of Stellar Mls. This web site may reference real estate listing(s) held by a brokerage firm other than the broker and/or agent who owns this web site.
The accuracy of all information, regardless of source, including but not limited to open house information, square footages and lot sizes, is deemed reliable but not guaranteed and should be personally verified through personal inspection by and/or with the appropriate professionals. The data contained herein is copyrighted by Stellar Mls and is protected by all applicable copyright laws. Any unauthorized dissemination of this information is in violation of copyright laws and is strictly prohibited.
Properties in listings may have been sold or may no longer be available.
Copyright 2026 Stellar Mls. All rights reserved.
New listings near 3488 Chessington Street
- Coming Soon
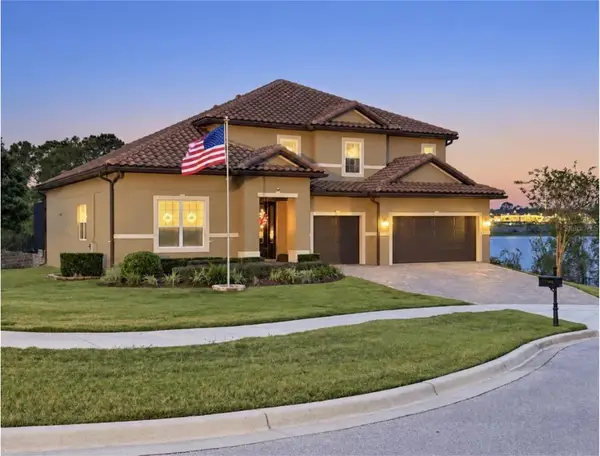 $824,900Coming Soon5 beds 5 baths4,055 sq. ft.
1792 Bella Lago Drive, CLERMONT, FL 34711
MLS# G5118452Listed by: WHEATLEY REALTY GROUP - Coming Soon
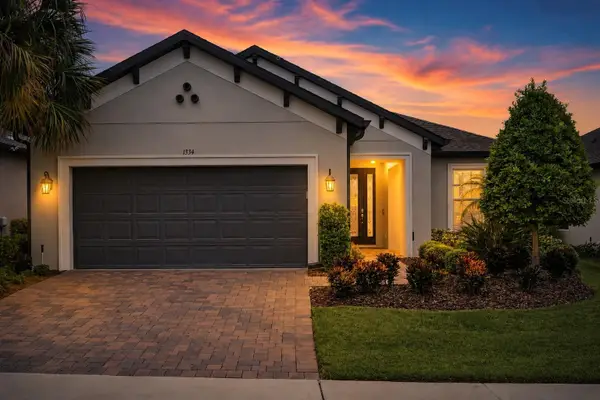 $554,900Coming Soon3 beds 3 baths2,084 sq. ft.
1334 Zeek Ridge Street, CLERMONT, FL 34715
MLS# O6436392Listed by: WINDSOR REALTY GROUP INC - Coming Soon
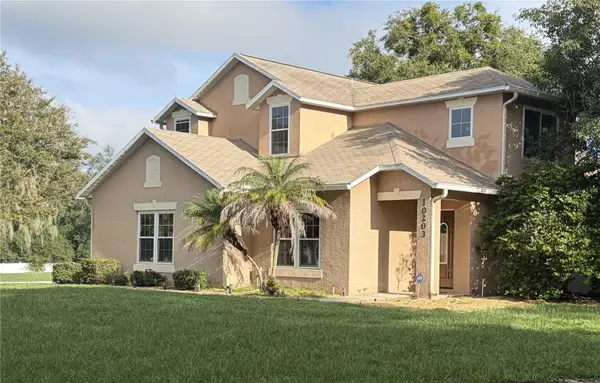 $440,000Coming Soon4 beds 3 baths2,328 sq. ft.
10203 Summer Elm Avenue, CLERMONT, FL 34711
MLS# O6444330Listed by: HAMPTON WINDSOR REALTY LLC - Coming Soon
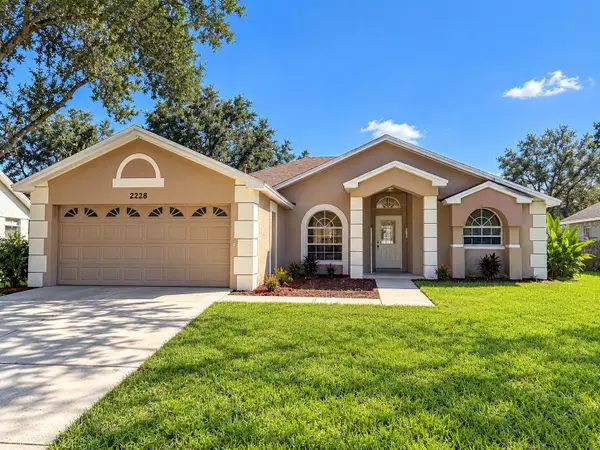 $299,000Coming Soon3 beds 2 baths1,380 sq. ft.
2228 Duncan Trail, CLERMONT, FL 34714
MLS# O6444167Listed by: KELLER WILLIAMS WINTER PARK - Coming Soon
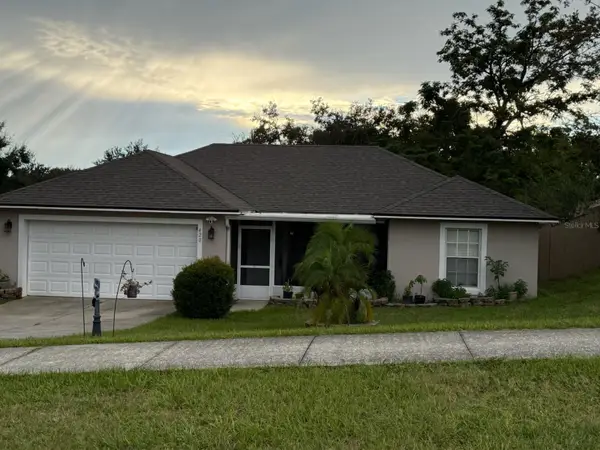 $330,000Coming Soon3 beds 2 baths1,433 sq. ft.
420 Bloxam Avenue, CLERMONT, FL 34711
MLS# O6443834Listed by: KELLER WILLIAMS CLASSIC - New
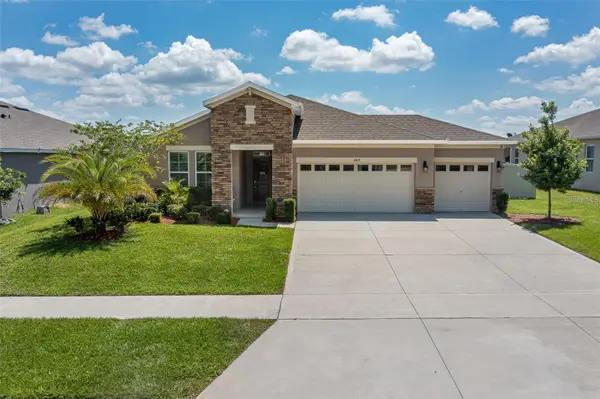 $615,000Active4 beds 3 baths2,105 sq. ft.
4419 Linwood Trace Lane, CLERMONT, FL 34711
MLS# O6447081Listed by: LPT REALTY, LLC - New
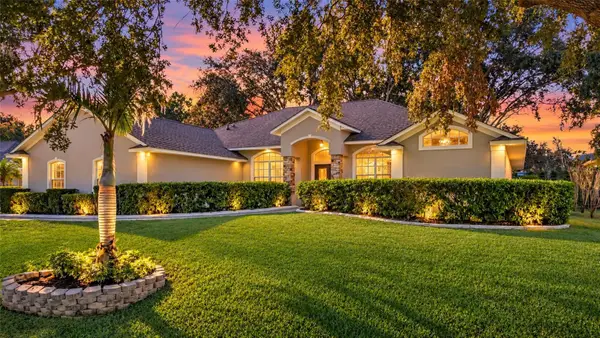 $540,000Active4 beds 3 baths2,345 sq. ft.
10504 Jardim De Largo Street, CLERMONT, FL 34711
MLS# G5118580Listed by: COLDWELL BANKER HUBBARD HANSEN - New
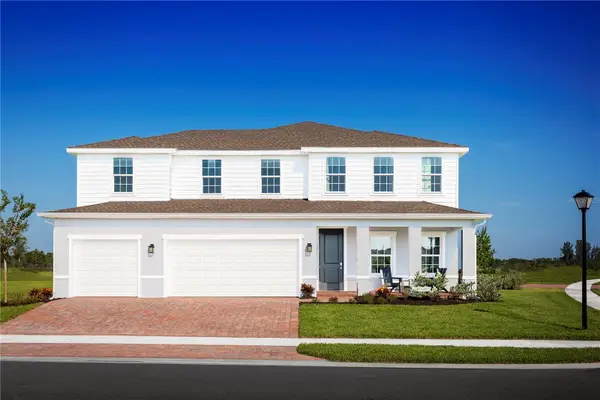 $595,990Active5 beds 4 baths3,287 sq. ft.
11098 Nellie Crossing Circle, CLERMONT, FL 34711
MLS# W7890056Listed by: MALTBIE REALTY GROUP - New
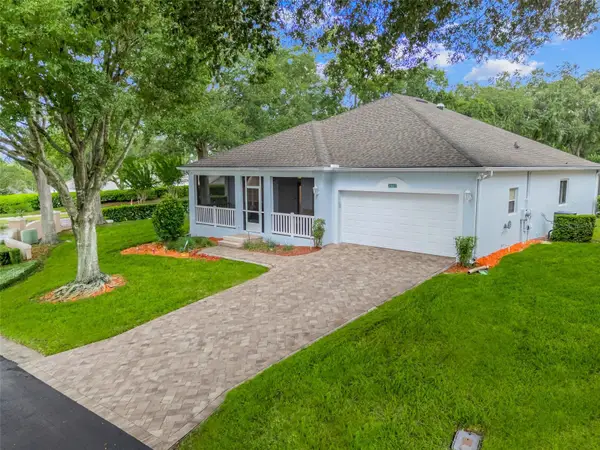 $420,000Active3 beds 2 baths2,143 sq. ft.
3607 Fairfield Drive, CLERMONT, FL 34711
MLS# O6446539Listed by: SENIOR TRANSITIONS REALTY, LLC - New
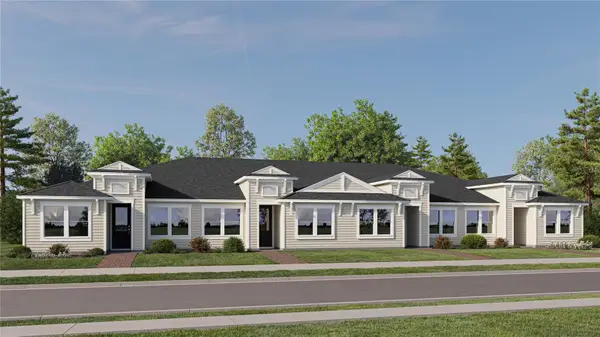 $290,490Active2 beds 2 baths1,421 sq. ft.
5369 Tempest Way, CLERMONT, FL 34714
MLS# O6446877Listed by: LENNAR REALTY


Protect your home and budget from life's surprises with an Assurant Home Warranty, backed by a partner that supports you through every step of homeownership. Explore Plans.
©2026 Century 21 Real Estate LLC. All rights reserved. CENTURY 21®, the CENTURY 21 Logo and C21® are service marks owned by Century 21 Real Estate LLC. Century 21 Real Estate LLC fully supports the principles of the Fair Housing Act and the Equal Opportunity Act. Each office is independently owned and operated. Listing information is deemed reliable but not guaranteed accurate.