
3626 Solana Circle #B, Clermont, FL 34711
Local realty services provided by:CENTURY 21 Affiliates
3626 Solana Circle #B,Clermont, FL 34711
$275,000
- 2 Beds
- 2 Baths
- 1,374 sq. ft.
- Single family
- Active
Listed by: vincent cordaro
Office: serhant
MLS#:G5111895
Source:MFRMLS
Price summary
- Price:$275,000
- Price per sq. ft.:$200
- Monthly HOA dues:$542
About this home
This home can be purchased with NO INCOME VERIFICATION needed — PLUS receive 1% back from the seller’s preferred lender! Welcome to effortless Florida living in Heritage Hills, Clermont’s highly sought-after gated 55+ community known for its resort-style amenities, vibrant atmosphere, and beautifully maintained surroundings. 3626 Solana Circle Unit B offers a bright and inviting open layout designed for comfortable, low-maintenance living, featuring spacious living areas and a screened lanai perfect for morning coffee, quiet evenings, or simply enjoying Florida’s beautiful year-round weather. Whether you're looking to downsize without compromise, enjoy an active lifestyle, or embrace a more relaxed pace of living, this home delivers the perfect balance of comfort, convenience, and community. Residents of Heritage Hills enjoy access to exceptional amenities including a clubhouse, resort-style pool, fitness center, tennis and pickleball courts, walking trails, and an active social calendar with endless opportunities to connect, stay active, and enjoy every day. Conveniently located near shopping, dining, healthcare, golf, major roadways, and Central Florida attractions, this is more than just a home — it’s the lifestyle upgrade you’ve been waiting for....
Contact an agent
Home facts
- Year built:2016
- Listing ID #:G5111895
- Added:1 day(s) ago
- Updated:May 28, 2026 at 03:53 PM
Rooms and interior
- Bedrooms:2
- Total bathrooms:2
- Full bathrooms:2
- Flooring:Tile, Wood
- Dining Description:Eat In Kitchen, Living Room/Dining Room Combo
- Kitchen Description:Eat-in Kitchen, Kitchen/Family Room Combo, Microwave, Range, Refrigerator, Solid Surface Counters, Solid Wood Cabinets, Stone Counters
- Bedroom Description:Primary Bedroom Main Floor, Split Bedroom, Walk-In Closet(s)
- Basement Description:Concrete Perimeter
- Living area:1,374 sq. ft.
Heating and cooling
- Cooling:Central Air
- Heating:Central, Electric, Heat Pump
- Central air:Yes
Structure and exterior
- Roof:Shingle
- Year built:2016
- Building area:1,374 sq. ft.
- Lot area:0.07 Acres
- Construction Materials:Concrete
- Exterior Features:Garden, Private Mailbox, Sidewalk
- Foundation Description:Concrete Perimeter
- Levels:1 Story
Utilities
- Water:Public, Water Available, Water Connected
- Sewer:Public Sewer, Sewer Connected
Finances and disclosures
- Price:$275,000
- Price per sq. ft.:$200
- Tax amount:$2,238 (2025)
Features and amenities
- Appliances:Dryer, Microwave, Range, Refrigerator, Washer
- Laundry features:Dryer, Laundry Closet, Washer
- Amenities:BB/HS Internet Available, Cable Available, Cable Connected, Ceiling Fans(s), Crown Molding, Eat-in Kitchen, Electricity Available, Fiber Optics, In Wall Pest System, Kitchen/Family Room Combo, Living Room/Dining Room Combo, Open Floorplan, Pest Guard System, Phone Available, Primary Bedroom Main Floor, Solid Surface Counters, Solid Wood Cabinets, Split Bedroom, Stone Counters, Thermostat, Walk-In Closet(s), Window Treatments
- Pool features:Public Pool
Parking
- Parking description:Attached Garage
- Garage:Yes
- Garage spaces:1
 The information being provided by Stellar Mls is for the consumer's personal, non-commercial use and may not be used for any purpose other than to identify prospective properties consumer may be interested in purchasing. Any information relating to real estate for sale referenced on this web site comes from the Internet Data Exchange (IDX) program of the Stellar Mls. CENTURY 21 Affiliates is not a Multiple Listing Service (MLS), nor does it offer MLS access. This website is a service of CENTURY 21 Affiliates, a broker participant of Stellar Mls. This web site may reference real estate listing(s) held by a brokerage firm other than the broker and/or agent who owns this web site.
The accuracy of all information, regardless of source, including but not limited to open house information, square footages and lot sizes, is deemed reliable but not guaranteed and should be personally verified through personal inspection by and/or with the appropriate professionals. The data contained herein is copyrighted by Stellar Mls and is protected by all applicable copyright laws. Any unauthorized dissemination of this information is in violation of copyright laws and is strictly prohibited.
Properties in listings may have been sold or may no longer be available.
Copyright 2026 Stellar Mls. All rights reserved.
The information being provided by Stellar Mls is for the consumer's personal, non-commercial use and may not be used for any purpose other than to identify prospective properties consumer may be interested in purchasing. Any information relating to real estate for sale referenced on this web site comes from the Internet Data Exchange (IDX) program of the Stellar Mls. CENTURY 21 Affiliates is not a Multiple Listing Service (MLS), nor does it offer MLS access. This website is a service of CENTURY 21 Affiliates, a broker participant of Stellar Mls. This web site may reference real estate listing(s) held by a brokerage firm other than the broker and/or agent who owns this web site.
The accuracy of all information, regardless of source, including but not limited to open house information, square footages and lot sizes, is deemed reliable but not guaranteed and should be personally verified through personal inspection by and/or with the appropriate professionals. The data contained herein is copyrighted by Stellar Mls and is protected by all applicable copyright laws. Any unauthorized dissemination of this information is in violation of copyright laws and is strictly prohibited.
Properties in listings may have been sold or may no longer be available.
Copyright 2026 Stellar Mls. All rights reserved.New listings near 3626 Solana Circle #B
- New
 $450,000Active3 beds 2 baths1,873 sq. ft.
15413 Greater Groves Boulevard, CLERMONT, FL 34714
MLS# G5112873Listed by: OPTIMA ONE REALTY, INC. - New
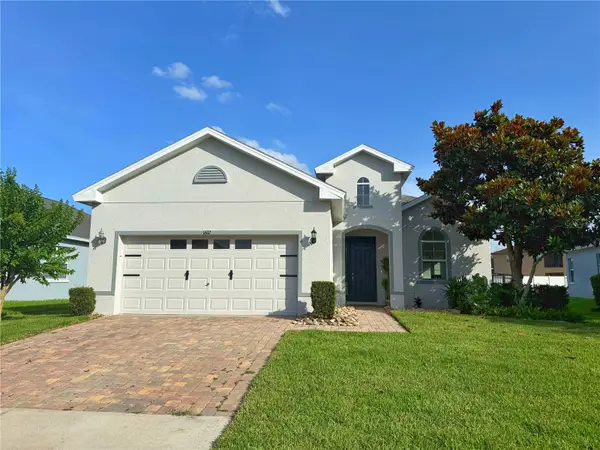 $385,000Active3 beds 2 baths1,724 sq. ft.
16112 Shasta Street, CLERMONT, FL 34714
MLS# G5112886Listed by: RE/MAX TITANIUM GROUP - New
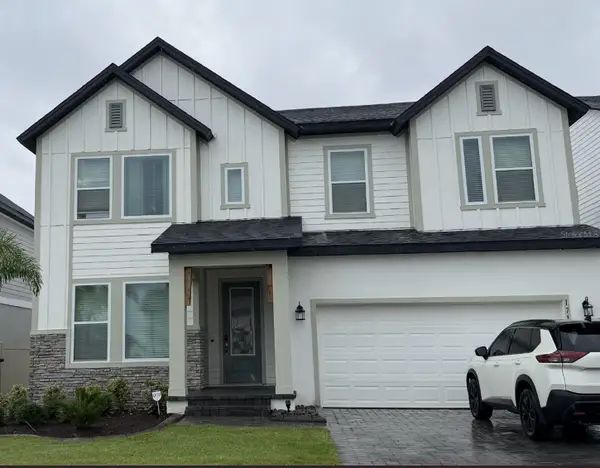 $755,000Active4 beds 3 baths2,546 sq. ft.
17152 Cercis Loop, CLERMONT, FL 34711
MLS# O6411448Listed by: BLUE LIGHTHOUSE REALTY INC - New
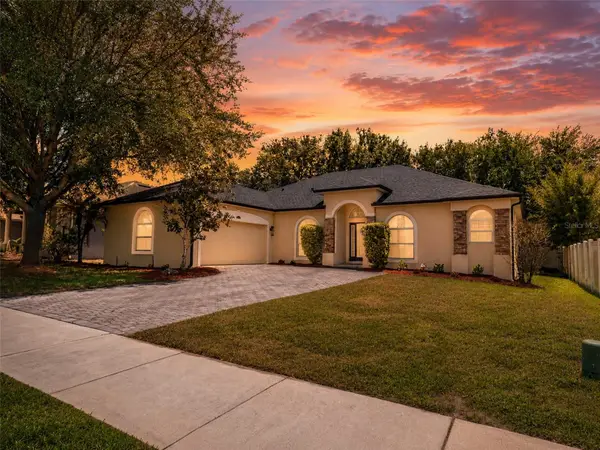 $425,000Active4 beds 3 baths2,268 sq. ft.
15314 Grand Haven Drive, CLERMONT, FL 34714
MLS# G5112920Listed by: DW&CO. REAL ESTATE, LLC - New
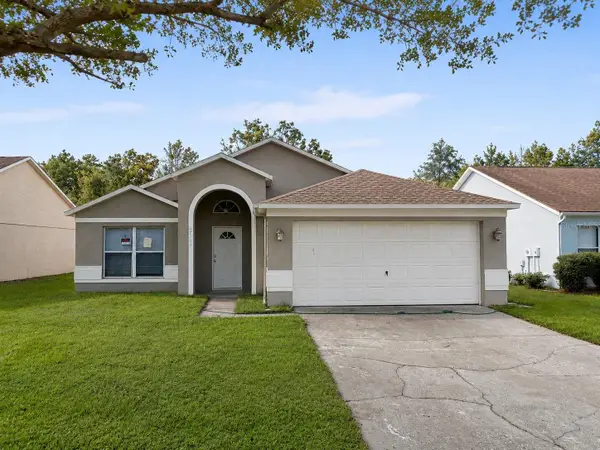 $375,000Active3 beds 2 baths1,573 sq. ft.
17109 Woodcrest Way, CLERMONT, FL 34714
MLS# O6411131Listed by: 24/7 FLORIDA REALTY - New
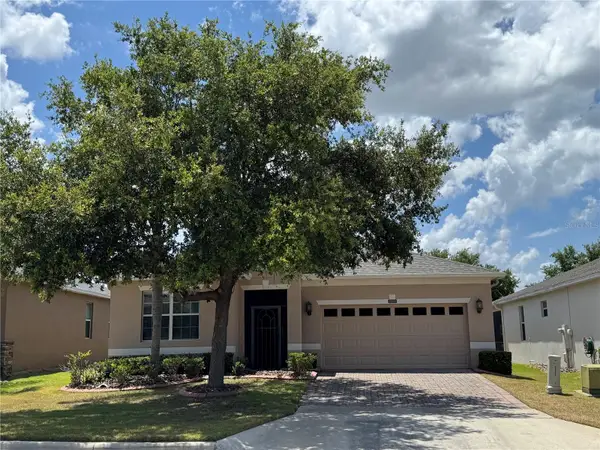 $399,900Active3 beds 2 baths1,857 sq. ft.
4056 Serena Lane, CLERMONT, FL 34711
MLS# O6411326Listed by: WEICHERT, REALTORS-HALLMARK PR - New
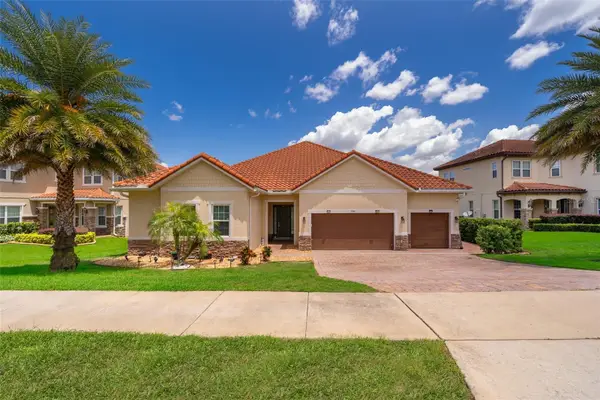 $815,000Active4 beds 4 baths3,681 sq. ft.
3546 Mediterra Drive, CLERMONT, FL 34711
MLS# O6411173Listed by: MARTIN SCOTT REALTY LLC - New
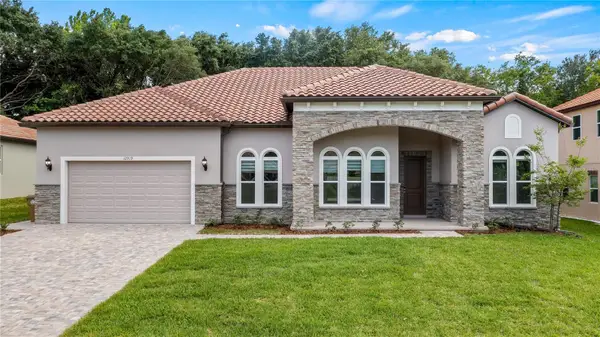 $824,900Active4 beds 3 baths2,604 sq. ft.
12919 Brunello Circle, CLERMONT, FL 34711
MLS# G5111814Listed by: FLORIDA REALTY INVESTMENTS - New
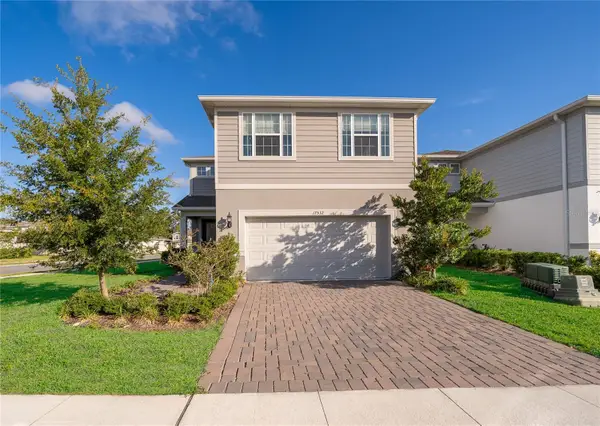 $525,000Active5 beds 3 baths2,622 sq. ft.
17532 Saw Palmetto Avenue, CLERMONT, FL 34714
MLS# O6409990Listed by: KRESSLER REAL ESTATE


Protect your home and budget from life's surprises with an Assurant Home Warranty, backed by a partner that supports you through every step of homeownership. Explore Plans.
©2026 Century 21 Real Estate LLC. All rights reserved. CENTURY 21®, the CENTURY 21 Logo and C21® are service marks owned by Century 21 Real Estate LLC. Century 21 Real Estate LLC fully supports the principles of the Fair Housing Act and the Equal Opportunity Act. Each office is independently owned and operated. Listing information is deemed reliable but not guaranteed accurate.