
3831 Sanibel Street, Clermont, FL 34711
Local realty services provided by:CENTURY 21 Circle
Listed by: cheryl glover
Office: keller williams elite partners iii realty
MLS#:G5116036
Source:MFRMLS
Price summary
- Price:$479,899
- Price per sq. ft.:$139.87
- Monthly HOA dues:$523
About this home
Nestled atop the hill in the esteemed 55+ Heritage Hills community, this lovely home offers unparalleled retirement living. Enjoy your evening relaxing on the expansive 30'x 12' lanai with with a cold drink and a good book. Entertain easily in the spacious great room with a wall to wall slider leading to the lanai. Upon entering through the custom front door, you are greeted by the grandeur of the Kennedy floor plan. Hosting guests is effortless with a separate bedroom with ensuite bath at the front of the home, ensuring both commfort and privacy to all. Each bedroom boasts ceiling fans and more. Prepare culinary delights in the gourmet kitchen, complete with double oven, granite countertops, breakfast bar, center island, 42" cabinets and stainless steel appliances. Dine casually at the center island, or in the breakfast nook, or opt for more formal affairs in the dining room. Retreat to the master bedroom at the rear of the home, featuring custom wall design and a sizable walk in closet. The luxurious en suite bathroom offers double sinks, a soaking tub, an enclosed glass shower, and a linen closet for added convenience. Additional highlights include two well-appointed bedrooms and a third bathroom, a three car garage as well as Plantation shutters throughout, a new AC system in 2023, and roof replacement. Sit back and relax, the HOA covers all lawn mowing, re-mulching of gardens yearly and painting of exterior of home every five to seven years. Heritage Hills is a active 55+ community built in the rolling hills of Clermont. A gated community built by Lennar Homes and is complete with a resort style heated pool and spa, tennis and pickle ball courts, basketball, shuffleboard, bocce courts and so much more! Inside the grand clubhouse you will find a 24-hour fitness center, as well as a exercise room, craft room, library, card rooms and a Ballroom with stage and kitchen for special events. Additionally, there is a 5 mile walking trail around the community. Conveniently located for easy access to all attractions and highways as well as shopping, dining, medical facilities and services galore. Just a few minutes drive to the center of Clermont or use the back gate for a shopping/dining excursion to Winter Garden. Easy access to everything! Make your appointment today....
Contact an agent
Home facts
- Year built:2013
- Subdivision & Development:HERITAGE HILLS PH 01
- Listing ID #:G5116036
- Added:67 day(s) ago
- Updated:October 12, 2026 at 08:54 PM
Rooms and interior
- Bedrooms:4
- Total bathrooms:3
- Full bathrooms:3
- Flooring:Carpet, Tile
- Dining Description:Breakfast Room, Eat In Kitchen, Formal Dining Room
- Kitchen Description:Dishwasher, Disposal, Eat-in Kitchen, Microwave, Range, Refrigerator, Stone Counters
- Bedroom Description:High Ceilings, Primary Bedroom Main Floor, Split Bedroom, Walk-In Closet(s)
- Living area:2,293 sq. ft.
Heating and cooling
- Cooling:Central Air
- Heating:Electric, Heat Pump
- Central air:Yes
Structure and exterior
- Roof:Shingle
- Year built:2013
- Building area:2,293 sq. ft.
- Lot area:0.24 Acres
- Lot Features:Cleared, Gentle Sloping, Landscaped, Level, Paved
- Architectural Style:Ranch
- Construction Materials:Block, Concrete, Stucco
- Exterior Features:Covered Porch/Patio, Enclosed, Front Porch, Garden, Lighting, Rain Gutters, Rear Porch, Screened, Sidewalk, Sprinkler Metered
- Foundation Description:Slab
- Levels:1 Story
Utilities
- Water:Public, Water Connected
- Sewer:Public, Public Sewer, Sewer Connected
Finances and disclosures
- Price:$479,899
- Price per sq. ft.:$139.87
- Tax amount:$4,032 (2025)
Features and amenities
- Appliances:Dishwasher, Disposal, Dryer, Electric Water Heater, Irrigation Equipment, Microwave, Range, Refrigerator, Washer
- Laundry features:Dryer, Electric Dryer Hookup, Inside, Laundry Room, Washer, Washer Hookup
- Amenities:Basketball Court, Cable Connected, Cable TV, Ceiling Fans(s), Chair Rail, Clubhouse, Eat-in Kitchen, Fence Restrictions, Fitness Center, Gated, High Ceilings, In Wall Pest System, Irrigation Equipment, Maintenance, Open Floorplan, Park, Phone Available, Pickleball Court(s), Playground, Pool, Primary Bedroom Main Floor, Shuffleboard Court, Spa/Hot Tub, Split Bedroom, Stone Counters, Tennis Court(s), Thermostat, Underground Utilities, Vehicle Restrictions, Walk-In Closet(s), Window Treatments
- Pool features:Gunite, Heated, In Ground, Pool, Public Pool
Parking
- Parking description:Attached Garage, Driveway, Garage Door Opener, Golf Cart Parking, Ground Level, Off Street
- Garage:Yes
- Garage spaces:3
 The information being provided by Stellar Mls is for the consumer's personal, non-commercial use and may not be used for any purpose other than to identify prospective properties consumer may be interested in purchasing. Any information relating to real estate for sale referenced on this web site comes from the Internet Data Exchange (IDX) program of the Stellar Mls. CENTURY 21 Circle is not a Multiple Listing Service (MLS), nor does it offer MLS access. This website is a service of CENTURY 21 Circle, a broker participant of Stellar Mls. This web site may reference real estate listing(s) held by a brokerage firm other than the broker and/or agent who owns this web site.
The accuracy of all information, regardless of source, including but not limited to open house information, square footages and lot sizes, is deemed reliable but not guaranteed and should be personally verified through personal inspection by and/or with the appropriate professionals. The data contained herein is copyrighted by Stellar Mls and is protected by all applicable copyright laws. Any unauthorized dissemination of this information is in violation of copyright laws and is strictly prohibited.
Properties in listings may have been sold or may no longer be available.
Copyright 2026 Stellar Mls. All rights reserved.
The information being provided by Stellar Mls is for the consumer's personal, non-commercial use and may not be used for any purpose other than to identify prospective properties consumer may be interested in purchasing. Any information relating to real estate for sale referenced on this web site comes from the Internet Data Exchange (IDX) program of the Stellar Mls. CENTURY 21 Circle is not a Multiple Listing Service (MLS), nor does it offer MLS access. This website is a service of CENTURY 21 Circle, a broker participant of Stellar Mls. This web site may reference real estate listing(s) held by a brokerage firm other than the broker and/or agent who owns this web site.
The accuracy of all information, regardless of source, including but not limited to open house information, square footages and lot sizes, is deemed reliable but not guaranteed and should be personally verified through personal inspection by and/or with the appropriate professionals. The data contained herein is copyrighted by Stellar Mls and is protected by all applicable copyright laws. Any unauthorized dissemination of this information is in violation of copyright laws and is strictly prohibited.
Properties in listings may have been sold or may no longer be available.
Copyright 2026 Stellar Mls. All rights reserved.New listings near 3831 Sanibel Street
- Coming Soon
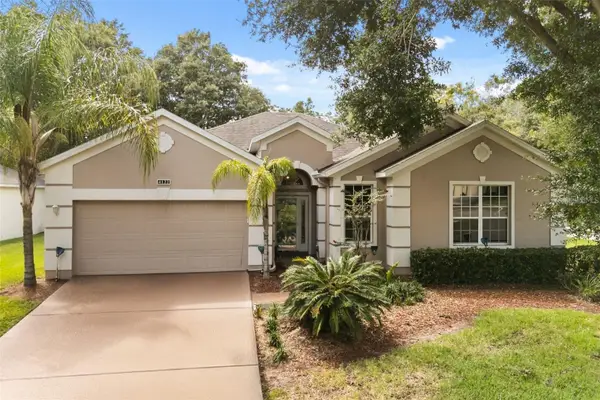 $350,000Coming Soon2 beds 2 baths2,031 sq. ft.
4122 Kingsley Street, CLERMONT, FL 34711
MLS# O6448431Listed by: KELLER WILLIAMS REALTY AT THE LAKES - Coming Soon
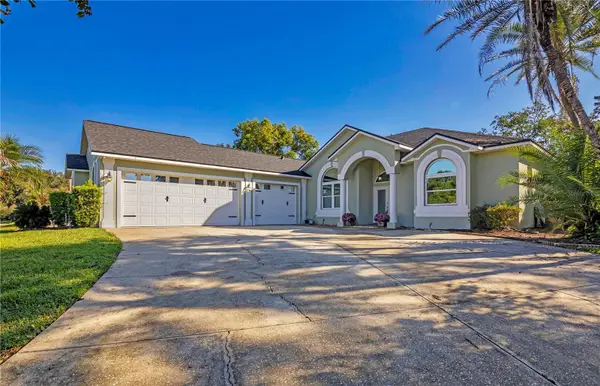 $649,888Coming Soon3 beds 2 baths2,562 sq. ft.
11941 Graces Way, CLERMONT, FL 34711
MLS# O6448152Listed by: THE C SMITH REAL ESTATE GROUP LLC - Coming Soon
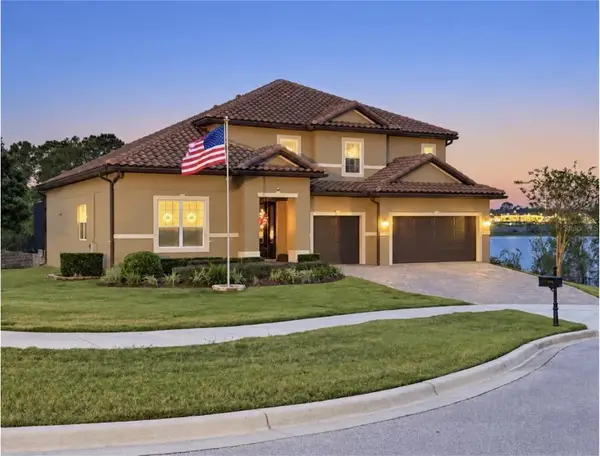 $824,900Coming Soon5 beds 5 baths4,055 sq. ft.
1792 Bella Lago Drive, CLERMONT, FL 34711
MLS# G5118452Listed by: WHEATLEY REALTY GROUP - New
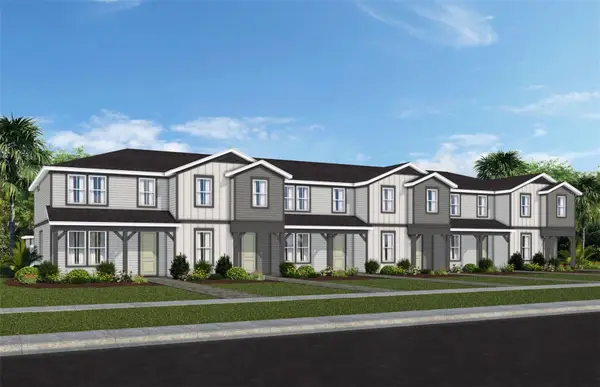 $419,990Active4 beds 3 baths1,847 sq. ft.
4556 Orchard View Alley, CLERMONT, FL 34714
MLS# O6449227Listed by: PULTE REALTY OF NORTH FLORIDA LLC - New
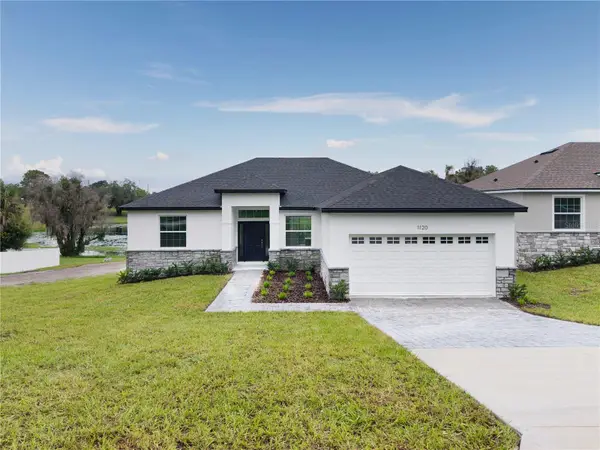 $499,900Active4 beds 2 baths1,744 sq. ft.
1120 Chestnut Street, CLERMONT, FL 34711
MLS# O6448710Listed by: EPIC REAL ESTATE ADVISORS LLC - New
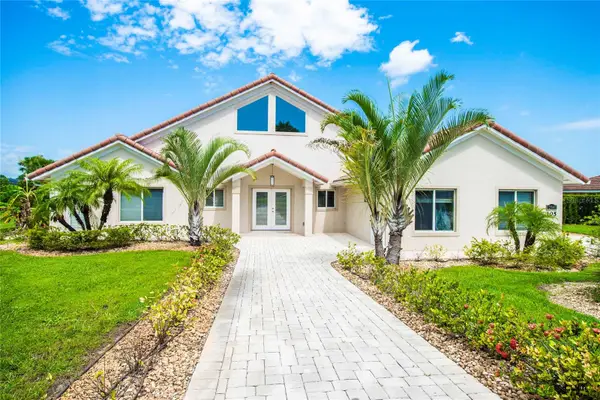 $1,200,000Active4 beds 4 baths2,794 sq. ft.
12941 Bellerive Drive, CLERMONT, FL 34711
MLS# TB8557147Listed by: BY OWNER.COM - New
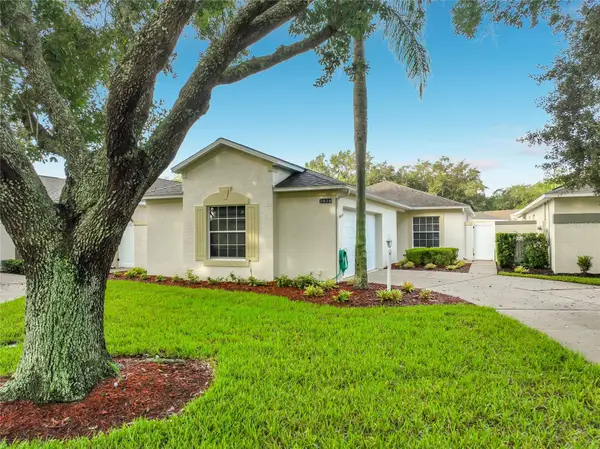 $250,000Active2 beds 2 baths1,262 sq. ft.
2038 Braxton Street, CLERMONT, FL 34711
MLS# O6448939Listed by: KELLER WILLIAMS REALTY AT THE PARKS - New
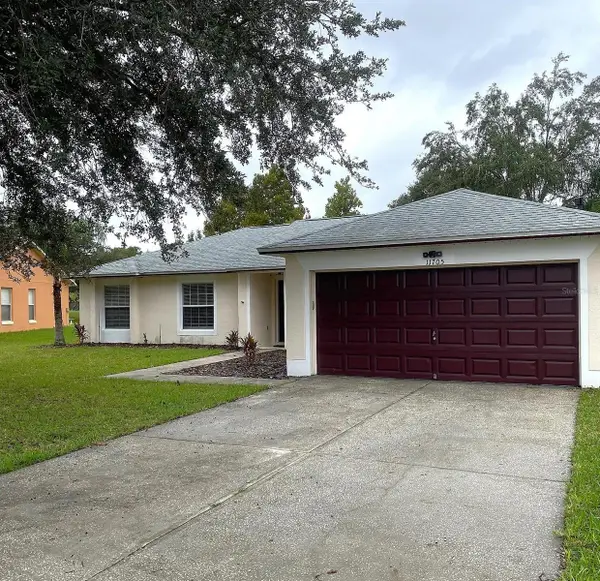 $385,000Active4 beds 2 baths1,466 sq. ft.
11705 Chapelle Court, CLERMONT, FL 34711
MLS# G5117478Listed by: CHARLES RUTENBERG REALTY ORLANDO - New
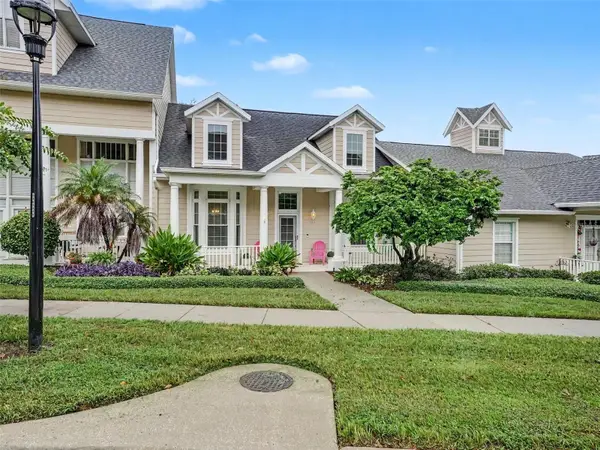 $389,900Active3 beds 3 baths2,054 sq. ft.
190 Harbour Cove Way, CLERMONT, FL 34711
MLS# G5118874Listed by: KELLER WILLIAMS ELITE PARTNERS III REALTY - New
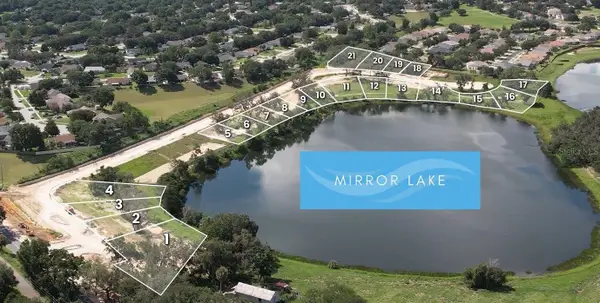 $625,000Active0.28 Acres
177 Tranquil Mirror Lake Court #Lot 5, CLERMONT, FL 34711
MLS# O6444210Listed by: RESOLUTE DEVELOPMENT GROUP, LLC


Protect your home and budget from life's surprises with an Assurant Home Warranty, backed by a partner that supports you through every step of homeownership. Explore Plans.
©2026 Century 21 Real Estate LLC. All rights reserved. CENTURY 21®, the CENTURY 21 Logo and C21® are service marks owned by Century 21 Real Estate LLC. Century 21 Real Estate LLC fully supports the principles of the Fair Housing Act and the Equal Opportunity Act. Each office is independently owned and operated. Listing information is deemed reliable but not guaranteed accurate.