
4075 Kingsley Street, Clermont, FL 34711
Local realty services provided by:CENTURY 21 Results
Listed by: christy lupien
Office: watson realty corp., realtors
MLS#:G5115993
Source:MFRMLS
Price summary
- Price:$334,900
- Price per sq. ft.:$137.99
- Monthly HOA dues:$252
About this home
MOVE-IN READY 3-bedroom, 2-bathroom St. Martin with NEW HVAC and NEW HOT WATER TANK installed in September 2026, SCREENED FRONT ENTRY in 2021, ROOF in 2020, and kitchen appliances approximately three years new! Additional features include gutters, garage door opener, and upgraded lighting. These improvements will provide years of worry-free living in Kings Ridge 55+ gated community with 24-hour gate guard. Enjoy an inviting open floor plan featuring ceramic tile flooring, soaring ceilings, and large great room with adjoining dining room offering plenty of space for relaxing and entertaining. The bright, spacious kitchen features an abundance of cabinetry, ample counter space, a breakfast nook, and a large pantry, providing plenty of room for both everyday living and entertaining.
The generous primary bedroom features a walk-in closet and sliding glass door access to the Florida Room. The primary bath offers dual sinks, a separate shower, relaxing garden tub, and private water closet. And then there is Kings Ridge—a vibrant, active 55+ community offering a spectacular clubhouse and an incredible array of amenities, including heated pools, spas, saunas, two fitness areas, billiards, bingo, tennis, pickleball, shuffleboard, basketball, card rooms, dances, crafts, movies, plays, a library, and so much more!
The monthly HOA fee includes 24/7 gated security, roads, complete lawn care, mulching, hedge trimming, irrigation water and system maintenance, exterior painting, fiber-optic cable, high-speed internet and more. Conveniently located near Publix, restaurants, salons, banking, dental and medical services, and more—all accessible by golf cart! With price improvement, new HVAC and hot water tank in 2026, and a host of other valuable updates, this is an excellent opportunity to enjoy the relaxed, active Florida lifestyle in Kings Ridge. Come see why this home should be at the top of your list!...
Contact an agent
Home facts
- Year built:2000
- Subdivision & Development:CAMBRIDGE/KINGS RDG SUB
- Listing ID #:G5115993
- Added:64 day(s) ago
- Updated:October 12, 2026 at 10:52 PM
Rooms and interior
- Bedrooms:3
- Total bathrooms:2
- Full bathrooms:2
- Flooring:Ceramic Tile
- Dining Description:Eat In Kitchen, Formal Dining Room, Living Room/Dining Room Combo
- Kitchen Description:Dishwasher, Disposal, Eat-in Kitchen, Microwave, Range, Refrigerator, Stone Counters
- Bedroom Description:High Ceilings, Primary Bedroom Main Floor, Walk-In Closet(s)
- Living area:1,782 sq. ft.
Heating and cooling
- Cooling:Central Air
- Heating:Central, Electric
- Central air:Yes
Structure and exterior
- Roof:Shingle
- Year built:2000
- Building area:1,782 sq. ft.
- Lot area:0.17 Acres
- Lot Features:Near Golf Course, Paved
- Architectural Style:Florida
- Construction Materials:Block, Stucco
- Exterior Features:Covered Porch/Patio, Patio, Private Mailbox, Rain Gutters, Screened
- Foundation Description:Slab
- Levels:1 Story
Utilities
- Water:Public, Water Connected
- Sewer:Private Sewer, Public
Finances and disclosures
- Price:$334,900
- Price per sq. ft.:$137.99
- Tax amount:$3,073 (2025)
Features and amenities
- Appliances:Dishwasher, Disposal, Dryer, Irrigation Equipment, Microwave, Range, Refrigerator, Washer
- Laundry features:Dryer, Electric Dryer Hookup, Laundry Room, Washer, Washer Hookup
- Amenities:Basketball Court, Cable Connected, Cable TV, Ceiling Fans(s), Clubhouse, Eat-in Kitchen, Fiber Optics, Fitness Center, Gated, High Ceilings, Irrigation Equipment, Living Room/Dining Room Combo, Maintenance, Open Floorplan, Pickleball Court(s), Pool, Primary Bedroom Main Floor, Racquetball, Recreation Facilities, Sauna, Spa/Hot Tub, Stone Counters, Tennis Court(s), Vaulted Ceiling(s), Walk-In Closet(s), Window Treatments
- Pool features:Pool, Public Pool
Parking
- Parking description:Attached Garage, Garage Door Opener
- Garage:Yes
- Garage spaces:2
 The information being provided by Stellar Mls is for the consumer's personal, non-commercial use and may not be used for any purpose other than to identify prospective properties consumer may be interested in purchasing. Any information relating to real estate for sale referenced on this web site comes from the Internet Data Exchange (IDX) program of the Stellar Mls. CENTURY 21 Results is not a Multiple Listing Service (MLS), nor does it offer MLS access. This website is a service of CENTURY 21 Results, a broker participant of Stellar Mls. This web site may reference real estate listing(s) held by a brokerage firm other than the broker and/or agent who owns this web site.
The accuracy of all information, regardless of source, including but not limited to open house information, square footages and lot sizes, is deemed reliable but not guaranteed and should be personally verified through personal inspection by and/or with the appropriate professionals. The data contained herein is copyrighted by Stellar Mls and is protected by all applicable copyright laws. Any unauthorized dissemination of this information is in violation of copyright laws and is strictly prohibited.
Properties in listings may have been sold or may no longer be available.
Copyright 2026 Stellar Mls. All rights reserved.
The information being provided by Stellar Mls is for the consumer's personal, non-commercial use and may not be used for any purpose other than to identify prospective properties consumer may be interested in purchasing. Any information relating to real estate for sale referenced on this web site comes from the Internet Data Exchange (IDX) program of the Stellar Mls. CENTURY 21 Results is not a Multiple Listing Service (MLS), nor does it offer MLS access. This website is a service of CENTURY 21 Results, a broker participant of Stellar Mls. This web site may reference real estate listing(s) held by a brokerage firm other than the broker and/or agent who owns this web site.
The accuracy of all information, regardless of source, including but not limited to open house information, square footages and lot sizes, is deemed reliable but not guaranteed and should be personally verified through personal inspection by and/or with the appropriate professionals. The data contained herein is copyrighted by Stellar Mls and is protected by all applicable copyright laws. Any unauthorized dissemination of this information is in violation of copyright laws and is strictly prohibited.
Properties in listings may have been sold or may no longer be available.
Copyright 2026 Stellar Mls. All rights reserved.New listings near 4075 Kingsley Street
- Coming Soon
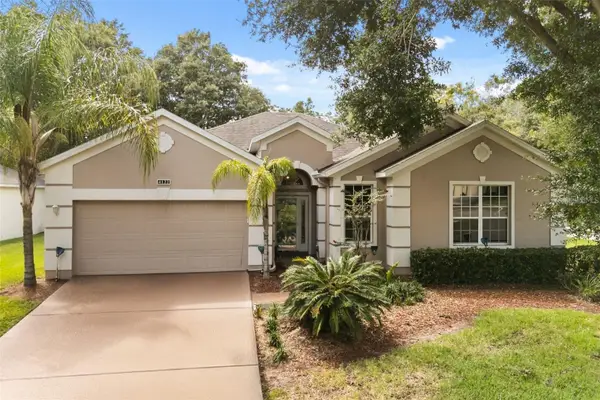 $350,000Coming Soon2 beds 2 baths2,031 sq. ft.
4122 Kingsley Street, CLERMONT, FL 34711
MLS# O6448431Listed by: KELLER WILLIAMS REALTY AT THE LAKES - Coming Soon
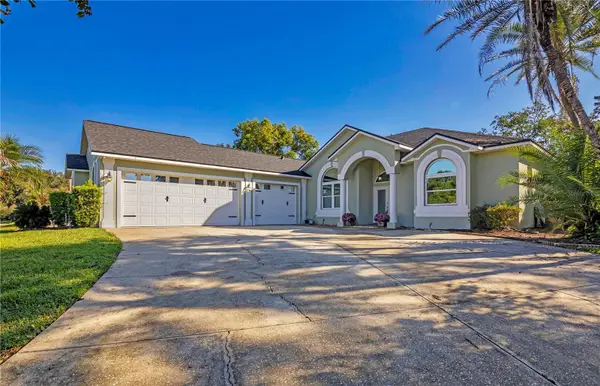 $649,888Coming Soon3 beds 2 baths2,562 sq. ft.
11941 Graces Way, CLERMONT, FL 34711
MLS# O6448152Listed by: THE C SMITH REAL ESTATE GROUP LLC - Coming Soon
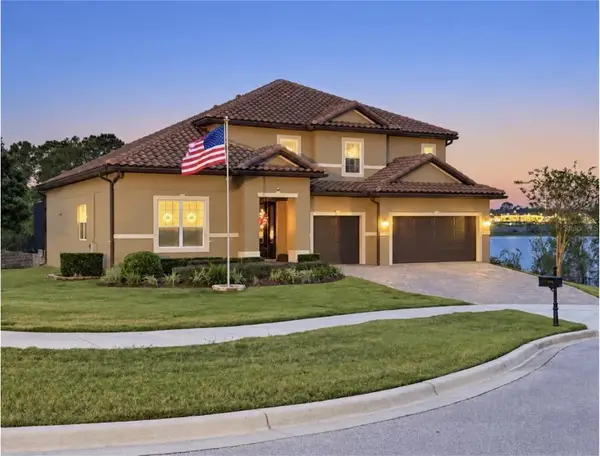 $824,900Coming Soon5 beds 5 baths4,055 sq. ft.
1792 Bella Lago Drive, CLERMONT, FL 34711
MLS# G5118452Listed by: WHEATLEY REALTY GROUP - New
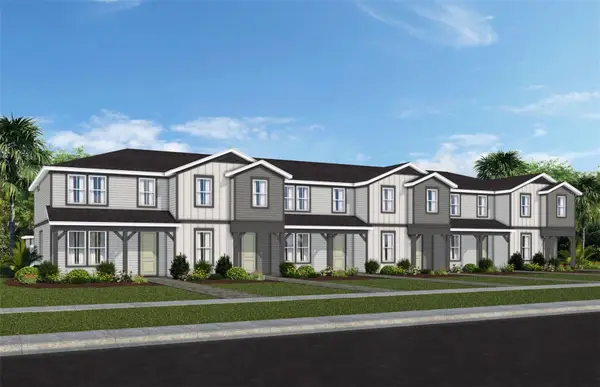 $419,990Active4 beds 3 baths1,847 sq. ft.
4556 Orchard View Alley, CLERMONT, FL 34714
MLS# O6449227Listed by: PULTE REALTY OF NORTH FLORIDA LLC - New
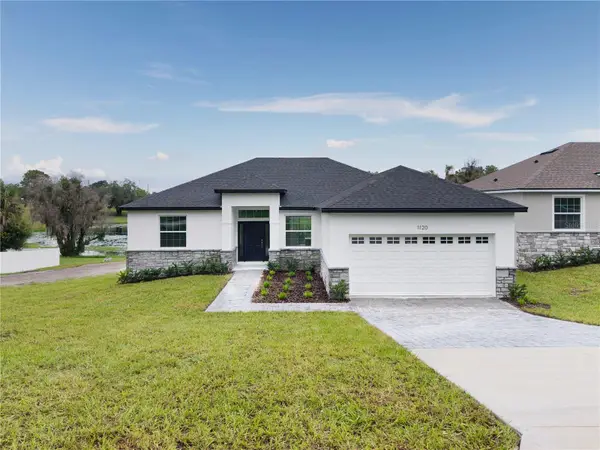 $499,900Active4 beds 2 baths1,744 sq. ft.
1120 Chestnut Street, CLERMONT, FL 34711
MLS# O6448710Listed by: EPIC REAL ESTATE ADVISORS LLC - New
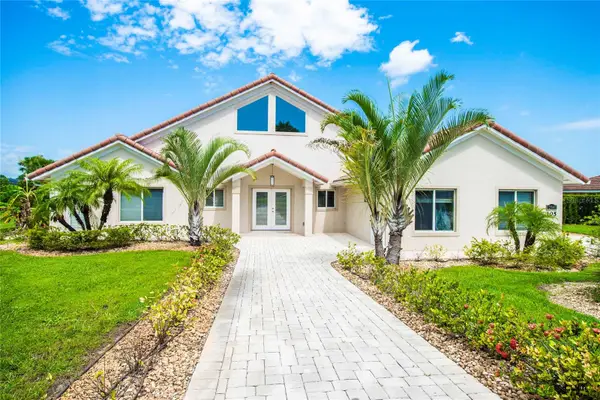 $1,200,000Active4 beds 4 baths2,794 sq. ft.
12941 Bellerive Drive, CLERMONT, FL 34711
MLS# TB8557147Listed by: BY OWNER.COM - New
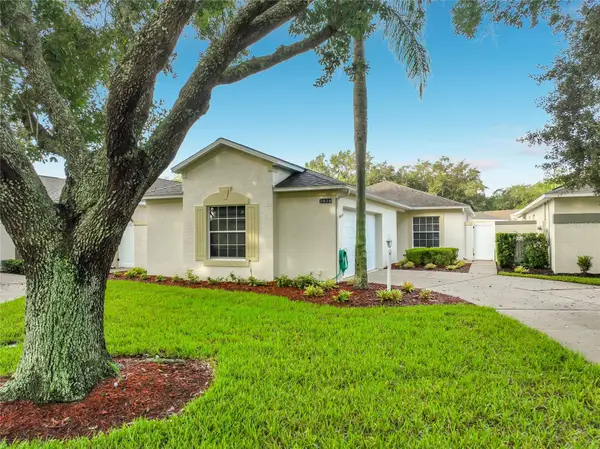 $250,000Active2 beds 2 baths1,262 sq. ft.
2038 Braxton Street, CLERMONT, FL 34711
MLS# O6448939Listed by: KELLER WILLIAMS REALTY AT THE PARKS - New
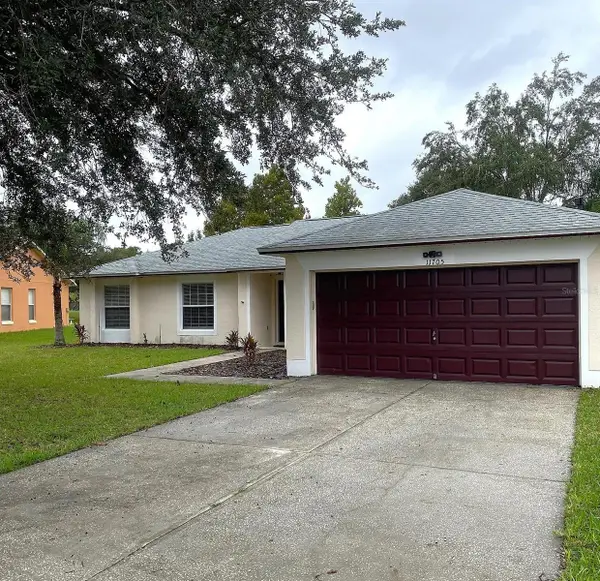 $385,000Active4 beds 2 baths1,466 sq. ft.
11705 Chapelle Court, CLERMONT, FL 34711
MLS# G5117478Listed by: CHARLES RUTENBERG REALTY ORLANDO - New
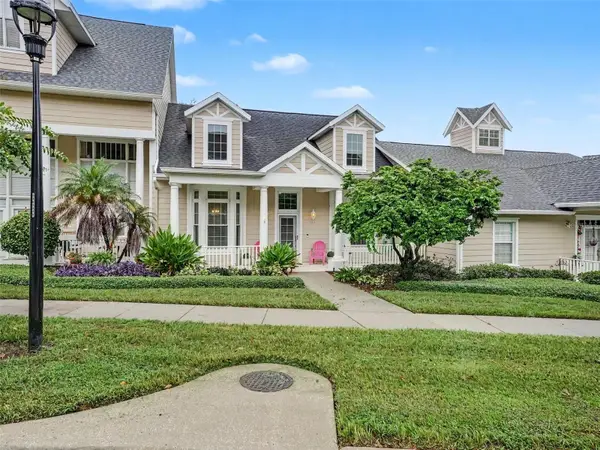 $389,900Active3 beds 3 baths2,054 sq. ft.
190 Harbour Cove Way, CLERMONT, FL 34711
MLS# G5118874Listed by: KELLER WILLIAMS ELITE PARTNERS III REALTY - New
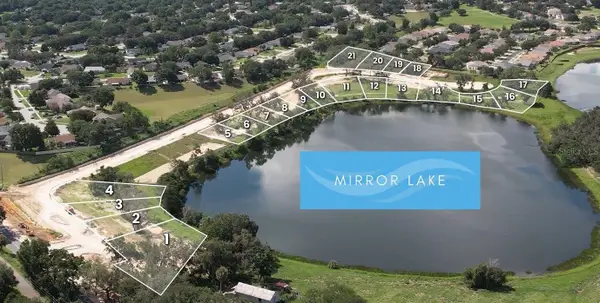 $625,000Active0.28 Acres
177 Tranquil Mirror Lake Court #Lot 5, CLERMONT, FL 34711
MLS# O6444210Listed by: RESOLUTE DEVELOPMENT GROUP, LLC


Protect your home and budget from life's surprises with an Assurant Home Warranty, backed by a partner that supports you through every step of homeownership. Explore Plans.
©2026 Century 21 Real Estate LLC. All rights reserved. CENTURY 21®, the CENTURY 21 Logo and C21® are service marks owned by Century 21 Real Estate LLC. Century 21 Real Estate LLC fully supports the principles of the Fair Housing Act and the Equal Opportunity Act. Each office is independently owned and operated. Listing information is deemed reliable but not guaranteed accurate.