
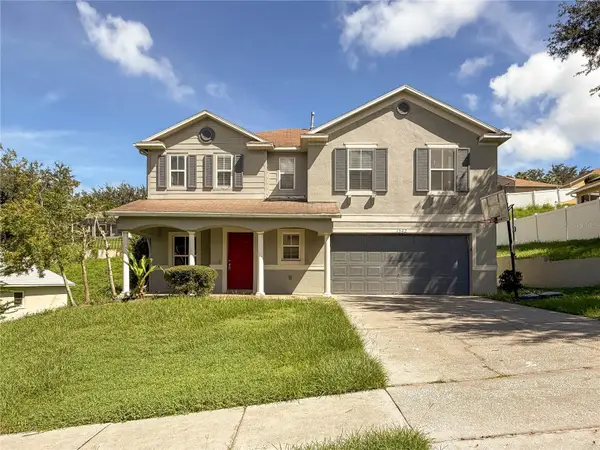
4223 Kingsley Street, Clermont, FL 34711
Local realty services provided by:CENTURY 21 Myers Realty
Listed by: diane rogers, ryan rogers
Office: real broker, llc.
MLS#:G5115135
Source:MFRMLS
Price summary
- Price:$384,000
- Price per sq. ft.:$137.44
- Monthly HOA dues:$252
About this home
Welcome to Kings Ridge, one of Clermont's premier 55+ gated golf communities, where resort-style living meets everyday convenience. Great curb appeal with the paver brick drive, walk way and even the large front porch has paver bricks. Nicely updated St Clair model with 3-bedroom, 2-bath home and 1890 heated SF and offers comfortable single-story living with access to an impressive array of community amenities. Very open floor plan with kitchen opened up to dining room for a much lighter home. The updated kitchen has new cabinetry w/pullouts, granite counter tops and stainless appliances. Tile flooring throughout the home - no carpet. New HVAC system in Dec 2021 and Roof replacement in May 2014. The Primary bath has been totally renovated within the last 5 yr ,new large dual vanity with quartz countertop , new flooring and a large walk in shower(tub removed). The lanai has been enclosed by Seabreeze Aluminum in 2021 and made into a sunroom. The patio furniture in sunroom could remain. Residents enjoy a 24-hour guarded gate, three community pools, a state-of-the-art clubhouse, fitness center, tennis and pickleball courts, and an active social calendar with clubs, events, and activities for every interest. Golf cart-friendly streets provide easy access throughout the community, including the championship golf course and clubhouse. The HOA includes cable, internet, exterior lawn maintenance, recreational facilities, and security, allowing for a truly low-maintenance lifestyle. Conveniently located just minutes from shopping, dining, medical facilities, and major roadways, Kings Ridge offers the perfect combination of relaxation, recreation, and accessibility. Experience the Florida lifestyle you've been looking for in this vibrant and welcoming community. The golf cart in the garage can remain with the home but does need new batteries....
Contact an agent
Home facts
- Year built:1999
- Subdivision & Development:KINGS RIDGE
- Listing ID #:G5115135
- Added:45 day(s) ago
- Updated:September 15, 2026 at 03:53 PM
Rooms and interior
- Bedrooms:3
- Total bathrooms:2
- Full bathrooms:2
- Flooring:Tile
- Dining Description:Formal Dining Room
- Kitchen Description:Dishwasher, Disposal, Microwave, Range, Refrigerator
- Bedroom Description:Walk-In Closet(s)
- Living area:1,911 sq. ft.
Heating and cooling
- Cooling:Central Air
- Heating:Central, Electric, Heat Pump
- Central air:Yes
Structure and exterior
- Roof:Shingle
- Year built:1999
- Building area:1,911 sq. ft.
- Lot area:0.15 Acres
- Lot Features:Landscaped, Near Golf Course
- Construction Materials:Block, Stucco
- Exterior Features:Covered Porch/Patio, Enclosed, Front Porch, Lighting, Private Mailbox, Rain Gutters, Rear Porch
- Foundation Description:Slab
- Levels:1 Story
Utilities
- Water:Public, Water Connected
- Sewer:Public, Public Sewer, Sewer Connected
Finances and disclosures
- Price:$384,000
- Price per sq. ft.:$137.44
- Tax amount:$2,612 (2025)
Features and amenities
- Appliances:Dishwasher, Disposal, Dryer, Electric Water Heater, Irrigation Equipment, Microwave, Range, Refrigerator, Washer
- Laundry features:Dryer, Electric Dryer Hookup, Inside, Laundry Room, Washer, Washer Hookup
- Amenities:BB/HS Internet Available, Basketball Court, Cable Connected, Cable TV, Ceiling Fans(s), Clubhouse, Fence Restrictions, Fire Hydrant, Fitness Center, Gated, Golf Course, Handicap Modified, Irrigation Equipment, Phone Available, Pickleball Court(s), Pool, Racquetball, Recreation Facilities, Sauna, Security, Shuffleboard Court, Spa/Hot Tub, Tennis Court(s), Thermostat, Underground Utilities, Vehicle Restrictions, Walk-In Closet(s), Wheelchair Access
- Pool features:Pool, Public Pool
Parking
- Parking description:Attached Garage, Driveway, Garage Door Opener
- Garage:Yes
- Garage spaces:2
 The information being provided by Stellar Mls is for the consumer's personal, non-commercial use and may not be used for any purpose other than to identify prospective properties consumer may be interested in purchasing. Any information relating to real estate for sale referenced on this web site comes from the Internet Data Exchange (IDX) program of the Stellar Mls. CENTURY 21 Myers Realty is not a Multiple Listing Service (MLS), nor does it offer MLS access. This website is a service of CENTURY 21 Myers Realty, a broker participant of Stellar Mls. This web site may reference real estate listing(s) held by a brokerage firm other than the broker and/or agent who owns this web site.
The accuracy of all information, regardless of source, including but not limited to open house information, square footages and lot sizes, is deemed reliable but not guaranteed and should be personally verified through personal inspection by and/or with the appropriate professionals. The data contained herein is copyrighted by Stellar Mls and is protected by all applicable copyright laws. Any unauthorized dissemination of this information is in violation of copyright laws and is strictly prohibited.
Properties in listings may have been sold or may no longer be available.
Copyright 2026 Stellar Mls. All rights reserved.
The information being provided by Stellar Mls is for the consumer's personal, non-commercial use and may not be used for any purpose other than to identify prospective properties consumer may be interested in purchasing. Any information relating to real estate for sale referenced on this web site comes from the Internet Data Exchange (IDX) program of the Stellar Mls. CENTURY 21 Myers Realty is not a Multiple Listing Service (MLS), nor does it offer MLS access. This website is a service of CENTURY 21 Myers Realty, a broker participant of Stellar Mls. This web site may reference real estate listing(s) held by a brokerage firm other than the broker and/or agent who owns this web site.
The accuracy of all information, regardless of source, including but not limited to open house information, square footages and lot sizes, is deemed reliable but not guaranteed and should be personally verified through personal inspection by and/or with the appropriate professionals. The data contained herein is copyrighted by Stellar Mls and is protected by all applicable copyright laws. Any unauthorized dissemination of this information is in violation of copyright laws and is strictly prohibited.
Properties in listings may have been sold or may no longer be available.
Copyright 2026 Stellar Mls. All rights reserved.New listings near 4223 Kingsley Street
- Coming Soon
 $528,000Coming Soon7 beds 5 baths3,082 sq. ft.
16656 Palm Spring Drive, CLERMONT, FL 34714
MLS# K4903779Listed by: DC GLOBAL PARTNERS - Coming Soon
 $193,999Coming Soon1 beds 1 baths432 sq. ft.
2411 Citrus Tree Road, CLERMONT, FL 34714
MLS# O6432953Listed by: NOBSKA REAL ESTATE LLC - Coming Soon
 $430,190Coming Soon2 beds 2 baths1,405 sq. ft.
6752 Sunrise Cove Drive, CLERMONT, FL 34714
MLS# O6440633Listed by: PULTE REALTY OF NORTH FLORIDA LLC - Coming Soon
 $467,850Coming Soon2 beds 2 baths1,655 sq. ft.
6756 Sunrise Cove Drive, CLERMONT, FL 34714
MLS# O6440641Listed by: PULTE REALTY OF NORTH FLORIDA LLC - Coming Soon
 $810,000Coming Soon5 beds 4 baths3,800 sq. ft.
7634 Modica Street, CLERMONT, FL 34714
MLS# S5156911Listed by: PREFERRED REAL ESTATE BROKERS - New
 $1,700,000Active5 beds 5 baths4,030 sq. ft.
12914 Brunello Circle, CLERMONT, FL 34711
MLS# O6439589Listed by: TWO CITIES REALTY - New
 $325,000Active4 beds 3 baths2,208 sq. ft.
1542 Nightfall Drive, CLERMONT, FL 34711
MLS# O6439955Listed by: COLDWELL BANKER REALTY - New
 $485,000Active3 beds 2 baths2,029 sq. ft.
2765 Hilltop Road, CLERMONT, FL 34711
MLS# G5117777Listed by: KELLER WILLIAMS ELITE PARTNERS III REALTY - New
 $349,000Active3 beds 2 baths1,413 sq. ft.
832 E Desoto Street, CLERMONT, FL 34711
MLS# O6392733Listed by: FLORIDA CONNEXION PROPERTIES - New
 $449,000Active3 beds 2 baths1,727 sq. ft.
16848 Rockwell Heights Lane, CLERMONT, FL 34711
MLS# O6441269Listed by: LPT REALTY, LLC


Protect your home and budget from life's surprises with an Assurant Home Warranty, backed by a partner that supports you through every step of homeownership. Explore Plans.
©2026 Century 21 Real Estate LLC. All rights reserved. CENTURY 21®, the CENTURY 21 Logo and C21® are service marks owned by Century 21 Real Estate LLC. Century 21 Real Estate LLC fully supports the principles of the Fair Housing Act and the Equal Opportunity Act. Each office is independently owned and operated. Listing information is deemed reliable but not guaranteed accurate.