
4224 Bokeelia Loop, Clermont, FL 34711
Local realty services provided by:CENTURY 21 Results
Listed by: olga jakubowski
Office: era grizzard real estate
MLS#:G5117793
Source:MFRMLS
Price summary
- Price:$435,000
- Price per sq. ft.:$146.96
- Monthly HOA dues:$91.67
About this home
Virtually Staged. Welcome to an exceptional opportunity in the sought-after Hartwood Pines community of Clermont. This beautifully refreshed 3-bedroom, 2-bath residence offers approximately 2,102 square feet of comfortable, thoughtfully designed living space on an expansive quarter-acre lot. From the moment you arrive, the home's fresh & neutral (2025) interior & exterior paint creates a clean first impression. Inside, updated wood flooring throughout the bedrooms adds warmth & character, while ceramic tile in the kitchen & bathrooms provides both style & durability. The kitchen is finished with brand-new stainless steel appliances, creating a polished & functional space ideal for everyday living & entertaining. A 2021 roof provides an additional layer of confidence for the next owner. Step outside & discover one of the home's standout features—a generously sized quarter-acre backyard offering exceptional space for outdoor entertaining, relaxing, gardening, or creating your own private retreat. Located in the established Hartwood Pines community, a small neighborhood of approximately 50 homes in Clermont, this neighborhood is a local gem with not many homes on the market. Conveniently located to all that Clermont offers with shopping & entertainment. Ideally situated near Imagine Charter School & Windy Hill Middle, this home offers the perfect blend of modern updates, generous living space, privacy, & convenient Clermont living. Move-in ready & beautifully refreshed, this Hartwood Pines residence is an inviting opportunity to enjoy a refined home in an established community. HVAC 2019, Roof 2021, Water heater 2019. Washer/Dryer 2026....
Contact an agent
Home facts
- Year built:2005
- Subdivision & Development:HARTWOOD PINES
- Listing ID #:G5117793
- Added:1 day(s) ago
- Updated:September 15, 2026 at 09:53 PM
Rooms and interior
- Bedrooms:3
- Total bathrooms:2
- Full bathrooms:2
- Flooring:Ceramic Tile, Wood
- Dining Description:Eat In Kitchen, Formal Dining Room, Living Room/Dining Room Combo
- Kitchen Description:Dishwasher, Disposal, Eat-in Kitchen, Microwave, Range, Refrigerator, Solid Wood Cabinets, Stone Counters
- Bedroom Description:High Ceilings, Split Bedroom, Walk-In Closet(s)
- Living area:2,102 sq. ft.
Heating and cooling
- Cooling:Central Air
- Heating:Central
- Central air:Yes
Structure and exterior
- Roof:Shingle
- Year built:2005
- Building area:2,102 sq. ft.
- Lot area:0.25 Acres
- Lot Features:Cleared, Landscaped, Level, Paved
- Architectural Style:Traditional
- Construction Materials:Stucco
- Exterior Features:Private Mailbox, Rain Gutters, Sidewalk
- Foundation Description:Slab
- Levels:1 Story
Schools
- High school:East Ridge High
- Middle school:Windy Hill Middle
- Elementary school:Lost Lake Elem
Utilities
- Water:Public
- Sewer:Public Sewer
Finances and disclosures
- Price:$435,000
- Price per sq. ft.:$146.96
- Tax amount:$1,604 (2025)
Features and amenities
- Appliances:Dishwasher, Disposal, Dryer, Electric Water Heater, Irrigation Equipment, Microwave, Range, Refrigerator, Washer
- Laundry features:Dryer, Laundry Room, Washer
- Amenities:BB/HS Internet Available, Cathedral Ceiling(s), Ceiling Fans(s), Eat-in Kitchen, High Ceilings, Irrigation Equipment, Living Room/Dining Room Combo, Open Floorplan, Solid Wood Cabinets, Split Bedroom, Stone Counters, Thermostat, Walk-In Closet(s), Window Treatments
- Pool features:Public Pool
Parking
- Parking description:Attached Garage, Driveway, Garage Door Opener, Oversized
- Garage:Yes
- Garage spaces:3
 The information being provided by Stellar Mls is for the consumer's personal, non-commercial use and may not be used for any purpose other than to identify prospective properties consumer may be interested in purchasing. Any information relating to real estate for sale referenced on this web site comes from the Internet Data Exchange (IDX) program of the Stellar Mls. CENTURY 21 Results is not a Multiple Listing Service (MLS), nor does it offer MLS access. This website is a service of CENTURY 21 Results, a broker participant of Stellar Mls. This web site may reference real estate listing(s) held by a brokerage firm other than the broker and/or agent who owns this web site.
The accuracy of all information, regardless of source, including but not limited to open house information, square footages and lot sizes, is deemed reliable but not guaranteed and should be personally verified through personal inspection by and/or with the appropriate professionals. The data contained herein is copyrighted by Stellar Mls and is protected by all applicable copyright laws. Any unauthorized dissemination of this information is in violation of copyright laws and is strictly prohibited.
Properties in listings may have been sold or may no longer be available.
Copyright 2026 Stellar Mls. All rights reserved.
The information being provided by Stellar Mls is for the consumer's personal, non-commercial use and may not be used for any purpose other than to identify prospective properties consumer may be interested in purchasing. Any information relating to real estate for sale referenced on this web site comes from the Internet Data Exchange (IDX) program of the Stellar Mls. CENTURY 21 Results is not a Multiple Listing Service (MLS), nor does it offer MLS access. This website is a service of CENTURY 21 Results, a broker participant of Stellar Mls. This web site may reference real estate listing(s) held by a brokerage firm other than the broker and/or agent who owns this web site.
The accuracy of all information, regardless of source, including but not limited to open house information, square footages and lot sizes, is deemed reliable but not guaranteed and should be personally verified through personal inspection by and/or with the appropriate professionals. The data contained herein is copyrighted by Stellar Mls and is protected by all applicable copyright laws. Any unauthorized dissemination of this information is in violation of copyright laws and is strictly prohibited.
Properties in listings may have been sold or may no longer be available.
Copyright 2026 Stellar Mls. All rights reserved.New listings near 4224 Bokeelia Loop
- Coming Soon
 $528,000Coming Soon7 beds 5 baths3,082 sq. ft.
16656 Palm Spring Drive, CLERMONT, FL 34714
MLS# K4903779Listed by: DC GLOBAL PARTNERS - Coming Soon
 $193,999Coming Soon1 beds 1 baths432 sq. ft.
2411 Citrus Tree Road, CLERMONT, FL 34714
MLS# O6432953Listed by: NOBSKA REAL ESTATE LLC - Coming Soon
 $430,190Coming Soon2 beds 2 baths1,405 sq. ft.
6752 Sunrise Cove Drive, CLERMONT, FL 34714
MLS# O6440633Listed by: PULTE REALTY OF NORTH FLORIDA LLC - Coming Soon
 $467,850Coming Soon2 beds 2 baths1,655 sq. ft.
6756 Sunrise Cove Drive, CLERMONT, FL 34714
MLS# O6440641Listed by: PULTE REALTY OF NORTH FLORIDA LLC - Coming Soon
 $810,000Coming Soon5 beds 4 baths3,800 sq. ft.
7634 Modica Street, CLERMONT, FL 34714
MLS# S5156911Listed by: PREFERRED REAL ESTATE BROKERS - New
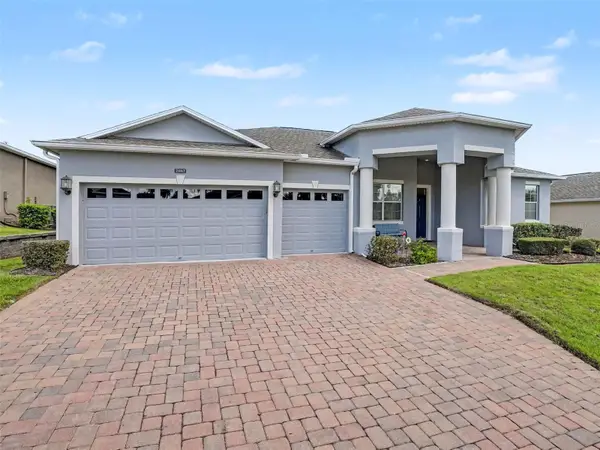 $544,900Active4 beds 3 baths2,562 sq. ft.
2862 Captiva Street, CLERMONT, FL 34711
MLS# G5117809Listed by: KELLER WILLIAMS ELITE PARTNERS III REALTY - New
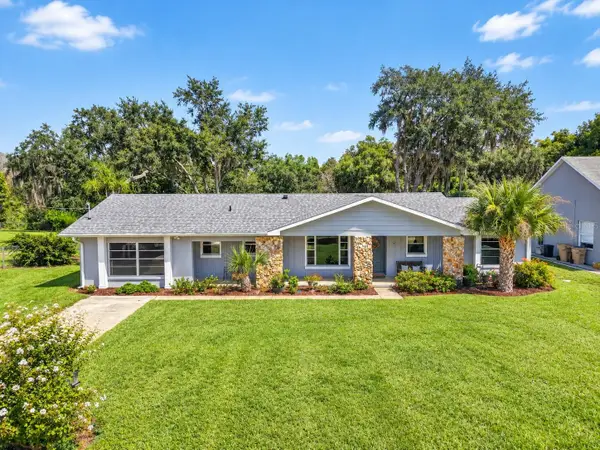 $975,000Active4 beds 4 baths3,259 sq. ft.
11417 Lake Minneola Shores, CLERMONT, FL 34715
MLS# GC543538Listed by: RESOURCE REALTY, LLC - New
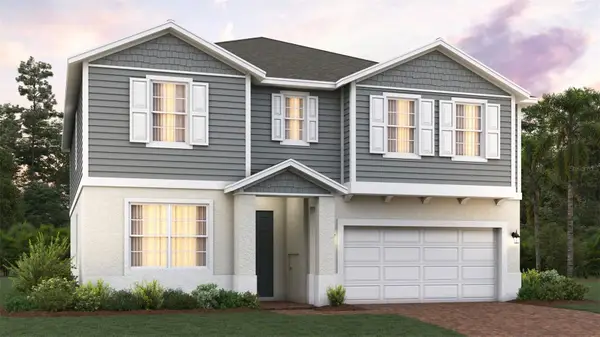 $706,179Active6 beds 4 baths3,230 sq. ft.
14593 Crestavista Avenue, CLERMONT, FL 34714
MLS# O6442022Listed by: TRINITY FAMILY BUILDERS LLC - New
 $292,240Active2 beds 2 baths1,421 sq. ft.
5362 Whispering Garden Way, CLERMONT, FL 34714
MLS# O6442136Listed by: LENNAR REALTY


Protect your home and budget from life's surprises with an Assurant Home Warranty, backed by a partner that supports you through every step of homeownership. Explore Plans.
©2026 Century 21 Real Estate LLC. All rights reserved. CENTURY 21®, the CENTURY 21 Logo and C21® are service marks owned by Century 21 Real Estate LLC. Century 21 Real Estate LLC fully supports the principles of the Fair Housing Act and the Equal Opportunity Act. Each office is independently owned and operated. Listing information is deemed reliable but not guaranteed accurate.