
4242 Newland Street, Clermont, FL 34711
Local realty services provided by:CENTURY 21 Alliance Realty Group
Listed by: blaine dooley
Office: regency real estate llc.
MLS#:O6447851
Source:MFRMLS
Price summary
- Price:$319,900
- Price per sq. ft.:$185.77
- Monthly HOA dues:$252
About this home
Welcome to 4242 Newland Street, a beautifully maintained, move-in-ready property located within the highly sought-after gated community of King's Ridge, Clermont's premier 55+ active lifestyle community. This popular St. Ives II model offers 1,722 square feet of thoughtfully designed living space featuring 2 Bedrooms, 2 1/2 Bathrooms, a dedicated Study/Office, and an oversized screened Courtyard that serves as your own private tropical oasis, complete with palm trees and a tranquil waterfall. Recent improvements provide peace of mind and modern comfort, including a new HVAC System (2025), new Rheem Water Heater (2026), Renewal by Andersen Door & Sliders (2025), Roof (2014), fresh Sherwin-Williams interior paint, updated LED lighting, and new blinds. The bright and inviting Kitchen features granite countertops, abundant cabinetry, a new LG stainless steel Refrigerator, plenty of natural light, and a charming breakfast nook overlooking the courtyard. The functional open-concept layout includes a spacious great room, dining area, split-bedroom floor plan, a study/office, and interior laundry room with access to the garage. The primary bedroom showcases ceramic tile flooring, a ceiling fan, new blinds, oversized walk-in closet, and an en-suite bathroom with dual sinks, granite countertops, garden tub, and walk-in shower equipped with safety handrails. The guest bedroom features laminate flooring, a ceiling fan, new blinds, and a recently renovated en-suite bathroom. Residents of King's Ridge enjoy an exceptional Resort-Style Lifestyle with amenities that include a Championship Golf Course, expansive Clubhouse, multiple heated Pools, Fitness Center, Ballroom, Tennis Courts, Pickleball Courts, Billiards, Shuffleboard, Social Clubs, & Live Entertainment. The HOA provides outstanding value by covering Lawn Maintenance, Shrub Care, Irrigation System Maintenance & Water, Spectrum Cable TV, High-Speed Internet, Road Maintenance, and Exterior Home Painting every seven years, allowing for truly carefree, low-maintenance living. King's Ridge is golf-cart friendly with convenient access to nearby Kings Ridge Plaza, where you'll find retail shopping, grocery stores, restaurants, medical services, and more. Experience the best of Central Florida's 55+ living. Contact the listing agent today to schedule your private showing....
Contact an agent
Home facts
- Year built:1999
- Subdivision & Development:KINGS RIDGE
- Listing ID #:O6447851
- Added:1 day(s) ago
- Updated:October 22, 2026 at 05:05 PM
Rooms and interior
- Bedrooms:2
- Total bathrooms:3
- Full bathrooms:2
- Half bathrooms:1
- Flooring:Ceramic Tile
- Dining Description:Eat In Kitchen, Living Room/Dining Room Combo
- Kitchen Description:Dishwasher, Disposal, Eat-in Kitchen, Exhaust Fan, Microwave, Range, Refrigerator, Stone Counters, Water Softener
- Bedroom Description:High Ceilings, Walk-In Closet(s)
- Living area:1,722 sq. ft.
Heating and cooling
- Cooling:Central Air
- Heating:Electric
- Central air:Yes
Structure and exterior
- Roof:Shingle
- Year built:1999
- Building area:1,722 sq. ft.
- Lot area:0.14 Acres
- Lot Features:Landscaped, Level, Paved
- Architectural Style:Florida
- Construction Materials:Block, Stucco
- Exterior Features:Awning(s), Courtyard, Lighting, Screened
- Foundation Description:Slab
- Levels:1 Story
Schools
- High school:East Ridge High
- Middle school:Windy Hill Middle
- Elementary school:Lost Lake Elem
Utilities
- Water:Public, Water Connected
- Sewer:Public Sewer, Sewer Connected
Finances and disclosures
- Price:$319,900
- Price per sq. ft.:$185.77
- Tax amount:$2,052 (2025)
Features and amenities
- Appliances:Dishwasher, Disposal, Dryer, Electric Water Heater, Exhaust Fan, Microwave, Range, Refrigerator, Washer, Water Softener
- Laundry features:Dryer, Inside, Laundry Room, Washer
- Amenities:BB/HS Internet Available, Cable Available, Clubhouse, Eat-in Kitchen, Fitness Center, Gated, Golf Course, High Ceilings, Living Room/Dining Room Combo, Open Floorplan, Phone Available, Stone Counters, Tennis Court(s), Thermostat, Underground Utilities, Walk-In Closet(s)
- Pool features:Public Pool, Screen Enclosure
Parking
- Parking description:Attached Garage, Driveway, Garage Door Opener
- Garage:Yes
 The information being provided by Stellar Mls is for the consumer's personal, non-commercial use and may not be used for any purpose other than to identify prospective properties consumer may be interested in purchasing. Any information relating to real estate for sale referenced on this web site comes from the Internet Data Exchange (IDX) program of the Stellar Mls. CENTURY 21 Alliance Realty Group is not a Multiple Listing Service (MLS), nor does it offer MLS access. This website is a service of CENTURY 21 Alliance Realty Group, a broker participant of Stellar Mls. This web site may reference real estate listing(s) held by a brokerage firm other than the broker and/or agent who owns this web site.
The accuracy of all information, regardless of source, including but not limited to open house information, square footages and lot sizes, is deemed reliable but not guaranteed and should be personally verified through personal inspection by and/or with the appropriate professionals. The data contained herein is copyrighted by Stellar Mls and is protected by all applicable copyright laws. Any unauthorized dissemination of this information is in violation of copyright laws and is strictly prohibited.
Properties in listings may have been sold or may no longer be available.
Copyright 2026 Stellar Mls. All rights reserved. MFRMLS Member Broker: Joseph Pettinella
New listings near 4242 Newland Street
- New
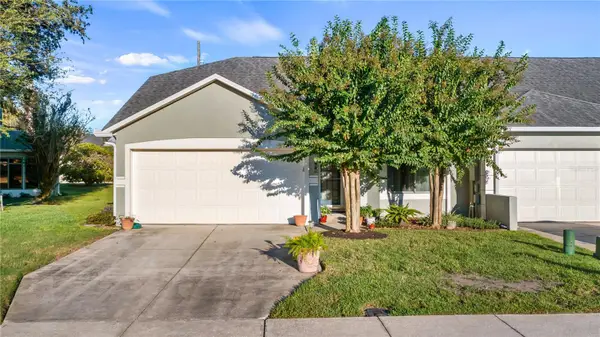 $239,900Active2 beds 2 baths1,244 sq. ft.
656 Harbor Villa Court, CLERMONT, FL 34711
MLS# G5119380Listed by: PREMIER SOTHEBYS INT'L REALTY - New
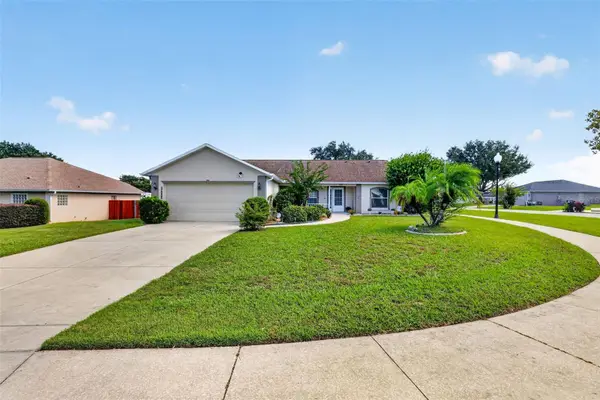 $299,900Active3 beds 2 baths1,490 sq. ft.
10449 Regal View Loop, CLERMONT, FL 34711
MLS# G5119309Listed by: LA ROSA REALTY HORIZONS LLC - New
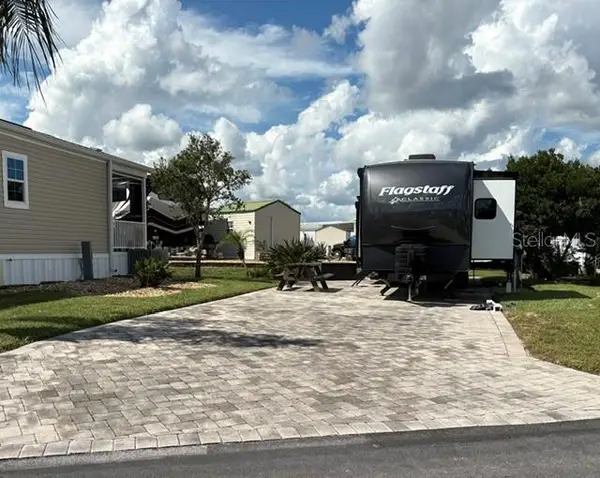 $99,000Active0.06 Acres
2431 Palm Street, CLERMONT, FL 34714
MLS# L4965965Listed by: GOLDSMITH PROPERTY SOLUTIONS - Open Sat, 1 to 3pmNew
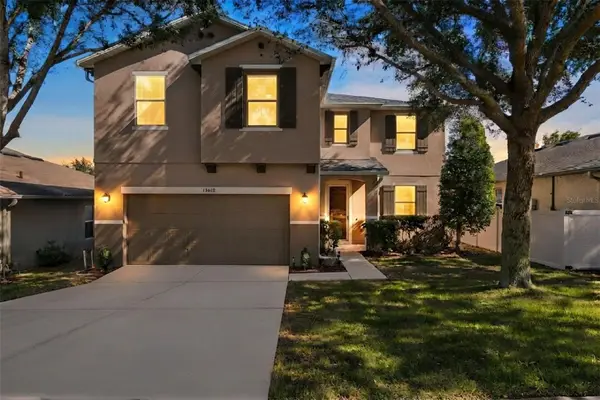 $450,000Active4 beds 3 baths2,541 sq. ft.
13612 Laranja Street, CLERMONT, FL 34711
MLS# O6451412Listed by: KELLER WILLIAMS HERITAGE REALTY - New
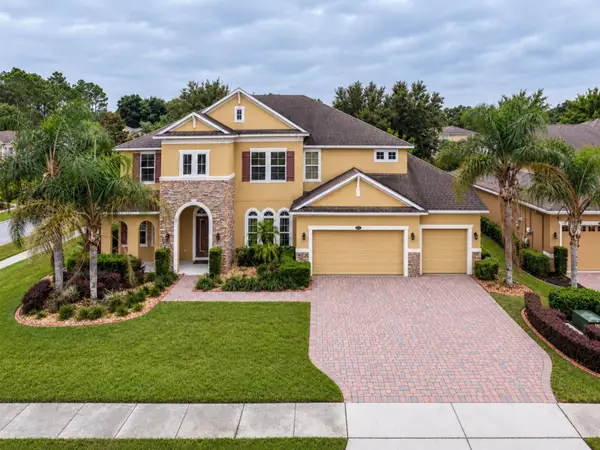 $800,000Active6 beds 5 baths4,500 sq. ft.
1125 Harmony Lane, CLERMONT, FL 34711
MLS# O6451899Listed by: EMPIRE NETWORK REALTY - New
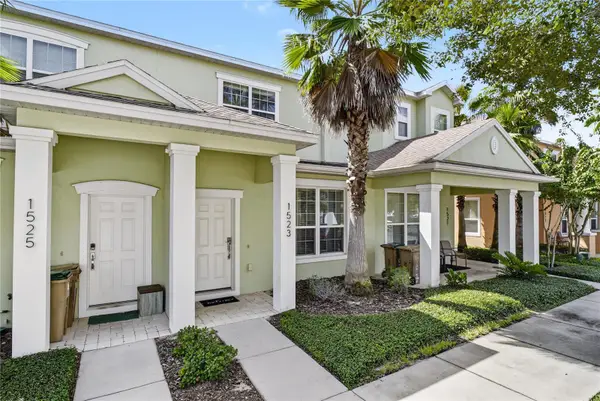 $300,000Active3 beds 3 baths1,501 sq. ft.
1523 Retreat Circle, CLERMONT, FL 34714
MLS# O6451365Listed by: HOMEVEST REALTY - New
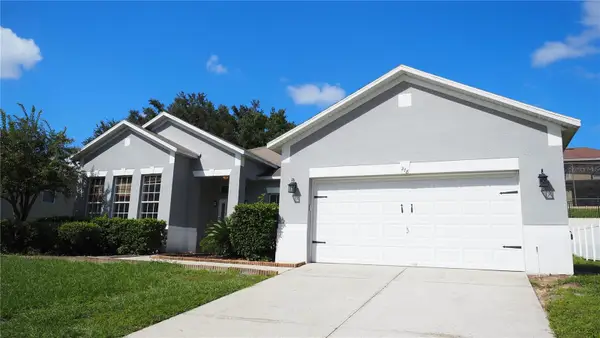 $460,000Active4 beds 3 baths2,574 sq. ft.
278 Hunt Street, CLERMONT, FL 34711
MLS# S5159952Listed by: MULTI CHOICE REALTY LLC - New
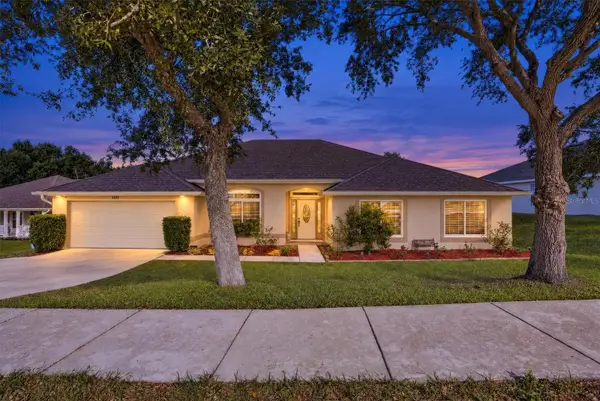 $530,000Active4 beds 3 baths3,009 sq. ft.
1254 N Ridge Boulevard, CLERMONT, FL 34711
MLS# O6451604Listed by: PLATINUM REAL ESTATE - New
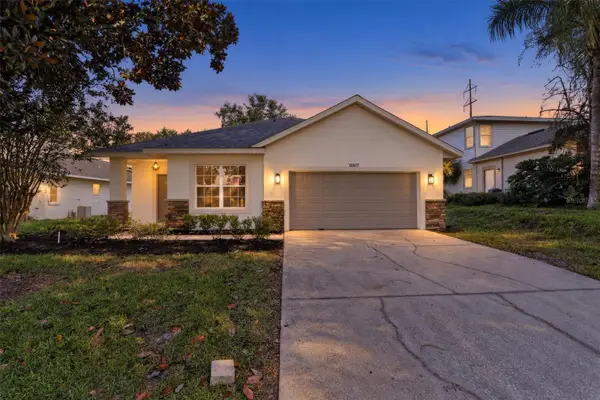 $449,900Active4 beds 2 baths2,143 sq. ft.
10617 Masters Drive, CLERMONT, FL 34711
MLS# A4710275Listed by: REALTY ONE GROUP MVP - New
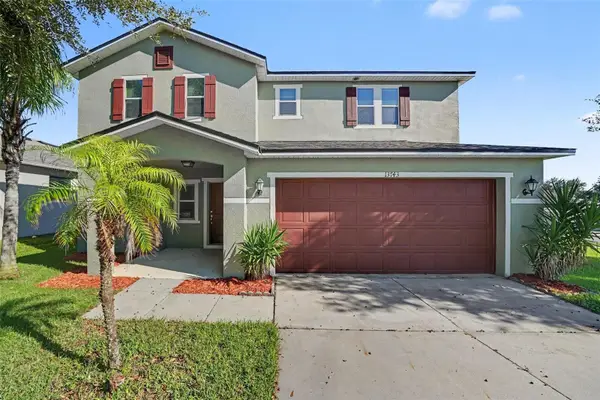 $444,900Active4 beds 3 baths2,176 sq. ft.
13743 Laranja Street, CLERMONT, FL 34711
MLS# O6449422Listed by: ENTERA REALTY LLC


Protect your home and budget from life's surprises with an Assurant Home Warranty, backed by a partner that supports you through every step of homeownership. Explore Plans.
©2026 Century 21 Real Estate LLC. All rights reserved. CENTURY 21®, the CENTURY 21 Logo and C21® are service marks owned by Century 21 Real Estate LLC. Century 21 Real Estate LLC fully supports the principles of the Fair Housing Act and the Equal Opportunity Act. Each office is independently owned and operated. Listing information is deemed reliable but not guaranteed accurate.